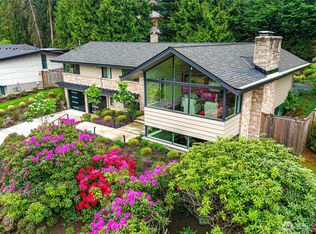
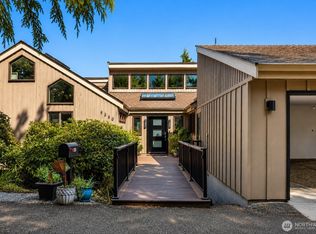
A True Gem at the convenient North End of Mercer Island, open plan living and RARE BONUS is the Detached Garden Studio/Office. Beautifully positioned at the desirable north end of Mercer Island, this inviting home blends comfort, convenience, and quiet elegance over two floors. Light fills the spacious open-plan living, dining, and kitchen areas, all flowing seamlessly to a private deck and garden—an ideal setting for everyday living and effortless entertaining. Slightly elevated, the home captures lovely east-facing mountain and territorial views that shift beautifully throughout the day. Three full bathrooms on the main level offer exceptional functionality, while a NEW 50 YEAR Warranty Roof and New Furnace provide peace of mind for years ahead. Another highlight is the Detached Garden Office, perfect for remote work, creativity, or quiet retreat. Set on a tranquil street, the property offers both serenity and accessibility, with quick access to parks, shops, commuter routes, and the award-winning Mercer Island School District. Thoughtful layout, natural light, and an effortless indoor-outdoor connection make this home a standout opportunity in one of the Island’s most sought-after locations. DO NOT MISS SEEING THIS HOME IN PERSON.
Active
Listed by: Realogics Sotheby's Int'l Rlty • Sharon Singh
$1,850,000
4057 96th Avenue SE, Mercer Island, WA 98040
4beds
2,140sqft
Single Family Residence
Built in 1967
9,461 Square Feet Lot
$1,782,200 Zestimate®
$864/sqft
$-- HOA
What's special
Natural lightThoughtful layoutOpen plan livingPrivate deck and garden
- --
- on Zillow
- 822
- views
- 48
- saves
Zillow last checked:
Listing updated:
Listed by:
Sharon Singh,
Realogics Sotheby's Int'l Rlty,
Val Burmester,
Realogics Sotheby's Int'l Rlty
Source: NWMLS as distributed by MLS GRID,MLS#: 2587144
Facts & features
Interior
Bedrooms & bathrooms
- Bedrooms: 4
- Bathrooms: 4
- Full bathrooms: 3
- 1/2 bathrooms: 1
- Main level bathrooms: 3
- Main level bedrooms: 3
Primary bedroom
- Level: Main
Bedroom
- Level: Main
Bedroom
- Level: Main
Bedroom
- Level: Lower
Bathroom full
- Level: Main
Bathroom full
- Level: Main
Bathroom full
- Level: Main
Other
- Level: Lower
Bonus room
- Level: Lower
Dining room
- Level: Main
Entry hall
- Level: Split
Kitchen with eating space
- Level: Main
Living room
- Level: Main
Utility room
- Level: Lower
Heating
- Fireplace, Forced Air, Natural Gas
Cooling
- Forced Air
Appliances
- Included: Dishwasher, Disposal, Dryer, Refrigerator, Stove(s)/Range(s), Washer, Dishwasher(s), Dryer(s), Garbage Disposal, Refrigerator(s), Washer(s), Water Heater: Gas
Features
- Bath Off Primary, Dining Room
- Flooring: Ceramic Tile, Hardwood, Vinyl, Carpet
- Windows: Dbl Pane/Storm Window
- Basement: Daylight,Finished
- Number of fireplaces: 2
- Fireplace features: Wood Burning, Lower Level: 1, Main Level: 1, Fireplace
Interior area
- Total structure area: 2,140
- Total interior livable area: 2,140 sqft
Property
Parking
- Total spaces: 2
- Parking features: Attached Garage
- Has attached garage: Yes
- Covered spaces: 2
Features
- Levels: Multi/Split
- Entry location: Split
- Patio & porch: Bath Off Primary, Dbl Pane/Storm Window, Dining Room, Fireplace, Jetted Tub, Walk-In Closet(s), Water Heater
- Spa features: Bath
- Has view: Yes
- View description: Mountain(s), Territorial
Lot
- Size: 9,461 Square Feet
- Features: Paved, Value In Land, Cable TV, Deck, High Speed Internet, Outbuildings
- Topography: Partial Slope
- Residential vegetation: Wooded
Details
- Parcel number: 5459500065
- Zoning: R8.4
- Zoning description: Jurisdiction: City
- Special conditions: Standard
Construction
Type & style
- Home type: SingleFamily
- Architectural style: Split Entry
- Property subtype: Single Family Residence
Materials
- Wood Siding
- Foundation: Poured Concrete, Slab
- Roof: Composition
Condition
- Year built: 1967
- Major remodel year: 1967
Utilities & green energy
- Electric: Company: PSE
- Sewer: Sewer Connected, Company: Mercer Island Sewer
- Water: Public, Company: Mercer Island Water District
- Utilities for property: Comcast, Comcast
Community & HOA
Community
- Subdivision: Mercerwood
Location
- Region: Mercer Island
Financial & listing details
- Price per square foot: $864/sqft
- Tax assessed value: $1,871,000
- Annual tax amount: $12,203
- Date on market: 9/24/2026
- Listing terms: Conventional,FHA,VA Loan
- Inclusions: Dishwasher(s), Dryer(s), Garbage Disposal, Refrigerator(s), Stove(s)/Range(s), Washer(s)
Estimated market value
$1,782,200
$1.69M - $1.87M
$5,417/mo
Price history
| Date | Event | Price |
|---|---|---|
| 9/24/2026 | Listed for sale | $1,850,000-7.4%$864/sqft |
Source:  NWMLS as distributed by MLS GRID #2587144 Report a problem NWMLS as distributed by MLS GRID #2587144 Report a problem | ||
| 9/24/2026 | Listing removed | $1,998,000$934/sqft |
Source: Realogics Sothebys International Realty #2574399 Report a problem | ||
| 9/8/2026 | Listed for sale | $1,998,000+73.7%$934/sqft |
Source: Realogics Sothebys International Realty #2574399 Report a problem | ||
| 9/26/2019 | Sold | $1,150,000$537/sqft |
Source: NWMLS as distributed by MLS GRID #1486850 Report a problem | ||
| 8/29/2019 | Pending sale | $1,150,000$537/sqft |
Source: Windermere Real Estate/Central Inc #1486850 Report a problem | ||
| 7/18/2019 | Listed for sale | $1,150,000$537/sqft |
Source: Windermere Real Estate/Central Inc #1486850 Report a problem | ||
Public tax history
| Year | Property taxes | Tax assessment |
|---|---|---|
| 2025 | $12,203 +12.5% | $1,871,000 +13.1% |
| 2024 | $10,849 +1.2% | $1,655,000 +6.4% |
| 2023 | $10,717 +0.3% | $1,555,000 -10.6% |
| 2022 | $10,683 +14.3% | $1,740,000 +37.2% |
| 2021 | $9,348 +4.2% | $1,268,000 +13.2% |
| 2020 | $8,976 -2% | $1,120,000 -3.3% |
| 2019 | $9,158 +27.7% | $1,158,000 +21.5% |
| 2018 | $7,171 -4% | $953,000 +10.8% |
| 2017 | $7,470 +32% | $860,000 +11.1% |
| 2016 | $5,659 | $774,000 +10.4% |
| 2015 | $5,659 | $701,000 +8.5% |
| 2014 | $5,659 | $646,000 +14.1% |
| 2013 | $5,659 | $566,000 +8.4% |
| 2012 | -- | $522,000 +1.2% |
| 2011 | -- | $516,000 -7.4% |
| 2010 | -- | $557,000 |
| 2009 | -- | $557,000 +6.1% |
| 2007 | -- | $525,000 +7.8% |
| 2006 | -- | $487,000 +9.7% |
| 2005 | -- | $444,000 +18.1% |
| 2001 | $3,598 -4.9% | $376,000 +5% |
| 2000 | $3,782 | $358,000 |
Find assessor info on the county website
Monthly payment
Est. payment
Payment breakdown
Explore the cost of this home by adjusting the details. Changes won't be saved.Climate risks
Neighborhood: 98040
Nearby schools
Schools provided by the listing agent
- Elementary: Northwood Elem
- Middle: Islander Mid
- High: Mercer Isl High
Source: NWMLS as distributed by MLS GRID. This data may not be complete. We recommend contacting the local school district to confirm school assignments for this home.
Similar homes
- $1,995,0004 bd4 ba2.8k sqft5610 W Mercer Way, Mercer Island, WA 98040Active
 MLS ID #2579128, Brad Cahill. NWMLS as distributed by MLS GRID
 - $1,795,0003 bd2 ba1.4k sqft2434 73rd Avenue SE, Mercer Island, WA 98040Active
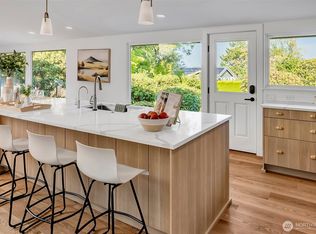 MLS ID #2573908, Lori Holden Scott. NWMLS as distributed by MLS GRID
 - $1,799,9504 bd3 ba2.9k sqft13750 SE 23rd Lane, Bellevue, WA 98005Active
 MLS ID #2589815, Haley Dawn Archuleta. NWMLS as distributed by MLS GRID
 - $1,780,0004 bd3 ba2.3k sqft325 105th Ave SE, Bellevue, WA 98004Active
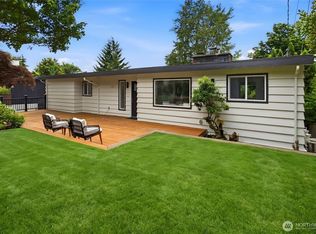 MLS ID #2575807, Sheryl Yang. NWMLS as distributed by MLS GRID
