
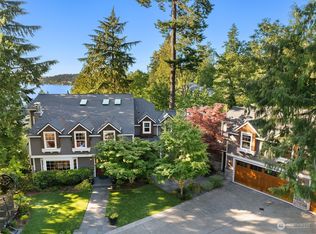
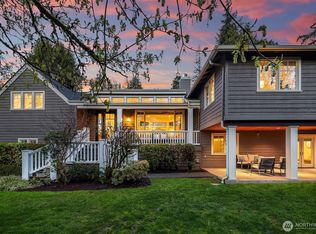
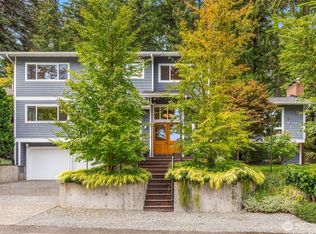
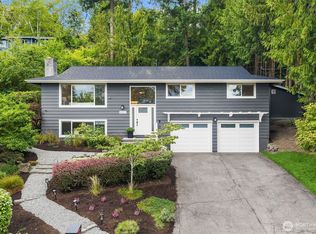
Extensively updated 4-bedroom home drenched in natural light, ideally situated in one of Mercer Island's most sought-after westside locations. Thoughtfully designed with generous, flexible living spaces that effortlessly accommodate both everyday living and entertaining. The gourmet kitchen is the heart of the home, featuring soaring ceilings, an oversized island, cozy window bench seating, and premium Sub-Zero, Viking, and Bosch appliances. A Nano sliding door seamlessly connects the interior to the expansive Ipe deck, creating exceptional indoor-outdoor living. Enjoy morning coffee, al fresco dining, and spectacular western sunsets with glimpses of the water. The inviting family room offers a gas fireplace and built-in workspace, while warm, comfortable gathering spaces are found throughout. Upstairs, the primary suite is a peaceful retreat with vaulted ceilings and skylights, complemented by three additional bedrooms and a full bath. A flexible above-garage ADU includes a kitchenette, bedroom, full bath, and stacked washer and dryer, ideal for guests, multigenerational living, or a private home office. Set on a private lot with a beautifully landscaped yard. Additional highlights include a whole-house generator for added peace of mind during the winter. Just moments from Groveland Beach and all of Mercer Island's exceptional parks, schools, shopping, and commuter conveniences, this is island living at its finest.
Active
Listed by: Real Residential • Brad Cahill
$1,995,000
5610 W Mercer Way, Mercer Island, WA 98040
4beds
2,810sqft
Single Family Residence
Built in 1973
0.26 Acres Lot
$1,924,100 Zestimate®
$710/sqft
$-- HOA
What's special
Gas fireplaceGourmet kitchenOversized islandDrenched in natural lightSoaring ceilingsBeautifully landscaped yardInviting family room
- --
- on Zillow
- 1,282
- views
- 99
- saves
Likely to sell faster than
Zillow last checked:
Listing updated:
Listed by:
Brad Cahill,
Real Residential,
Steven Curran,
Real Residential
Source: NWMLS as distributed by MLS GRID,MLS#: 2579128
Facts & features
Interior
Bedrooms & bathrooms
- Bedrooms: 4
- Bathrooms: 4
- Full bathrooms: 3
- 1/2 bathrooms: 1
- Main level bathrooms: 1
Primary bedroom
- Level: Second
Bedroom
- Level: Second
Bedroom
- Level: Second
Bedroom
- Level: Second
Bathroom full
- Level: Second
Bathroom full
- Level: Second
Bathroom full
- Level: Second
Other
- Level: Main
Bonus room
- Level: Second
Den office
- Level: Second
Dining room
- Level: Main
Entry hall
- Level: Main
Family room
- Level: Main
Kitchen with eating space
- Level: Main
Living room
- Level: Main
Utility room
- Level: Main
Heating
- Fireplace, 90%+ High Efficiency, Forced Air, Heat Pump, Electric, Natural Gas
Cooling
- Has cooling: Yes
Appliances
- Included: Dishwasher, Disposal, Double Oven, Dryer, Microwave, Refrigerator, Stove(s)/Range(s), Washer, Dishwasher(s), Dryer(s), Garbage Disposal, Microwave(s), Refrigerator(s), Washer(s)
Features
- Bath Off Primary, Dining Room
- Flooring: Ceramic Tile, Hardwood, Vinyl, Vinyl Plank, Carpet
- Windows: Dbl Pane/Storm Window, Skylight(s)
- Basement: None
- Number of fireplaces: 2
- Fireplace features: Gas, Wood Burning, Main Level: 2, Fireplace
Interior area
- Total structure area: 2,810
- Total interior livable area: 2,810 sqft
Property
Parking
- Total spaces: 2
- Parking features: Detached Garage
- Has garage: Yes
- Covered spaces: 2
Features
- Levels: Two
- Stories: 2
- Entry location: Main
- Patio & porch: Bath Off Primary, Dbl Pane/Storm Window, Dining Room, Fireplace, Jetted Tub, Skylight(s), Vaulted Ceiling(s), Walk-In Closet(s), Wired for Generator
- Spa features: Bath
- Has view: Yes
- View description: Territorial
Lot
- Size: 0.26 Acres
- Features: Paved, Cable TV, Deck, Gas Available, High Speed Internet
- Topography: Sloped
Details
- Parcel number: 3622910210
- Special conditions: Standard
- Other equipment: Wired for Generator
Construction
Type & style
- Home type: SingleFamily
- Architectural style: 2 Story
- Property subtype: Single Family Residence
Materials
- Wood Siding
- Foundation: Poured Concrete
- Roof: Composition
Condition
- Year built: 1973
Utilities & green energy
- Electric: Company: PSE
- Sewer: Sewer Connected, Company: City of Mercer Island
- Water: Public, Company: City of Mercer Island
Community & HOA
Community
- Subdivision: Westside
Location
- Region: Mercer Island
Financial & listing details
- Price per square foot: $710/sqft
- Tax assessed value: $1,727,000
- Annual tax amount: $10,241
- Date on market: 9/8/2026
- Listing terms: Conventional
- Inclusions: Dishwasher(s), Double Oven, Dryer(s), Garbage Disposal, Microwave(s), Refrigerator(s), Stove(s)/Range(s), Washer(s)
Estimated market value
$1,924,100
$1.83M - $2.02M
$6,129/mo
Price history
| Date | Event | Price |
|---|---|---|
| 9/8/2026 | Listed for sale | $1,995,000+6.2%$710/sqft |
Source:  NWMLS as distributed by MLS GRID #2579128 Report a problem NWMLS as distributed by MLS GRID #2579128 Report a problem | ||
| 3/20/2023 | Sold | $1,879,000$669/sqft |
Source: NWMLS as distributed by MLS GRID #2033972 Report a problem | ||
| 2/13/2023 | Pending sale | $1,879,000$669/sqft |
Source: NWMLS as distributed by MLS GRID #NWM2033972 Report a problem | ||
| 2/7/2023 | Listed for sale | $1,879,000+182.6%$669/sqft |
Source: NWMLS as distributed by MLS GRID #2033972 Report a problem | ||
| 12/3/2009 | Sold | $665,000-26%$237/sqft |
Source: NWMLS as distributed by MLS GRID #29050360 Report a problem | ||
| 9/30/2008 | Listing removed | $899,000$320/sqft |
Source: Coldwell Banker** #28079227 Report a problem | ||
| 8/9/2008 | Price change | $899,000-2.8%$320/sqft |
Source: Coldwell Banker** #28079227 Report a problem | ||
| 7/13/2008 | Price change | $925,000-4.5%$329/sqft |
Source: Coldwell Banker** #28079227 Report a problem | ||
| 6/4/2008 | Price change | $969,000-2%$345/sqft |
Source: Coldwell Banker** #28079227 Report a problem | ||
| 5/19/2008 | Listed for sale | $989,000+112.7%$352/sqft |
Source: Coldwell Banker** #28079227 Report a problem | ||
| 1/14/2000 | Sold | $465,000$165/sqft |
Source: Public Record Report a problem | ||
Public tax history
| Year | Property taxes | Tax assessment |
|---|---|---|
| 2025 | $11,266 +10% | $1,727,000 +10.6% |
| 2024 | $10,241 -0.6% | $1,562,000 +4.5% |
| 2023 | $10,304 +2.9% | $1,495,000 -8.3% |
| 2022 | $10,015 +11.4% | $1,631,000 +33.8% |
| 2021 | $8,988 -0.2% | $1,219,000 +8.5% |
| 2020 | $9,008 +1.2% | $1,124,000 -0.1% |
| 2019 | $8,897 +7.3% | $1,125,000 +2.1% |
| 2018 | $8,290 -3.2% | $1,102,000 +10.8% |
| 2017 | $8,562 +32.1% | $995,000 +11% |
| 2016 | $6,481 | $896,000 +11.6% |
| 2015 | $6,481 | $803,000 +8.5% |
| 2014 | $6,481 | $740,000 +12.1% |
| 2013 | $6,481 | $660,000 +8.4% |
| 2012 | -- | $609,000 +1.2% |
| 2011 | -- | $602,000 -4.6% |
| 2010 | -- | $631,000 |
| 2009 | -- | $631,000 -14.4% |
| 2007 | -- | $737,000 +7.7% |
| 2006 | -- | $684,000 +3% |
| 2005 | -- | $664,000 +18.1% |
| 2001 | $5,374 +5% | $562,000 +15.9% |
| 2000 | $5,121 | $485,000 |
Find assessor info on the county website
Monthly payment
Est. payment
Payment breakdown
Explore the cost of this home by adjusting the details. Changes won't be saved.Climate risks
Neighborhood: 98040
Nearby schools
Schools provided by the listing agent
- Elementary: Island Park Elem
- Middle: Islander Mid
- High: Mercer Isl High
Source: NWMLS as distributed by MLS GRID. This data may not be complete. We recommend contacting the local school district to confirm school assignments for this home.
Similar homes
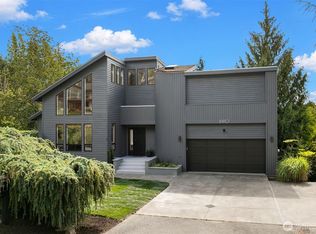
- $2,200,0004 bd3 ba3.2k sqft8410 SE 47th Place, Mercer Island, WA 98040Active
 MLS ID #2573571, Lisa Novak. NWMLS as distributed by MLS GRID
 - $2,648,0004 bd5 ba4.1k sqftIsland Terrace, Mercer Island, WA 98040Active
 MLS ID #2591076, Katie Penny Shea. NWMLS as distributed by MLS GRID
 - $1,850,0004 bd4 ba2.1k sqft4057 96th Avenue SE, Mercer Island, WA 98040Active
 MLS ID #2587144, Sharon Singh. NWMLS as distributed by MLS GRID
 - $2,595,0004 bd4 ba3.3k sqft8140 Evergreen Lane, Mercer Island, WA 98040Active
 MLS ID #2579580, Lori Holden Scott. NWMLS as distributed by MLS GRID
