One of the last of Mercer Island's modest cabins, used for generations as an island getaway, is being offered for the first time in nearly 40 years. Less than a block from the treasured Groveland Beach Park, this home lives like a vintage lake house. The large wrap-around deck and corner windows bring out the beachy vibes, while the awnings, half-light doors and breezeway add nostalgic touches that feel like vacation. The relatively large kitchen, efficient layout and covered deck allow this to be a year-round proposition. The 480 SF garage appears mid-century built, on a large slab with gas heat and power door lift. The house still needs some love but has a fresh coat of paint in and out, new carpet and the roof is about a year old. Major redevelopment in this location has huge potential and it's perfectly rentable through the permitting process. With a little investment, this could be a cherished guest house or weekend cottage in lieu of ADU/DADU. Literally a few minutes away from sunset walks along the only western-facing beach on the island. Groveland Beach Park feels like a summer camp with its 3 acres, water access, a swimming area and a dock. Plus there are picnic and play areas. Seattle and Bellevue are each less than 20 minutes away. You may have found your Mercer Island home or at least the spot to build it.
Pending
Listed by: Windermere Real Estate Midtown • Dustin Ziegelmann • 206-228-1125
$1,200,000
8011 SE 57th Street, Mercer Island, WA 98040
1beds
820sqft
Single Family Residence
Built in 1930
7,819 Square Feet Lot
$1,197,400 Zestimate®
$1,463/sqft
$-- HOA
What's special
Relatively large kitchenCovered deckCorner windowsLarge wrap-around deckHalf-light doorsEfficient layoutNew carpet
- --
- on Zillow
- 43
- views
- 2
- saves
Likely to sell faster than
Zillow last checked:
Listing updated:
Listed by:
Dustin Ziegelmann 206-228-1125 dustinz@windermere.com,
Windermere Real Estate Midtown
Source: NWMLS as distributed by MLS GRID,MLS#: 2546264
Facts & features
Interior
Bedrooms & bathrooms
- Bedrooms: 1
- Bathrooms: 1
- Full bathrooms: 1
- Main level bathrooms: 1
- Main level bedrooms: 1
Primary bedroom
- Level: Main
Bathroom full
- Level: Main
Dining room
- Level: Main
Entry hall
- Level: Main
Kitchen with eating space
- Level: Main
Living room
- Level: Main
Utility room
- Level: Main
Heating
- Forced Air, Stove/Free Standing, Electric, Natural Gas
Cooling
- None
Appliances
- Included: Dishwasher, Disposal, Dryer, Refrigerator, Stove(s)/Range(s), Washer, Dishwasher(s), Dryer(s), Garbage Disposal, Refrigerator(s), Washer(s), Water Heater: Gas, Water Heater Location: Laundry Room
Features
- Dining Room
- Flooring: Laminate, Vinyl, Carpet
- Basement: None
- Has fireplace: No
- Fireplace features: Gas
Interior area
- Total structure area: 820
- Total interior livable area: 820 sqft
Video & virtual tour
Property
Parking
- Total spaces: 4
- Parking features: Attached Garage, Off Street
- Has attached garage: Yes
- Covered spaces: 2
- Uncovered spaces: 2
Features
- Levels: One
- Stories: 1
- Entry location: Main
- Patio & porch: Dining Room, Water Heater
- Has view: Yes
- View description: Partial
Lot
- Size: 7,819 Square Feet
- Features: Paved, Cable TV, Deck, High Speed Internet
- Topography: Level
Details
- Parcel number: 1574100580
- Special conditions: Standard
- Other equipment: Leased Equipment: Water Heater
Construction
Type & style
- Home type: SingleFamily
- Architectural style: Cabin,1 Story
- Property subtype: Single Family Residence
Materials
- Wood Siding
- Roof: Composition,Torch Down
Condition
- Average
- Year built: 1930
Utilities & green energy
- Electric: Company: PSE
- Sewer: Sewer Connected, Company: Mercer Island
- Water: Public, Company: Mercer Island
- Utilities for property: Comcast, Xifinity
Community & HOA
Community
- Subdivision: Groveland
Location
- Region: Mercer Island
Financial & listing details
- Price per square foot: $1,463/sqft
- Tax assessed value: $1,328,000
- Annual tax amount: $8,667
- Date on market: 6/26/2026
- Listing terms: Conventional,FHA
- Inclusions: Dishwasher(s), Dryer(s), Garbage Disposal, Leased Equipment, Refrigerator(s), Stove(s)/Range(s), Washer(s)
Estimated market value
$1,197,400
$1.14M - $1.26M
$2,280/mo
Price history
| Date | Event | Price |
|---|---|---|
| 7/2/2026 | Pending sale | $1,200,000$1,463/sqft |
Source:  NWMLS as distributed by MLS GRID #2546264 Report a problem NWMLS as distributed by MLS GRID #2546264 Report a problem | ||
| 6/26/2026 | Listed for sale | $1,200,000$1,463/sqft |
Source: NWMLS as distributed by MLS GRID #2546264 Report a problem | ||
Public tax history
| Year | Property taxes | Tax assessment |
|---|---|---|
| 2025 | $8,668 +14.1% | $1,328,000 +14.7% |
| 2024 | $7,597 +1.2% | $1,158,000 +6.4% |
| 2023 | $7,504 +0.4% | $1,088,000 -10.6% |
| 2022 | $7,478 +11.4% | $1,217,000 +33.7% |
| 2021 | $6,714 +4.1% | $910,000 +13.2% |
| 2020 | $6,448 +36.3% | $804,000 +34.7% |
| 2019 | $4,729 +7.1% | $597,000 +1.9% |
| 2018 | $4,415 -4.4% | $586,000 +10.4% |
| 2017 | $4,617 +28.4% | $531,000 +9% |
| 2016 | $3,597 | $487,000 +10.2% |
| 2015 | $3,597 | $442,000 +7.8% |
| 2014 | $3,597 | $410,000 -11.4% |
| 2013 | $3,597 | $463,000 +0.2% |
| 2012 | -- | $462,000 +1.3% |
| 2011 | -- | $456,000 -7.3% |
| 2010 | -- | $492,000 |
| 2009 | -- | $492,000 +52.3% |
| 2007 | -- | $323,000 +9.5% |
| 2006 | -- | $295,000 +8.5% |
| 2005 | -- | $272,000 +9.2% |
| 2001 | $2,384 -0.2% | $249,000 +10.2% |
| 2000 | $2,389 | $226,000 |
Find assessor info on the county website
Monthly payment
Est. payment
Payment breakdown
Explore the cost of this home by adjusting the details. Changes won't be saved.Climate risks
Neighborhood: 98040
Nearby schools
Schools provided by the listing agent
- Elementary: Island Park Elem
- Middle: Islander Mid
- High: Mercer Isl High
Source: NWMLS as distributed by MLS GRID. This data may not be complete. We recommend contacting the local school district to confirm school assignments for this home.
Similar homes
- $999,9992 bd1 ba730 sqft60 2nd Avenue NE, Issaquah, WA 98027Active
 MLS ID #2594045, Brian Pate. NWMLS as distributed by MLS GRID
 - $1,075,0001 bd1 ba820 sqft22122 SE 51st Place, Issaquah, WA 98029Active
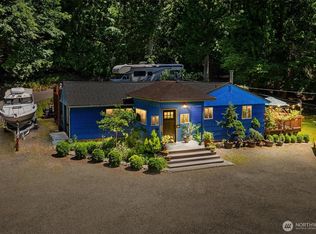 MLS ID #2540321, Alexander Hong. NWMLS as distributed by MLS GRID
 - $1,099,0001 bd1 ba880 sqft2235 Fairview Avenue E #6, Seattle, WA 98102Active
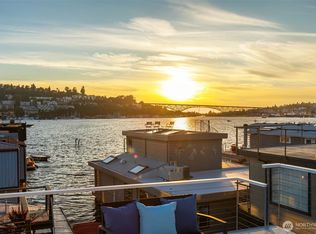 MLS ID #2550999, Matt Goyer. NWMLS as distributed by MLS GRID
 - $949,0002 bd1 ba930 sqft448 Front Street N, Issaquah, WA 98027Active
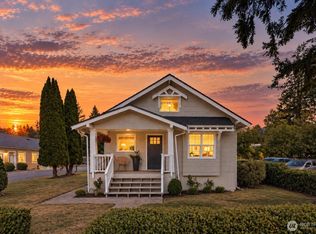 MLS ID #2579140, Christina Roberts. NWMLS as distributed by MLS GRID
