Perfectly positioned at the end of a quiet cul-de-sac on a dead-end street, this beautifully maintained rambler offers a peaceful setting and the perfect blend of timeless comfort and everyday convenience. Designed for easy one-level living, the inviting floor plan is filled with natural light, while beautiful hardwood floors add warmth and character throughout. Move in and enjoy as-is, or with just a few personal updates, make it truly your own. The fully fenced backyard and new deck extend your living space outdoors, perfect for entertaining, summer bbq's, or simply enjoying a quiet evening at home. A durable metal roof, mature landscaping, and exceptional curb appeal reflect the pride of ownership throughout. Situated on a spacious lot, the property also offers exciting future potential, including the opportunity to build your dream home from the ground up or expand from the existing footprint (buyer to verify). Ideally located minutes from Microsoft, Crossroads, Marymoor, Lake Sammamish, top-rated schools, shopping, dining, and major commuter routes. Whether you're searching for the ease of one-level living, a home to enjoy for years to come, or a property with long-term potential, this home offers a rare combination of comfort, character, location, and opportunity in one of the most desirable neighborhoods.
Active
Listed by: Heaton Dainard, LLC • Joel J Ramos
$1,050,000
1550 172nd Avenue NE, Bellevue, WA 98008
2beds
1,220sqft
:
Get pre-qualified$6,454/mo
Single Family Residence
Built in 1968
8,062 Square Feet Lot
$1,009,800 Zestimate®
$861/sqft
$-- HOA
What's special
Mature landscapingExceptional curb appealDurable metal roofSpacious lotFully fenced backyard
- 46 days |
- 541 |
- 24 |
Likely to sell faster than
Zillow last checked:
Listing updated:
Listed by:
Joel J Ramos,
Heaton Dainard, LLC,
Kimberly Chinn,
Heaton Dainard, LLC
Source: NWMLS as distributed by MLS GRID,MLS#: 2545639
Facts & features
Interior
Bedrooms & bathrooms
- Bedrooms: 2
- Bathrooms: 1
- Full bathrooms: 1
- Main level bathrooms: 1
- Main level bedrooms: 2
Primary bedroom
- Level: Main
Bedroom
- Level: Main
Bathroom full
- Level: Main
Dining room
- Level: Main
Entry hall
- Level: Main
Family room
- Level: Main
Kitchen without eating space
- Level: Main
Living room
- Level: Main
Heating
- Fireplace, Forced Air, Electric, Natural Gas
Cooling
- None
Appliances
- Included: Dishwasher, Dryer, Stove(s)/Range(s), Dishwasher(s), Dryer(s), Water Heater: gas, Water Heater Location: garage
Features
- Dining Room
- Flooring: Hardwood, Laminate, Slate
- Windows: Dbl Pane/Storm Window
- Basement: None
- Number of fireplaces: 1
- Fireplace features: Wood Burning, Main Level: 1, Fireplace
Interior area
- Total structure area: 1,220
- Total interior livable area: 1,220 sqft
Property
Parking
- Total spaces: 6
- Parking features: Driveway, Attached Garage, Off Street
- Has attached garage: Yes
- Covered spaces: 2
- Uncovered spaces: 4
Features
- Levels: One
- Stories: 1
- Entry location: Main
- Patio & porch: Dbl Pane/Storm Window, Dining Room, Fireplace, Water Heater
- Has view: Yes
- View description: Territorial
Lot
- Size: 8,062 Square Feet
- Features: Cul-De-Sac, Curbs, Dead End Street, Paved, Cable TV, Deck, Fenced-Fully, Gas Available
- Topography: Level
- Residential vegetation: Garden Space
Details
- Parcel number: 3630900030
- Zoning description: Jurisdiction: City
- Special conditions: Standard
Construction
Type & style
- Home type: SingleFamily
- Architectural style: Contemporary,1 Story
- Property subtype: Single Family Residence
Materials
- Wood Siding, Wood Products
- Foundation: Poured Concrete
- Roof: Metal
Condition
- Good
- Year built: 1968
- Major remodel year: 1968
Utilities & green energy
- Electric: Company: PSE
- Sewer: Sewer Connected, Company: City of Bellevue
- Water: Public, Company: City of Bellevue
Community & HOA
Community
- Subdivision: Crossroads
Location
- Region: Bellevue
Financial & listing details
- Price per square foot: $861/sqft
- Tax assessed value: $1,094,000
- Annual tax amount: $7,558
- Date on market: 6/24/2026
- Cumulative days on market: 48 days
- Listing terms: Conventional,FHA,VA Loan
- Inclusions: Dishwasher(s), Dryer(s), Stove(s)/Range(s)
Estimated market value
$1,009,800
$959,000 - $1.06M
$3,246/mo
Price history
| Date | Event | Price |
|---|---|---|
| 6/26/2026 | Listed for sale | $1,050,000+159.3%$861/sqft |
Source:  NWMLS as distributed by MLS GRID #2545639 Report a problem NWMLS as distributed by MLS GRID #2545639 Report a problem | ||
| 7/25/2007 | Sold | $405,000+56.4%$332/sqft |
Source: NWMLS as distributed by MLS GRID #27101647 Report a problem | ||
| 4/30/2004 | Sold | $259,000$212/sqft |
Source: NWMLS as distributed by MLS GRID #24045467 Report a problem | ||
Public tax history
| Year | Property taxes | Tax assessment |
|---|---|---|
| 2025 | $8,146 +7.8% | $1,094,000 +6.3% |
| 2024 | $7,558 +13.7% | $1,029,000 +21.2% |
| 2023 | $6,649 -8.2% | $849,000 -16.9% |
| 2022 | $7,244 +24.7% | $1,022,000 +44.8% |
| 2021 | $5,807 +5.7% | $706,000 +14.1% |
| 2020 | $5,493 +3.1% | $619,000 +1.5% |
| 2019 | $5,328 +4.9% | $610,000 -1.1% |
| 2018 | $5,082 +6.6% | $617,000 +19.3% |
| 2017 | $4,766 +37.3% | $517,000 +13.6% |
| 2016 | $3,472 | $455,000 +6.3% |
| 2015 | $3,472 | $428,000 +9.7% |
| 2014 | $3,472 | $390,000 +11.1% |
| 2013 | $3,472 | $351,000 +15.5% |
| 2012 | -- | $304,000 -3.8% |
| 2011 | -- | $316,000 -0.9% |
| 2010 | -- | $319,000 |
| 2009 | -- | $319,000 +8.9% |
| 2007 | -- | $293,000 +10.2% |
| 2006 | -- | $266,000 +7.7% |
| 2005 | -- | $247,000 +28% |
| 2001 | $1,839 +1.5% | $193,000 +12.2% |
| 2000 | $1,812 | $172,000 |
Find assessor info on the county website
Monthly payment
Est. payment
Payment breakdown
Explore the cost of this home by adjusting the details. Changes won't be saved.Climate risks
Neighborhood: Tam O'Shanter
Nearby schools
GreatSchools rating
- 5/10Sherwood Forest Elementary SchoolGrades: PK-5Distance: 0.6 mi
- 4/10Highland Middle SchoolGrades: 6-8Distance: 1.3 mi
- 9/10Interlake Senior High SchoolGrades: 9-12Distance: 0.7 mi
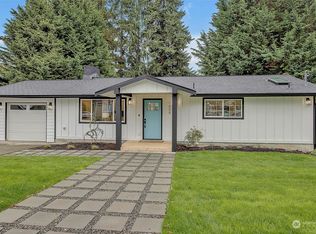
- $1,545,0004 bd3 ba2.2k sqft1608 172nd Ave NE, Bellevue, WA 98008Sold
- $2,850,0005 bd5 ba3.8k sqft17109 NE 16th Pl, Bellevue, WA 98008Sold
- $668,8883 bd3 ba1.4k sqft17050 Northup Way APT 25, Bellevue, WA 98008For Sale

- $1,650,0004 bd3 ba2.6k sqft1424 172nd Pl NE, Bellevue, WA 98008Sold
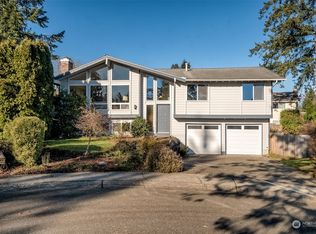
- $1,588,0003 bd2 ba2.1k sqft1620 171st Ave NE, Bellevue, WA 98008Sold
- $1,090,0003 bd3 ba2.1k sqft1445 170th Pl NE, Bellevue, WA 98008Sold
- $3,688,0005 bd6 ba5.6k sqft1626 172nd Ave NE, Bellevue, WA 98008New Construction
- $670,0003 bd3 ba1.5k sqft17050 Northup Way APT 5, Bellevue, WA 98008Sold
A local agent can set up tours, give advice and negotiate with sellers.
Similar homes
- $1,028,0003 bd1 ba1.4k sqft12039 SE 42nd St, Bellevue, WA 98006Active
 MLS ID #2563243, Sheryl Yang. NWMLS as distributed by MLS GRID
 - $950,0003 bd3 ba1.6k sqftRegal Glen, Redmond, WA 98052Active
 MLS ID #2562597, Brian E. Lavery. NWMLS as distributed by MLS GRID
 - $935,0003 bd2 ba1.2k sqftUnion Hill Heights 03, Redmond, WA 98053Active
 MLS ID #2552788, Julie Adair. NWMLS as distributed by MLS GRID
 - $1,150,0003 bd2 ba1.5k sqftRedmond Highland Add, Redmond, WA 98052Active
 MLS ID #2532971, Dafna Shalev. NWMLS as distributed by MLS GRID
 - $1,328,0003 bd2 ba1.5k sqft1261 150th Avenue SE, Bellevue, WA 98007ActiveMLS ID #2553392, Ellen Li. NWMLS as distributed by MLS GRID
- $1,050,0003 bd3 ba1.5k sqft13950 127th Place NE, Kirkland, WA 98034ActiveMLS ID #2549153, Meredith Conley. NWMLS as distributed by MLS GRID
- $999,8883 bd2 ba1.3k sqft10141 NE 126th Street, Kirkland, WA 98034ActiveMLS ID #2565154, Tina Terada. NWMLS as distributed by MLS GRID
- $950,0003 bd3 ba1.2k sqftPettit's Alder Grove, Kirkland, WA 98033ActiveMLS ID #2559617, Samantha Shelton. NWMLS as distributed by MLS GRID
- $995,0003 bd2 ba1k sqft450 Mount Defiance Circle SW, Issaquah, WA 98027ActiveMLS ID #2561411, Scott Marques. NWMLS as distributed by MLS GRID
- $949,5004 bd3 ba1.5k sqft12704 NE 142nd Court, Kirkland, WA 98034ActiveMLS ID #2565858, Anna Ngo. NWMLS as distributed by MLS GRID
- $1,279,9993 bd2 ba1.3k sqftRedmond Gardens, Redmond, WA 98052ActiveMLS ID #2556541, Alexis Zuniga. NWMLS as distributed by MLS GRID
- $1,195,0003 bd2 ba1.5k sqft18815 176th Avenue NE, Woodinville, WA 98072ActiveMLS ID #2557906, Joe Platz. NWMLS as distributed by MLS GRID
- $1,137,5003 bd2 ba1.4k sqftKingsgate Highlands 03, Kirkland, WA 98034ActiveMLS ID #2562562, Sarah S. Gravelle. NWMLS as distributed by MLS GRID
- $1,049,9504 bd3 ba1.8k sqftJuanita Estates, Kirkland, WA 98034ActiveMLS ID #2547606, Elizabeth Avery. NWMLS as distributed by MLS GRID
- $998,0003 bd2 ba1.7k sqft11701 NE 105th Lane, Kirkland, WA 98033ActiveMLS ID #2553005, Clive Egdes. NWMLS as distributed by MLS GRID
- $1,350,0003 bd2 ba1.4k sqft6525 154th Avenue NE, Redmond, WA 98052ActiveMLS ID #2541856, Kusumalatha Jilla. NWMLS as distributed by MLS GRID
- $1,099,9503 bd3 ba1.6k sqftWindsor Vista, Kirkland, WA 98034ActiveMLS ID #2560656, Sam Mansour. NWMLS as distributed by MLS GRID
- $995,0003 bd3 ba1.6k sqftEuclid Add, Seattle, WA 98116ActiveMLS ID #2562832, James R. Shute. NWMLS as distributed by MLS GRID
- $1,125,0004 bd2 ba1.6k sqft9437 NE 126th Place, Kirkland, WA 98034ActiveMLS ID #2558954, Jim Muenz. NWMLS as distributed by MLS GRID
- $849,9903 bd2 ba1.1k sqft16200 Avondale Rd NE, Woodinville, WA 98077ActiveMLS ID #2543915, Preeti Sahu. NWMLS as distributed by MLS GRID
