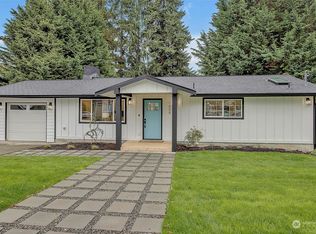
Large 2,190 sq ft rambler with striking Northwest contemporary design and vaulted ceilings throughout. Truly one of a kind, this home showcases quality craftsmanship with wood windows, cedar shingle siding, hardwood floors, and rich wood base and window trim. A new composite roof adds lasting value and peace of mind. The spacious kitchen is equipped with quality appliances, double ovens, a gas cooktop, and a beverage refrigerator. Natural light pours in through multiple skylights, including a dramatic series over the formal dining area and additional skylights above the kitchen island. The breakfast nook offers easy access to the paver patio through a 4-panel slider door, creating seamless indoor-outdoor flow. The primary suite is a private retreat with its own patio and backyard access, a gas fireplace, walk-in closet, and a 5-piece bath. Two additional large bedrooms, a huge full bath, and abundant storage provide space and flexibility. Additional major updates include a new tankless water heater with recirculation for instant hot water, plus a new gas furnace and A/C. Set on a fully fenced lot with a 2-car attached garage, this is a home you do not want to miss.
Sold
Listed by: Heaton Dainard, LLC • Victoria Loder
Bought with: Windermere Real Estate/East
$1,588,000
1620 171st Avenue NE, Bellevue, WA 98008
3beds
2,190sqft
Single Family Residence
Built in 1960
7,278 Square Feet Lot
$1,555,000 Zestimate®
$725/sqft
$4,387 Estimated rent
Home value
$1,555,000
$1.48M - $1.63M
$4,387/mo
Zestimate® history
Owner options
List your home for rent
$4,387/mo
Rent Zestimate®
Find your next renter with Zillow Rental Manager. Plus, with online applications, you can quickly screen prospective tenants – for free.
$4,387/mo
Rent Zestimate®
Refinance and save
$9,652/mo
Est. payment
Refinancing to a lower rate could help reduce your monthly payments and save thousands over the life of the loan.
$9,652/mo
Est. payment
Explore your selling options
Work with a Zillow partner agent
Leverage their expertise and Zillow's premium Showcase listings to get your home seen by more buyers.
Get startedList with your own agent
Get your home in front of millions of buyers by listing it on Zillow.
Learn how to do itSell it yourself
Take full control of how buyers see your home on Zillow by listing For Sale by Owner (FSBO).
List your homeWhat's special
Quality craftsmanshipSpacious kitchenHardwood floorsWood windowsTwo additional large bedroomsWalk-in closetStriking northwest contemporary design
Zillow last checked:
Listing updated:
Listed by:
Victoria Loder,
Heaton Dainard, LLC,
Vladislav Tselnik,
Heaton Dainard, LLC
Bought with:
Hao N. Dang, 48698
Windermere Real Estate/East
Source: NWMLS as distributed by MLS GRID,MLS#: 2512363
Facts & features
Interior
Bedrooms & bathrooms
- Bedrooms: 3
- Bathrooms: 2
- Full bathrooms: 2
- Main level bathrooms: 2
- Main level bedrooms: 3
Primary bedroom
- Level: Main
Bedroom
- Level: Main
Bedroom
- Level: Main
Bathroom full
- Level: Main
Bathroom full
- Level: Main
Dining room
- Level: Main
Entry hall
- Level: Main
Kitchen with eating space
- Level: Main
Living room
- Level: Main
Utility room
- Level: Main
Heating
- Fireplace, Forced Air, Natural Gas
Cooling
- Has cooling: Yes
Appliances
- Included: Dishwasher, Disposal, Double Oven, Microwave, Refrigerator, Stove(s)/Range(s), Dishwasher(s), Garbage Disposal, Microwave(s), Refrigerator(s), Water Heater: Electric, Water Heater Location: Closet
Features
- Bath Off Primary, Dining Room
- Flooring: Ceramic Tile, Hardwood, Carpet
- Windows: Dbl Pane/Storm Window, Skylight(s)
- Basement: None
- Number of fireplaces: 2
- Fireplace features: Gas, Wood Burning, Main Level: 2, Fireplace
Interior area
- Total structure area: 2,190
- Total interior livable area: 2,190 sqft
Property
Parking
- Total spaces: 4
- Parking features: Driveway, Attached Garage, Off Street
- Has attached garage: Yes
- Covered spaces: 2
- Uncovered spaces: 2
Features
- Levels: One
- Stories: 1
- Entry location: Main
- Patio & porch: Bath Off Primary, Dbl Pane/Storm Window, Dining Room, Fireplace, Fireplace (Primary Bedroom), Skylight(s), Vaulted Ceiling(s), Walk-In Closet(s), Water Heater, Wine/Beverage Refrigerator
Lot
- Size: 7,278 Square Feet
- Features: Corner Lot, Paved, Fenced-Fully, Gas Available, Patio
- Topography: Level
Details
- Parcel number: 3298500410
- Special conditions: Standard
Construction
Type & style
- Home type: SingleFamily
- Architectural style: Contemporary,1 Story
- Property subtype: Single Family Residence
Materials
- Wood Siding, Wood Products
- Foundation: Poured Concrete
- Roof: Composition
Condition
- Updated/Remodeled
- Year built: 1960
- Major remodel year: 2007
Utilities & green energy
- Sewer: Sewer Connected
- Water: Public
Community & HOA
Community
- Subdivision: Bellevue
Location
- Region: Bellevue
Financial & listing details
- Price per square foot: $725/sqft
- Tax assessed value: $1,455,000
- Annual tax amount: $10,041
- Date on market: 6/23/2026
- Cumulative days on market: 29 days
- Listing terms: Conventional
- Inclusions: Dishwasher(s), Double Oven, Garbage Disposal, Microwave(s), Refrigerator(s), Stove(s)/Range(s)
Price history
| Date | Event | Price |
|---|---|---|
| 6/4/2026 | Sold | $1,588,000$725/sqft |
Source:  NWMLS as distributed by MLS GRID #2512363 Report a problem NWMLS as distributed by MLS GRID #2512363 Report a problem | ||
| 5/5/2026 | Pending sale | $1,588,000$725/sqft |
Source: NWMLS as distributed by MLS GRID #2512363 Report a problem | ||
| 4/23/2026 | Listed for sale | $1,588,000+51.2%$725/sqft |
Source: NWMLS as distributed by MLS GRID #2512363 Report a problem | ||
| 2/6/2026 | Sold | $1,050,000$479/sqft |
Source: Public Record Report a problem | ||
Public tax history
| Year | Property taxes | Tax assessment |
|---|---|---|
| 2025 | $10,827 +7.8% | $1,455,000 +6.4% |
| 2024 | $10,041 +13.6% | $1,368,000 +21.2% |
| 2023 | $8,835 -13.1% | $1,129,000 -21.4% |
| 2022 | $10,171 +24.8% | $1,436,000 +44.8% |
| 2021 | $8,152 +5.8% | $992,000 +14.2% |
| 2020 | $7,705 +3.1% | $869,000 +1.5% |
| 2019 | $7,470 +4.9% | $856,000 -1% |
| 2018 | $7,118 +6.6% | $865,000 +19.3% |
| 2017 | $6,679 +51.6% | $725,000 +21.2% |
| 2016 | $4,404 | $598,000 +10.1% |
| 2015 | $4,404 | $543,000 +9.7% |
| 2014 | $4,404 | $495,000 +11.2% |
| 2013 | $4,404 | $445,000 +4% |
| 2012 | -- | $428,000 -3.8% |
| 2011 | -- | $445,000 +0.3% |
| 2010 | -- | $443,800 |
| 2009 | -- | $443,800 +66.8% |
| 2007 | -- | $266,000 +9.9% |
| 2006 | -- | $242,000 +7.6% |
| 2005 | -- | $225,000 +24.3% |
| 2001 | $1,725 +1.7% | $181,000 +12.4% |
| 2000 | $1,696 | $161,000 |
Find assessor info on the county website
Neighborhood: Tam O'Shanter
Nearby homes
- $2,850,0005 bd5 ba3.8k sqft17109 NE 16th Pl, Bellevue, WA 98008Sold
- $1,551,2254 bd3 ba1.9k sqft1629 171st Ave NE, Bellevue, WA 98008Sold
- $3,688,0005 bd6 ba5.6k sqft1626 172nd Ave NE, Bellevue, WA 98008New Construction

- $1,545,0004 bd3 ba2.2k sqft1608 172nd Ave NE, Bellevue, WA 98008Sold
- $1,090,0003 bd3 ba2.1k sqft1445 170th Pl NE, Bellevue, WA 98008Sold
- $1,050,0002 bd1 ba1.2k sqft1550 172nd Ave NE, Bellevue, WA 98008For Sale
- $2,998,0005 bd5 ba3.9k sqft16932 NE 17th Pl, Bellevue, WA 98008Sold
- $1,300,0004 bd3 ba2k sqft17013 NE 18th St, Bellevue, WA 98008Sold
Nearby schools
GreatSchools rating
- 5/10Sherwood Forest Elementary SchoolGrades: PK-5Distance: 0.5 mi
- 4/10Highland Middle SchoolGrades: 6-8Distance: 1.3 mi
- 9/10Interlake Senior High SchoolGrades: 9-12Distance: 0.7 mi
Get a cash offer in 3 minutes
Find out how much your home could sell for in as little as 3 minutes with a no-obligation cash offer.
Estimated market value
$1,555,000
Get a cash offer in 3 minutes
Find out how much your home could sell for in as little as 3 minutes with a no-obligation cash offer.
Estimated market value
$1,555,000
- Washington
- King County
- Bellevue
- 98008
- Tam O'Shanter
- 1620 171st Avenue NE
Nearby cities
Nearby neighborhoods
Nearby zip codes
Other Bellevue Topics
