Luxurious 5626 sq. ft. new construction home located in Bellevue's Crossroads neighborhood. Thoughtfully designed two story and daylight basement residence executed with superb craftsmanship, unique luxury finishes and exquisite attention to details. This home features five spacious bedrooms, each designed with own private luxurious bath. Open floor plan with 10ft ceiling on both levels and abundance of oversized windows throughout. Main floor office with closet could be easily used as additional guest bedroom. Stunning gourmet chef's kitchen with upscale appliances and 12 ft. island. Huge pantry and beautiful powder room. Custom Rod Iron staircase. LED-motion light systems in bathrooms, closets and under cabinets. Numerous designer features and upscale lighting fixtures makes this home very unique and lavish. With over 1600 sq. ft. daylight basement could serve as a separate living quarters. Completed with full size kitchen with island, family room with fireplace, bedroom with walk-in closet, bathroom wit walk-in shower and laundry room. This daylight basement with a separate entry can be a separate unit. Beautiful view of mountains. Fully fenced and private back yard, professional landscaping with front and back sprinkler system installed. The home is double insulated for energy efficiency, with R-5, Rigid Foam Board Insulation. Minutes away from Microsoft, restaurants, lakes, parks and shopping. No HOA. Come and see and fall in love with this beautiful home.
Active
Listed by: Skyline Properties, Inc. • Slavic Borishkevich
$3,688,000
1626 172nd Avenue NE, Bellevue, WA 98008
5beds
5,626sqft
:
Get pre-qualified$23,082/mo
Single Family Residence
Built in 2026
7,435 Square Feet Lot
$3,588,200 Zestimate®
$656/sqft
$-- HOA
What's special
Beautiful view of mountainsBeautiful powder roomCustom rod iron staircaseHuge pantryFive spacious bedrooms
- 23 days |
- 470 |
- 26 |
Zillow last checked:
Listing updated:
Listed by:
Slavic Borishkevich,
Skyline Properties, Inc.
Source: NWMLS as distributed by MLS GRID,MLS#: 2556730
Facts & features
Interior
Bedrooms & bathrooms
- Bedrooms: 5
- Bathrooms: 6
- Full bathrooms: 1
- 3/4 bathrooms: 4
- 1/2 bathrooms: 1
- Main level bathrooms: 1
Bedroom
- Level: Lower
Bedroom
- Level: Second
Bedroom
- Level: Second
Bedroom
- Level: Second
Bathroom full
- Level: Second
Bathroom three quarter
- Level: Second
Bathroom three quarter
- Level: Second
Bathroom three quarter
- Level: Second
Other
- Level: Main
Heating
- Fireplace, Ductless, Forced Air, Electric, Natural Gas
Cooling
- Ductless, Forced Air
Appliances
- Included: Dishwasher, Disposal, Dryer, Microwave, Refrigerator, Stove(s)/Range(s), Tankless Water Heater, Washer, Dishwasher(s), Dryer(s), Garbage Disposal, Microwave(s), Refrigerator(s), Washer(s), Water Heater: Tankless/Gas, Water Heater Location: Bacement
Features
- Bath Off Primary, Dining Room, High Tech Cabling, Pantry
- Flooring: Ceramic Tile, Engineered Hardwood, Laminate, Carpet
- Windows: Dbl Pane/Storm Window
- Basement: Daylight,Finished
- Number of fireplaces: 2
- Fireplace features: Electric, Gas, Lower Level: 1, Main Level: 1, Fireplace
Interior area
- Total structure area: 5,626
- Total interior livable area: 5,626 sqft
Video & virtual tour
Property
Parking
- Total spaces: 2
- Parking features: Attached Garage
- Has attached garage: Yes
- Covered spaces: 2
Features
- Levels: Two
- Stories: 2
- Entry location: Lower,Main
- Patio & porch: Second Kitchen, Second Primary Bedroom, Bath Off Primary, Dbl Pane/Storm Window, Dining Room, Fireplace, High Tech Cabling, Pantry, SMART Wired, Sprinkler System, Vaulted Ceiling(s), Walk-In Closet(s), Water Heater
- Has view: Yes
- View description: Mountain(s), Partial, Territorial
Lot
- Size: 7,435 Square Feet
- Features: Dead End Street, Paved, Electric Car Charging, Fenced-Fully, Gas Available, Patio, Sprinkler System
- Topography: Level,Rolling
Details
- Parcel number: 3298500540
- Zoning description: Jurisdiction: City
- Special conditions: Standard
Construction
Type & style
- Home type: SingleFamily
- Architectural style: 2 Stories w/Bsmnt
- Property subtype: Single Family Residence
Materials
- Cement Planked, Wood Products, Cement Plank
- Foundation: Poured Concrete
- Roof: Composition,Torch Down
Condition
- Under Construction
- New construction: Yes
- Year built: 2026
Utilities & green energy
- Sewer: Sewer Connected
- Water: Public
Community & HOA
Community
- Subdivision: Crossroads
Location
- Region: Bellevue
Financial & listing details
- Price per square foot: $656/sqft
- Tax assessed value: $1,133,000
- Annual tax amount: $7,821
- Date on market: 7/16/2026
- Cumulative days on market: 25 days
- Listing terms: Conventional
- Inclusions: Dishwasher(s), Dryer(s), Garbage Disposal, Microwave(s), Refrigerator(s), Stove(s)/Range(s), Washer(s)
Estimated market value
$3,588,200
$3.41M - $3.77M
$5,508/mo
Price history
| Date | Event | Price |
|---|---|---|
| 7/17/2026 | Listed for sale | $3,688,000+202.3%$656/sqft |
Source:  NWMLS as distributed by MLS GRID #2556730 Report a problem NWMLS as distributed by MLS GRID #2556730 Report a problem | ||
| 2/10/2025 | Sold | $1,220,000+52.5%$217/sqft |
Source: NWMLS as distributed by MLS GRID #2331378 Report a problem | ||
| 7/24/2020 | Sold | $799,950$142/sqft |
Source: NWMLS as distributed by MLS GRID #1616427 Report a problem | ||
| 6/28/2020 | Pending sale | $799,950$142/sqft |
Source: eXp Realty #1616427 Report a problem | ||
| 6/25/2020 | Price change | $799,950-1.8%$142/sqft |
Source: eXp Realty #1616427 Report a problem | ||
| 6/17/2020 | Listed for sale | $814,950$145/sqft |
Source: eXp Realty #1616427 Report a problem | ||
Public tax history
| Year | Property taxes | Tax assessment |
|---|---|---|
| 2025 | $8,436 +7.9% | $1,133,000 +6.4% |
| 2024 | $7,821 +13.6% | $1,065,000 +21.2% |
| 2023 | $6,883 -9% | $879,000 -17.6% |
| 2022 | $7,562 +24.8% | $1,067,000 +44.8% |
| 2021 | $6,061 +5.7% | $737,000 +14.1% |
| 2020 | $5,732 +3% | $646,000 +1.4% |
| 2019 | $5,563 +4.9% | $637,000 -1.1% |
| 2018 | $5,303 +6.5% | $644,000 +19.3% |
| 2017 | $4,978 +41.5% | $540,000 +16.9% |
| 2016 | $3,517 | $462,000 +6.5% |
| 2015 | $3,517 | $434,000 +9.9% |
| 2014 | $3,517 | $395,000 +11.3% |
| 2013 | $3,517 | $355,000 +15.6% |
| 2012 | -- | $307,000 -3.8% |
| 2011 | -- | $319,000 -5.1% |
| 2010 | -- | $336,000 |
| 2009 | -- | $336,000 +8.7% |
| 2007 | -- | $309,000 +10% |
| 2006 | -- | $281,000 +7.7% |
| 2005 | -- | $261,000 +23.1% |
| 2001 | $2,020 +1.5% | $212,000 +12.2% |
| 2000 | $1,990 | $189,000 |
Find assessor info on the county website
Monthly payment
Est. payment
Payment breakdown
Explore the cost of this home by adjusting the details. Changes won't be saved.Climate risks
Neighborhood: Tam O'Shanter
Nearby schools
GreatSchools rating
- 5/10Sherwood Forest Elementary SchoolGrades: PK-5Distance: 0.6 mi
- 4/10Highland Middle SchoolGrades: 6-8Distance: 1.3 mi
- 9/10Interlake Senior High SchoolGrades: 9-12Distance: 0.7 mi
Schools provided by the listing agent
- Elementary: Sherwood Forest Elem
- Middle: Highland Mid
- High: Interlake Snr High
Source: NWMLS as distributed by MLS GRID. This data may not be complete. We recommend contacting the local school district to confirm school assignments for this home.
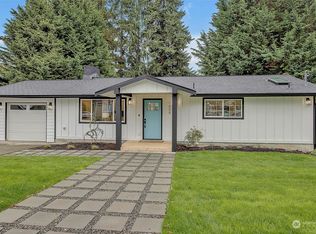
- $1,545,0004 bd3 ba2.2k sqft1608 172nd Ave NE, Bellevue, WA 98008Sold
- $1,588,0003 bd2 ba2.1k sqft1620 171st Ave NE, Bellevue, WA 98008Sold

- $2,850,0005 bd5 ba3.8k sqft17109 NE 16th Pl, Bellevue, WA 98008Sold
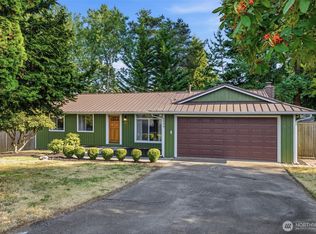
- $1,050,0002 bd1 ba1.2k sqft1550 172nd Ave NE, Bellevue, WA 98008For Sale
- $1,551,2254 bd3 ba1.9k sqft1629 171st Ave NE, Bellevue, WA 98008Sold
- $2,860,0005 bd5 ba4.5k sqft1704 172nd Ct NE, Bellevue, WA 98008Sold
- $1,090,0003 bd3 ba2.1k sqft1445 170th Pl NE, Bellevue, WA 98008Sold
- $1,300,0004 bd3 ba2k sqft17013 NE 18th St, Bellevue, WA 98008Sold
A local agent can set up tours, give advice and negotiate with sellers.
Similar homes
- $3,195,0005 bd5 ba4.9k sqft1755 173rd Avenue NE, Bellevue, WA 98008Active
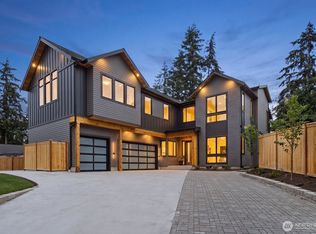 MLS ID #2539082, Jessica Motais de Narbonne. NWMLS as distributed by MLS GRID
 - $3,099,9995 bd5 ba4.1k sqft2405 162nd Avenue NE, Bellevue, WA 98008Active
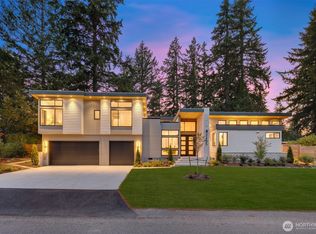 MLS ID #2564814, Hung Nguyen. NWMLS as distributed by MLS GRID
 - $3,180,0006 bd6 ba4.3k sqft15640 NE 1st Place, Bellevue, WA 98008Active
 MLS ID #2562988, Sarah Skryabnev. NWMLS as distributed by MLS GRID
 - $3,550,0006 bd6 ba4.9k sqft16039 NE 3rd Street, Bellevue, WA 98008Active
 MLS ID #2538983, Rong Zhang. NWMLS as distributed by MLS GRID
 - $3,380,0005 bd6 ba4.4k sqft16626 SE 27th, Bellevue, WA 98008ActiveMLS ID #2560325, Apryl Tolstoy. NWMLS as distributed by MLS GRID
- $2,995,9905 bd5 ba4.1k sqft2328 167th Avenue NE, Bellevue, WA 98008ActiveMLS ID #2554828, Cassandra M. Joyner. NWMLS as distributed by MLS GRID
- $3,050,0005 bd5 ba4.7k sqft3049 164th Place NE, Bellevue, WA 98008ActiveMLS ID #2526143, Brad Cahill. NWMLS as distributed by MLS GRID
- $3,380,0005 bd6 ba4.2k sqftRobinsglen, Bellevue, WA 98008ActiveMLS ID #2550368, Annie Gu. NWMLS as distributed by MLS GRID
- $4,148,0005 bd6 ba4.4k sqft10856 NE 12th Street, Bellevue, WA 98004ActiveMLS ID #2562906, Roy Towse. NWMLS as distributed by MLS GRID
- $3,250,0005 bd5 ba4.7k sqft15019 SE 16th Street, Bellevue, WA 98007ActiveMLS ID #2565665, Christopher Dalto. NWMLS as distributed by MLS GRID
- $3,488,0005 bd5 ba4.8k sqft3803 SE 155th Avenue, Bellevue, WA 98006ActiveMLS ID #2560455, Chloe Hou. NWMLS as distributed by MLS GRID
- $2,750,0005 bd5 ba4.2k sqft326 157th Avenue NE, Bellevue, WA 98008ActiveMLS ID #2561611, Brad Cahill. NWMLS as distributed by MLS GRID
- $3,650,0005 bd5 ba4.2k sqft6020 175th Court SE, Bellevue, WA 98006ActiveMLS ID #2535866, Stephanie Stetler. NWMLS as distributed by MLS GRID
- $3,698,0005 bd6 ba4.6k sqft2423 129th Avenue SE, Bellevue, WA 98005ActiveMLS ID #2512699, Ashok Meyyappan. NWMLS as distributed by MLS GRID
- $2,698,0005 bd4 ba3.8k sqft16711 NE 16th Place, Bellevue, WA 98008ActiveMLS ID #2537295, Brad Cahill. NWMLS as distributed by MLS GRID
- $4,299,9995 bd6 ba4.8k sqft10415 SE 13th Street, Bellevue, WA 98004ActiveMLS ID #2565792, Tere Foster. NWMLS as distributed by MLS GRID
- $3,695,0006 bd6 ba4.6k sqft10789 SE 10th Street, Bellevue, WA 98004ActiveMLS ID #2548681, David Shiplett. NWMLS as distributed by MLS GRID
- $2,850,0005 bd6 ba4.5k sqft14 158th Place NE, Bellevue, WA 98008ActiveMLS ID #2513383, Ashok Meyyappan. NWMLS as distributed by MLS GRID
- $3,250,0004 bd5 ba3.2k sqft12608 NE 30th Street, Bellevue, WA 98005ActiveMLS ID #2562311, Julie Taylor. NWMLS as distributed by MLS GRID
- $3,588,0005 bd5 ba4.9k sqftThe Ridge At Broadhurst, Redmond, WA 98053ActiveMLS ID #2522736, Tom R. Covello. NWMLS as distributed by MLS GRID
