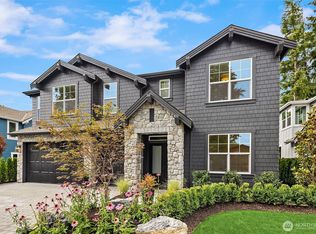
$50,000 Buyer Credit towards Rate Buydown &/or Closing Costs! Discover an exceptional opportunity in Bellevue’s highly sought-after Cougar Mountain neighborhood, crafted by the award-winning team at The Custom Home Company. Thoughtfully designed with modern luxury and everyday comfort in mind, this stunning residence offers 5 spacious bedrooms, 5 beautifully appointed bathrooms, a versatile bonus room, and a chef-inspired kitchen complete with a dedicated prep area, premium finishes, and abundant storage. The bright, open-concept floor plan seamlessly connects the main living spaces, creating an inviting atmosphere ideal for both daily living and entertaining. Expansive windows fill the home with natural light, while the Signature Outdoor Room extends your living space outdoors, providing the perfect setting for year-round gatherings, dining, and relaxation. Nestled in a serene setting surrounded by natural beauty, residents enjoy access to scenic walking and hiking trails, nearby parks, and the privacy. Located within the award-winning Issaquah School District, this home offers an outstanding educational opportunity. Conveniently positioned with quick access to I-90, commuting is effortless to Bellevue, Issaquah, Seattle, Redmond, and the region’s major employment centers. Experience the perfect balance of luxury, convenience, and Pacific Northwest living in one of the Eastside’s well-established neighborhoods.
Active
Listed by: Keller Williams Rlty Bellevue • Stephanie Stetler • 425-760-1061
Price cut: $155K (9/24)
$3,495,000
6020 175th Court SE, Bellevue, WA 98006
5beds
4,291sqft
Single Family Residence
Built in 2026
0.67 Acres Lot
$-- Zestimate®
$814/sqft
$250/mo HOA
What's special
- --
- on Zillow
- 451
- views
- 26
- saves
Zillow last checked:
Listing updated:
Listed by:
Stephanie Stetler 425-760-1061 stephanie.stetler@kw.com,
Keller Williams Rlty Bellevue,
Craig Walker 425-391-2000,
Keller Williams Rlty Bellevue
Source: NWMLS as distributed by MLS GRID,MLS#: 2535866
Facts & features
Interior
Bedrooms & bathrooms
- Bedrooms: 5
- Bathrooms: 5
- Full bathrooms: 1
- 3/4 bathrooms: 4
- Main level bedrooms: 1
Primary bedroom
- Level: Second
Bedroom
- Level: Second
Bedroom
- Level: Second
Bedroom
- Level: Second
Bedroom
- Level: Main
Bathroom full
- Level: Second
Bathroom three quarter
- Level: Second
Bathroom three quarter
- Level: Second
Bathroom three quarter
- Level: Second
Bathroom three quarter
- Level: Second
Bonus room
- Level: Second
Den office
- Level: Main
Dining room
- Level: Main
Entry hall
- Level: Main
Great room
- Level: Main
Kitchen with eating space
- Level: Main
Utility room
- Level: Second
Heating
- Fireplace, Forced Air, Heat Pump, Recirculation Pump, Electric, Natural Gas
Cooling
- Forced Air, Heat Pump
Appliances
- Included: Dishwasher, Disposal, Double Oven, Dryer, Microwave, Refrigerator, Stove(s)/Range(s), Washer, Dishwasher(s), Dryer(s), Garbage Disposal, Microwave(s), Refrigerator(s), Washer(s), Water Heater: Electric, Water Heater Location: Garage
Features
- Bath Off Primary, Ceiling Fan(s), Dining Room, High Tech Cabling, Pantry
- Flooring: Ceramic Tile, Engineered Hardwood, Carpet
- Windows: Dbl Pane/Storm Window
- Basement: None
- Number of fireplaces: 2
- Fireplace features: Gas, Main Level: 1, Upper Level: 1, Fireplace
Interior area
- Total structure area: 4,291
- Total interior livable area: 4,291 sqft
Video & virtual tour
Property
Parking
- Total spaces: 3
- Parking features: Driveway, Attached Garage
- Has attached garage: Yes
- Covered spaces: 3
Features
- Levels: Two
- Stories: 2
- Entry location: Main
- Patio & porch: Bath Off Primary, Ceiling Fan(s), Dbl Pane/Storm Window, Dining Room, Fireplace, Fireplace (Primary Bedroom), High Tech Cabling, Pantry, Sprinkler System, Vaulted Ceiling(s), Walk-In Closet(s), Water Heater, Wine/Beverage Refrigerator, Wired for Generator
- Has view: Yes
- View description: Mountain(s), See Remarks, Territorial
Lot
- Size: 0.67 Acres
- Features: Cul-De-Sac, Curbs, Dead End Street, Paved, Electric Car Charging, Fenced-Partially, Gas Available, High Speed Internet, Outdoor Fireplace, Patio
- Topography: Level,Partial Slope,Sloped
Details
- Parcel number: 2424059180
- Zoning: R1
- Special conditions: Standard
- Other equipment: Wired for Generator
Construction
Type & style
- Home type: SingleFamily
- Architectural style: Modern,2 Story
- Property subtype: Single Family Residence
Materials
- Cement Planked, Stone, Wood Siding, Cement Plank
- Foundation: Poured Concrete, Slab
- Roof: Flat
Condition
- Under Construction
- New construction: Yes
- Year built: 2026
- Major remodel year: 2026
Details
- Builder name: The Custom Home Company
Utilities & green energy
- Electric: Company: PSE
- Sewer: Sewer Connected, Company: City if Bellevue
- Water: Public, Company: City of Bellevue
Community & HOA
Community
- Subdivision: Cougar Mountain
HOA
- Services included: See Remarks, Snow Removal
- HOA fee: $250 monthly
- HOA phone: 000-000-0000
Location
- Region: Bellevue
Financial & listing details
- Price per square foot: $814/sqft
- Annual tax amount: $5,028
- Date on market: 7/11/2026
- Listing terms: Conventional
- Inclusions: Dishwasher(s), Double Oven, Dryer(s), Garbage Disposal, Microwave(s), Refrigerator(s), Stove(s)/Range(s), Washer(s)
Estimated market value
Not available
Estimated sales range
Not available
Not available
Price history
| Date | Event | Price |
|---|---|---|
| 9/24/2026 | Price change | $3,495,000-4.2%$814/sqft |
Source:  NWMLS as distributed by MLS GRID #2535866 Report a problem NWMLS as distributed by MLS GRID #2535866 Report a problem | ||
| 7/11/2026 | Listed for sale | $3,650,000$851/sqft |
Source: NWMLS as distributed by MLS GRID #2535866 Report a problem | ||
Public tax history
Tax history is unavailable.
Monthly payment
Est. payment
Payment breakdown
Explore the cost of this home by adjusting the details. Changes won't be saved.Climate risks
Neighborhood: Cougar Mountain
Nearby schools
Schools provided by the listing agent
- Elementary: Cougar Ridge Elem
- Middle: Cougar Mountain Middle
- High: Issaquah High
Source: NWMLS as distributed by MLS GRID. This data may not be complete. We recommend contacting the local school district to confirm school assignments for this home.

Similar homes
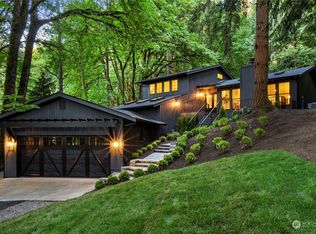
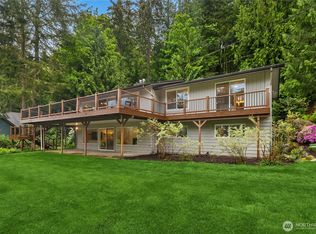
- $2,698,0005 bd5 ba4.1k sqft17720 SE 63rd Place, Bellevue, WA 98006Active
 MLS ID #2579955, Roman Shulyak. NWMLS as distributed by MLS GRID
 - $2,899,0005 bd5 ba4.1k sqftEastgate Add Div L, Bellevue, WA 98006Active
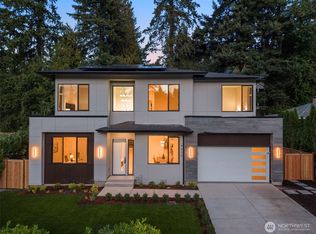 MLS ID #2567089, Ryan Gillis. NWMLS as distributed by MLS GRID
 - $3,498,0005 bd6 ba4.6k sqft2423 129th Avenue SE, Bellevue, WA 98005Active
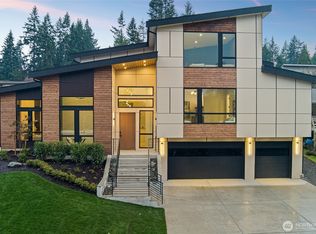 MLS ID #2512699, Ashok Meyyappan. NWMLS as distributed by MLS GRID
 - $3,299,9905 bd5 ba4.3k sqftReserve At Phantom Lake, Bellevue, WA 98008Active
 MLS ID #2581634, Art H. Whittlesey. NWMLS as distributed by MLS GRID
