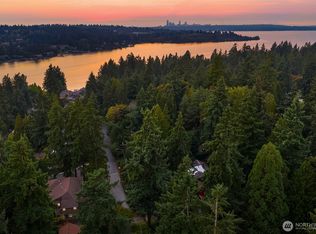
Moments from the shores of Lake Washington in Bellevue's sought after Enatai neighborhood, this stunning modern farmhouse pairs refined craftsmanship & thoughtful design with 6 beds, 5 baths & 5,130 sq ft. Inside, light-filled, open concept living & dining spaces showcase vaulted ceilings & rich hardwood floors. The gourmet kitchen anchors the home with high-end appliances, handcrafted cabinetry, an expansive center island & a walk in pantry, all open to the family room with a gas fireplace. A main floor bedroom suite & a dedicated office add everyday flexibility. Upstairs, the primary suite is a true retreat with a 5 piece ensuite bath & a generous walk in closet with custom built-ins. Two additional bedrooms with ensuite baths, two more bedrooms, a bonus room & a rec room with a wet bar & built-in surround sound complete the upper level. Smart heated bidet systems in every bathroom, central A/C, a standby generator with automatic transfer switch & a 3 car garage with finished floors, plus driveway parking for 5, add comfort & convenience. Out back, a covered outdoor living area with a fireplace overlooks the fully fenced, irrigated yard with mature fruit trees. No HOA. Just a short walk to Enatai Beach Park, with quick access to I-90, I-405, downtown Bellevue & Seattle, all within the award winning Bellevue School District.
Active
Listed by: COMPASS • Roy Towse • 425-800-4718
$4,298,000
10668 SE 32nd Street, Bellevue, WA 98004
6beds
5,130sqft
Single Family Residence
Built in 2021
0.28 Acres Lot
$4,099,300 Zestimate®
$838/sqft
$-- HOA
What's special
Gourmet kitchenBonus roomDedicated officeRich hardwood floorsMain floor bedroom suiteExpansive center islandWalk in pantry
- --
- on Zillow
- 822
- views
- 45
- saves
Likely to sell faster than
Zillow last checked:
Listing updated:
Listed by:
Roy Towse 425-800-4718 roy.towse@compass.com,
COMPASS
Source: NWMLS as distributed by MLS GRID,MLS#: 2591408
Facts & features
Interior
Bedrooms & bathrooms
- Bedrooms: 6
- Bathrooms: 6
- Full bathrooms: 3
- 3/4 bathrooms: 2
- 1/2 bathrooms: 1
- Main level bathrooms: 2
- Main level bedrooms: 1
Primary bedroom
- Level: Second
Bedroom
- Level: Lower
Bedroom
- Level: Lower
Bedroom
- Level: Lower
Bedroom
- Level: Lower
Bedroom
- Level: Main
Bathroom full
- Level: Second
Bathroom full
- Level: Second
Bathroom full
- Level: Second
Bathroom three quarter
- Level: Second
Bathroom three quarter
- Level: Main
Other
- Level: Main
Bonus room
- Level: Second
Den office
- Level: Main
Dining room
- Level: Main
Entry hall
- Level: Main
Family room
- Level: Main
Kitchen with eating space
- Level: Main
Rec room
- Level: Second
Utility room
- Level: Second
Heating
- Fireplace, Forced Air, Heat Pump, Electric, Natural Gas
Cooling
- Heat Pump
Appliances
- Included: Dishwasher, Dryer, Microwave, Refrigerator, Stove(s)/Range(s), Washer, Dishwasher(s), Dryer(s), Microwave(s), Refrigerator(s), Washer(s)
Features
- Bath Off Primary, Dining Room, Pantry
- Flooring: Ceramic Tile, Concrete, Hardwood, Slate, Carpet
- Doors: French Doors
- Windows: Dbl Pane/Storm Window
- Basement: None
- Number of fireplaces: 1
- Fireplace features: Gas, Lower Level: 1, Fireplace
Interior area
- Total structure area: 5,130
- Total interior livable area: 5,130 sqft
Video & virtual tour
Property
Parking
- Total spaces: 3
- Parking features: Attached Garage
- Has attached garage: Yes
- Covered spaces: 3
Features
- Levels: Two
- Stories: 2
- Entry location: Main
- Patio & porch: Bath Off Primary, Dbl Pane/Storm Window, Dining Room, Fireplace, French Doors, Hot Tub/Spa, Pantry, Vaulted Ceiling(s), Walk-In Closet(s)
- Has spa: Yes
- Spa features: Indoor
- Has view: Yes
- View description: Territorial
Lot
- Size: 0.28 Acres
- Features: Paved, Cable TV, Fenced-Fully, Gas Available, High Speed Internet, Irrigation, Outdoor Fireplace, Patio
- Topography: Level,Partial Slope
- Residential vegetation: Fruit Trees
Details
- Parcel number: 2344300155
- Zoning: SR4
- Special conditions: Standard
Construction
Type & style
- Home type: SingleFamily
- Architectural style: 2 Story
- Property subtype: Single Family Residence
Materials
- Cement Planked, Stone, Wood Siding, Cement Plank
- Foundation: Poured Concrete
- Roof: Composition
Condition
- Very Good
- Year built: 2021
- Major remodel year: 2021
Details
- Builder name: JayMarc
Utilities & green energy
- Electric: Company: PSE
- Sewer: Sewer Connected, Company: City of Bellevue
- Water: Public, Company: City of Bellevue
- Utilities for property: Comcast/Xfinity, Comcast/Xfinity
Community & HOA
Community
- Subdivision: Enatai
Location
- Region: Bellevue
Financial & listing details
- Price per square foot: $838/sqft
- Tax assessed value: $4,522,000
- Annual tax amount: $33,604
- Date on market: 10/8/2026
- Listing terms: Conventional,FHA,VA Loan
- Inclusions: Dishwasher(s), Dryer(s), Microwave(s), Refrigerator(s), Stove(s)/Range(s), Washer(s)
Estimated market value
$4,099,300
$3.89M - $4.30M
Not available
Price history
| Date | Event | Price |
|---|---|---|
| 10/8/2026 | Listed for sale | $4,298,000-7.6%$838/sqft |
Source:  NWMLS as distributed by MLS GRID #2591408 Report a problem | ||
| 4/5/2022 | Sold | $4,650,000+158.3%$906/sqft |
Source: NWMLS as distributed by MLS GRID #1913631 Report a problem | ||
| 4/28/2017 | Sold | $1,800,000$351/sqft |
Source: NWMLS as distributed by MLS GRID #1044013 Report a problem | ||
Public tax history
| Year | Property taxes | Tax assessment |
|---|---|---|
| 2025 | $33,605 +8% | $4,522,000 +6.6% |
| 2024 | $31,104 -1.3% | $4,243,000 +5.2% |
| 2023 | $31,528 -1.3% | $4,035,000 -10.6% |
| 2022 | $31,940 +32.7% | $4,515,000 +53.9% |
| 2021 | $24,070 +61.7% | $2,933,000 +74.5% |
| 2020 | $14,888 -1.3% | $1,681,000 -2.9% |
| 2019 | $15,088 +7.5% | $1,731,000 +1.4% |
| 2018 | $14,033 +10.5% | $1,707,000 +23.7% |
| 2017 | $12,701 +36.6% | $1,380,000 +13.7% |
| 2016 | $9,301 | $1,214,000 +8% |
| 2015 | $9,301 | $1,124,000 +7.4% |
| 2014 | $9,301 | $1,047,000 +23.6% |
| 2013 | $9,301 | $847,000 +8.9% |
| 2012 | -- | $778,000 +2.5% |
| 2011 | -- | $759,000 -7.3% |
| 2010 | -- | $819,000 |
| 2009 | -- | $819,000 +8.6% |
| 2007 | -- | $754,000 +0.1% |
| 2006 | -- | $753,000 +10.1% |
| 2005 | -- | $684,000 +27.4% |
| 2001 | $5,107 -9.3% | $537,000 +14.7% |
| 2000 | $5,633 | $468,000 |
Find assessor info on the county website
Monthly payment
Est. payment
Payment breakdown
Explore the cost of this home by adjusting the details. Changes won't be saved.Climate risks
Neighborhood: Enatai
Nearby schools
Schools provided by the listing agent
- Elementary: Enatai Elem
- Middle: Chinook Mid
- High: Bellevue High
Source: NWMLS as distributed by MLS GRID. This data may not be complete. We recommend contacting the local school district to confirm school assignments for this home.


Similar homes
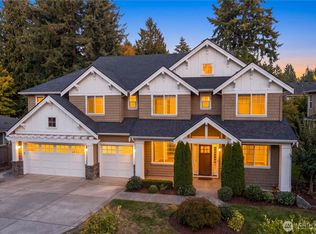
- $4,125,0005 bd5 ba5.1k sqft2832 109th Avenue SE, Bellevue, WA 98004Active
 MLS ID #2593368, Telishia Altis. NWMLS as distributed by MLS GRID
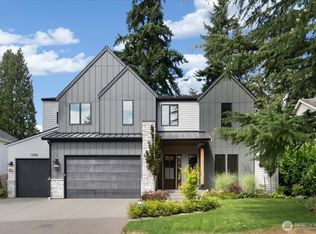
- $4,500,0005 bd6 ba5.6k sqft10924 SE 24th Place, Bellevue, WA 98004Active
 MLS ID #2425357, Dana M. Landry. NWMLS as distributed by MLS GRID
- $4,999,0006 bd6 ba5.8k sqft3072 106th Avenue SE, Bellevue, WA 98004Active
 MLS ID #2549468, Jim Pullin. NWMLS as distributed by MLS GRID
- $3,695,0006 bd6 ba4.7k sqft1020 107th Avenue SE, Bellevue, WA 98004Active
 MLS ID #2594216, David Shiplett. NWMLS as distributed by MLS GRID
