Discover Ava, a Straight Arrow Homes creation unlike any other. This new construction residence in West Bellevue is a testament to sophisticated living, blending contemporary elegance with enduring style. Step inside to an immediate embrace of warmth, bold design choices, and meticulous refinements. The open floorplan living room provides an ideal setting for grand entertaining, while the dedicated media room invites intimate evenings. Beyond the main living areas, this home continues to impress with five generously-sized bedrooms, four and a half spa-like bathrooms, and additional bonus spaces designed to accommodate every facet of your lifestyle. ** Ask about interest rates as low as 5.2% with preferred lender**
Active
Listed by: RE/MAX Metro Realty, Inc. • David Shiplett
Price cut: $100K (7/21)
$3,795,000
1020 107th Avenue SE, Bellevue, WA 98004
5beds
4,760sqft
:
Get pre-qualified$23,793/mo
Single Family Residence
Built in 2026
7,000 Square Feet Lot
$3,737,300 Zestimate®
$797/sqft
$-- HOA
What's special
Dedicated media roomAdditional bonus spacesFive generously-sized bedrooms
- 168 days |
- 485 |
- 28 |
Zillow last checked:
Listing updated:
Listed by:
David Shiplett,
RE/MAX Metro Realty, Inc.,
Ralph Castano,
RE/MAX Metro Realty, Inc.
Source: NWMLS as distributed by MLS GRID,MLS#: 2479530
Facts & features
Interior
Bedrooms & bathrooms
- Bedrooms: 5
- Bathrooms: 5
- Full bathrooms: 1
- 3/4 bathrooms: 4
- Main level bathrooms: 1
- Main level bedrooms: 1
Primary bedroom
- Level: Second
Bedroom
- Level: Lower
Bedroom
- Level: Main
Bedroom
- Level: Second
Bedroom
- Level: Second
Bathroom full
- Level: Second
Bathroom three quarter
- Level: Second
Bathroom three quarter
- Level: Second
Bathroom three quarter
- Level: Main
Bathroom three quarter
- Level: Lower
Bonus room
- Level: Lower
Entry hall
- Level: Main
Family room
- Level: Lower
Great room
- Level: Main
Kitchen with eating space
- Level: Main
Utility room
- Level: Lower
Heating
- Fireplace, 90%+ High Efficiency, Forced Air, Heat Pump, Electric, Natural Gas
Cooling
- 90%+ High Efficiency, Forced Air, Heat Pump
Appliances
- Included: Dishwasher, Disposal, Double Oven, Dryer, Microwave, Refrigerator, Stove(s)/Range(s), Tankless Water Heater, Washer, Dishwasher(s), Dryer(s), Garbage Disposal, Microwave(s), Refrigerator(s), Washer(s), Water Heater: Tankless, Water Heater Location: Utility Room
Features
- Bath Off Primary, Dining Room, High Tech Cabling, Pantry
- Flooring: Hardwood, Stone, Carpet
- Doors: French Doors
- Windows: Dbl Pane/Storm Window
- Basement: Finished
- Number of fireplaces: 1
- Fireplace features: Gas, Main Level: 1, Fireplace
Interior area
- Total interior livable area: 4,760 sqft
Property
Parking
- Total spaces: 4
- Parking features: Detached Garage
- Has garage: Yes
- Covered spaces: 2
- Uncovered spaces: 2
Features
- Entry location: Main
- Patio & porch: Bath Off Primary, Dbl Pane/Storm Window, Dining Room, Fireplace, French Doors, High Tech Cabling, Pantry, Security System, SMART Wired, Sprinkler System, Vaulted Ceiling(s), Walk-In Closet(s), Water Heater, Wine/Beverage Refrigerator, Wired for Generator
- Has view: Yes
- View description: City, Territorial
Lot
- Size: 7,000 Square Feet
- Features: Paved, Secluded, Electric Car Charging, Fenced-Fully, Gas Available, High Speed Internet, Patio
- Topography: Level
- Residential vegetation: Garden Space
Details
- Parcel number: 5739602300
- Zoning description: Jurisdiction: City
- Special conditions: Standard
- Other equipment: Wired for Generator
Construction
Type & style
- Home type: SingleFamily
- Architectural style: Modern,3 Story
- Property subtype: Single Family Residence
Materials
- Cement Planked, Metal/Vinyl, Stone, Cement Plank
- Foundation: Poured Concrete, Slab
- Roof: Composition,Metal
Condition
- Very Good
- New construction: Yes
- Year built: 2026
- Major remodel year: 2026
Details
- Builder name: Straight Arrow Homes
Utilities & green energy
- Sewer: Sewer Connected
- Water: Public
Community & HOA
Community
- Security: Security System
- Subdivision: West Bellevue
Location
- Region: Bellevue
Financial & listing details
- Price per square foot: $797/sqft
- Tax assessed value: $2,285,000
- Annual tax amount: $10,849
- Date on market: 2/12/2026
- Cumulative days on market: 168 days
- Listing terms: Conventional,FHA
- Inclusions: Dishwasher(s), Double Oven, Dryer(s), Garbage Disposal, Microwave(s), Refrigerator(s), Stove(s)/Range(s), Washer(s)
Estimated market value
$3,737,300
$3.55M - $3.92M
$7,758/mo
Price history
| Date | Event | Price |
|---|---|---|
| 7/21/2026 | Price change | $3,795,000-2.6%$797/sqft |
Source:  NWMLS as distributed by MLS GRID #2479530 Report a problem NWMLS as distributed by MLS GRID #2479530 Report a problem | ||
| 6/23/2026 | Price change | $3,895,000-2.5%$818/sqft |
Source: NWMLS as distributed by MLS GRID #2479530 Report a problem | ||
| 4/30/2026 | Price change | $3,995,000-2.5%$839/sqft |
Source: NWMLS as distributed by MLS GRID #2479530 Report a problem | ||
| 4/16/2026 | Price change | $4,095,888-2.4%$860/sqft |
Source: NWMLS as distributed by MLS GRID #2479530 Report a problem | ||
| 2/12/2026 | Listed for sale | $4,195,888+179.7%$881/sqft |
Source: NWMLS as distributed by MLS GRID #2479530 Report a problem | ||
| 9/30/2024 | Sold | $1,500,000+275%$315/sqft |
Source: Public Record Report a problem | ||
| 6/16/2023 | Listing removed | -- |
Source: Zillow Rentals Report a problem | ||
| 6/12/2023 | Listed for rent | $3,800+8.6%$1/sqft |
Source: Zillow Rentals Report a problem | ||
| 8/12/2021 | Listing removed | -- |
Source: Zillow Rental Manager Report a problem | ||
| 8/10/2021 | Listed for rent | $3,500+2.9%$1/sqft |
Source: Zillow Rental Manager Report a problem | ||
| 2/26/2021 | Listing removed | -- |
Source: Owner Report a problem | ||
| 7/19/2020 | Listing removed | $3,400$1/sqft |
Source: Owner Report a problem | ||
| 7/14/2020 | Listed for rent | $3,400$1/sqft |
Source: Owner Report a problem | ||
| 3/26/2020 | Listing removed | $3,400$1/sqft |
Source: Bellevue Office #1578740 Report a problem | ||
| 3/19/2020 | Listed for rent | $3,400+9.7%$1/sqft |
Source: Owner Report a problem | ||
| 5/2/2017 | Listing removed | $3,100$1/sqft |
Source: Owner Report a problem | ||
| 4/23/2017 | Listed for rent | $3,100$1/sqft |
Source: Owner Report a problem | ||
| 3/5/2012 | Sold | $400,000-8.9%$84/sqft |
Source: NWMLS as distributed by MLS GRID #301358 Report a problem | ||
| 12/8/2011 | Price change | $439,000+2%$92/sqft |
Source: foreclosure.com Report a problem | ||
| 12/2/2011 | Listed for sale | -- |
Source: foreclosure.com Report a problem | ||
| 10/21/2011 | Listing removed | -- |
Source: foreclosure.com Report a problem | ||
| 10/9/2011 | Listed for sale | -- |
Source: foreclosure.com Report a problem | ||
| 9/1/2011 | Sold | $430,217-26.5%$90/sqft |
Source: Public Record Report a problem | ||
| 10/29/2007 | Sold | $585,000+126.7%$123/sqft |
Source: NWMLS as distributed by MLS GRID #27177870 Report a problem | ||
| 9/18/2001 | Sold | $258,000$54/sqft |
Source: NWMLS as distributed by MLS GRID #21107366 Report a problem | ||
Public tax history
| Year | Property taxes | Tax assessment |
|---|---|---|
| 2025 | $16,991 +56.3% | $2,285,000 +54.3% |
| 2024 | $10,869 -1.2% | $1,481,000 +5.3% |
| 2023 | $11,006 -1.3% | $1,407,000 -10.6% |
| 2022 | $11,147 +16.5% | $1,574,000 +35.1% |
| 2021 | $9,571 +5.2% | $1,165,000 +13.4% |
| 2020 | $9,102 +15.7% | $1,027,000 +13.9% |
| 2019 | $7,870 +7.5% | $902,000 +1.3% |
| 2018 | $7,323 +10.4% | $890,000 +23.6% |
| 2017 | $6,633 +40.2% | $720,000 +13.6% |
| 2016 | $4,732 | $634,000 +8% |
| 2015 | $4,732 | $587,000 +10.3% |
| 2014 | $4,732 | $532,000 +35.7% |
| 2013 | $4,732 | $392,000 +8.9% |
| 2012 | -- | $360,000 +4% |
| 2011 | -- | $346,000 -7.5% |
| 2010 | -- | $374,000 |
| 2009 | -- | $374,000 +6.9% |
| 2007 | -- | $350,000 -0.6% |
| 2006 | -- | $352,000 +10% |
| 2005 | -- | $320,000 +28% |
| 2001 | $2,381 +0.1% | $250,000 +10.6% |
| 2000 | $2,379 | $226,000 |
Find assessor info on the county website
Monthly payment
Est. payment
Payment breakdown
Explore the cost of this home by adjusting the details. Changes won't be saved.Climate risks
Neighborhood: Downtown
Nearby schools
GreatSchools rating
- 8/10Enatai Elementary SchoolGrades: PK-5Distance: 0.8 mi
- 8/10Chinook Middle SchoolGrades: 6-8Distance: 2 mi
- 9/10Bellevue High SchoolGrades: 9-12Distance: 0.3 mi
Schools provided by the listing agent
- Elementary: Enatai Elem
- Middle: Chinook Mid
- High: Bellevue High
Source: NWMLS as distributed by MLS GRID. This data may not be complete. We recommend contacting the local school district to confirm school assignments for this home.
- $3,650,0004 bd5 ba3.9k sqft1032 107th Ave SE, Bellevue, WA 98004Sold

- $3,695,0006 bd6 ba4.6k sqft10789 SE 10th St, Bellevue, WA 98004New Construction

- $3,710,0005 bd6 ba4.4k sqft10788 SE 11th St, Bellevue, WA 98004Sold

- $1,810,0004 bd3 ba2.2k sqft1034 108th Ave SE, Bellevue, WA 98004Sold
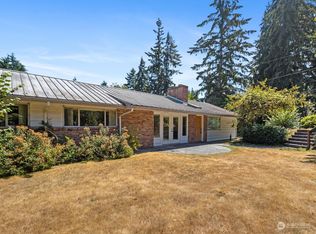
- $1,884,8004 bd3 ba1.9k sqft1010 106th Ave SE, Bellevue, WA 98004For Sale
- $2,037,7504 bd4 ba3.1k sqft1019 106th Ave SE, Bellevue, WA 98004Sold
- $2,315,0004 bd3 ba2k sqft1023 109th Ave SE, Bellevue, WA 98004Sold
- $3,250,0006 bd4 ba5.5k sqft1107 106th Ave SE, Bellevue, WA 98004Sold
A local agent can set up tours, give advice and negotiate with sellers.
Similar homes
- $3,695,0006 bd6 ba4.6k sqft10789 SE 10th Street, Bellevue, WA 98004ActiveMLS ID #2548681, David Shiplett. NWMLS as distributed by MLS GRID
- $4,175,0005 bd6 ba6k sqft10710 SE 16th Street, Bellevue, WA 98004Active
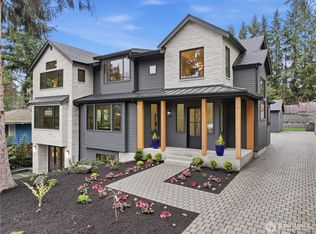 MLS ID #2494391, Alvin Ko. NWMLS as distributed by MLS GRID
 - $3,798,0005 bd6 ba4.4k sqft3120 109th Avenue SE, Bellevue, WA 98004Active
 MLS ID #2530123, Brad Cahill. NWMLS as distributed by MLS GRID
 - $4,638,0005 bd6 ba4.8k sqft10415 SE 13th Street, Bellevue, WA 98004Active
 MLS ID #2550926, Tere Foster. NWMLS as distributed by MLS GRID
 - $4,860,0005 bd7 ba5.9k sqft10823 SE 12th Street, Bellevue, WA 98004ActiveMLS ID #2493248, Mi Na Zhang. NWMLS as distributed by MLS GRID
- $3,698,0005 bd5 ba4.3k sqft30 Enatai Drive, Bellevue, WA 98004ActiveMLS ID #2519895, Brad Cahill. NWMLS as distributed by MLS GRID
- $4,378,0005 bd6 ba4.4k sqft10856 NE 12th Street, Bellevue, WA 98004ActiveMLS ID #2541982, Roy Towse. NWMLS as distributed by MLS GRID
- $5,250,0005 bd5 ba5.4k sqftSurrey Downs # 2, Bellevue, WA 98004ActiveMLS ID #2557439, Iryna Sysenko. NWMLS as distributed by MLS GRID
- $3,250,0004 bd5 ba3.2k sqft12608 NE 30th Street, Bellevue, WA 98005ActiveMLS ID #2562311, Julie Taylor. NWMLS as distributed by MLS GRID
- $3,100,0006 bd6 ba4.3k sqft11276 SE 32nd Lane, Bellevue, WA 98004ActiveMLS ID #2515148, Laura Yang. NWMLS as distributed by MLS GRID
- $3,380,0005 bd6 ba4.4k sqft16626 SE 27th, Bellevue, WA 98008ActiveMLS ID #2560325, Apryl Tolstoy. NWMLS as distributed by MLS GRID
- $4,850,0006 bd6 ba5.1k sqft10668 SE 32nd Street, Bellevue, WA 98004ActiveMLS ID #2545465, Kyle Rossman. NWMLS as distributed by MLS GRID
- $3,698,0005 bd6 ba4.6k sqft2423 129th Avenue SE, Bellevue, WA 98005ActiveMLS ID #2512699, Ashok Meyyappan. NWMLS as distributed by MLS GRID
- $4,700,0005 bd6 ba5.6k sqft10924 SE 24th Place, Bellevue, WA 98004ActiveMLS ID #2425357, Dana M. Landry. NWMLS as distributed by MLS GRID
- $3,699,0005 bd7 ba4.9k sqft1631 153rd Avenue SE, Bellevue, WA 98007ActiveMLS ID #2531324, Hui Yu. NWMLS as distributed by MLS GRID
- $4,999,0006 bd6 ba5.8k sqft3072 106th Street SE, Bellevue, WA 98004ActiveMLS ID #2549468, Jim Pullin. NWMLS as distributed by MLS GRID
- $4,500,0005 bd5 ba3.6k sqft8425 NE 22nd Place, Clyde Hill, WA 98004ActiveMLS ID #2518033, Christina L. Clark. NWMLS as distributed by MLS GRID
- $3,650,0005 bd5 ba4.2k sqft6020 175th Court SE, Bellevue, WA 98006ActiveMLS ID #2535866, Stephanie Stetler. NWMLS as distributed by MLS GRID
- $3,499,9905 bd5 ba4.7k sqft15019 SE 16th Street, Bellevue, WA 98007ActiveMLS ID #2542409, Christopher Dalto. NWMLS as distributed by MLS GRID
- $4,650,0006 bd6 ba5.6k sqft1706 111th Avenue NE, Bellevue, WA 98004ActiveNWMLS as distributed by MLS GRID
