Straight Arrow Homes presents Audrey a striking blend of modern luxury and timeless elegance. Designed with exceptional craftsmanship, every detail reflects refined living. The grand chef’s kitchen, complete with a full butler’s pantry, anchors the home and enhances effortless entertaining. Expansive open plan living and dining spaces create a warm, inviting flow. Enjoy cinema-style comfort in the private theatre suite, and retreat to the luxurious master haven. With five spacious, sophisticated bedrooms, this home embodies comfort, style, and architectural finesse.
Pending inspection
Listed by: RE/MAX Metro Realty, Inc. • David Shiplett
$3,495,000
10789 SE 10th Street, Bellevue, WA 98004
6beds
4,610sqft
Single Family Residence
Built in 2025
7,000 Square Feet Lot
$3,406,200 Zestimate®
$758/sqft
$-- HOA
What's special
Luxurious master havenFive spacious sophisticated bedroomsPrivate theatre suiteWarm inviting flow
- 26 days
- 1,001
- 65
Zillow last checked:
Listing updated:
Listed by:
David Shiplett,
RE/MAX Metro Realty, Inc.,
Ralph Castano,
RE/MAX Metro Realty, Inc.
Source: NWMLS as distributed by MLS GRID,MLS#: 2568510
Facts & features
Interior
Bedrooms & bathrooms
- Bedrooms: 6
- Bathrooms: 6
- Full bathrooms: 1
- 3/4 bathrooms: 4
- 1/2 bathrooms: 1
- Main level bathrooms: 2
- Main level bedrooms: 1
Primary bedroom
- Level: Second
Bedroom
- Level: Second
Bedroom
- Level: Second
Bedroom
- Level: Second
Bedroom
- Level: Lower
Bedroom
- Level: Main
Bathroom full
- Level: Second
Bathroom three quarter
- Level: Second
Bathroom three quarter
- Level: Second
Bathroom three quarter
- Level: Lower
Bathroom three quarter
- Level: Main
Other
- Level: Lower
Other
- Level: Main
Bonus room
- Level: Lower
Den office
- Level: Second
Dining room
- Level: Main
Entry hall
- Level: Main
Great room
- Level: Main
Kitchen with eating space
- Level: Main
Living room
- Level: Main
Rec room
- Level: Lower
Utility room
- Level: Split
Heating
- Fireplace, 90%+ High Efficiency, Forced Air, Heat Pump, Radiant, Electric, Natural Gas
Cooling
- 90%+ High Efficiency, Forced Air, Heat Pump
Appliances
- Included: Dishwasher, Disposal, Dryer, Microwave, Refrigerator, Stove(s)/Range(s), Washer, Dishwasher(s), Dryer(s), Garbage Disposal, Microwave(s), Refrigerator(s), Washer(s), Water Heater Location: Garage
Features
- Bath Off Primary, Dining Room, High Tech Cabling, Pantry
- Flooring: Hardwood, Carpet
- Doors: French Doors
- Windows: Dbl Pane/Storm Window
- Basement: Finished
- Number of fireplaces: 1
- Fireplace features: Gas, Main Level: 1, Fireplace
Interior area
- Total structure area: 4,610
- Total interior livable area: 4,610 sqft
Property
Parking
- Total spaces: 2
- Parking features: Attached Garage
- Has attached garage: Yes
- Covered spaces: 2
Features
- Levels: Two
- Stories: 2
- Entry location: Main
- Patio & porch: Bath Off Primary, Dbl Pane/Storm Window, Dining Room, Fireplace, French Doors, High Tech Cabling, Pantry, Vaulted Ceiling(s), Walk-In Closet(s), Wired for Generator
- Has view: Yes
- View description: City, Territorial
Lot
- Size: 7,000 Square Feet
- Features: Corner Lot, Curbs, Paved, Sidewalk, Fenced-Fully, Fenced-Partially, Gas Available, High Speed Internet, Patio
- Topography: Level
Details
- Parcel number: 5739602405
- Zoning description: Jurisdiction: City
- Special conditions: Standard
- Other equipment: Wired for Generator
Construction
Type & style
- Home type: SingleFamily
- Architectural style: Contemporary,2 Stories w/Bsmnt
- Property subtype: Single Family Residence
Materials
- Brick, Cement Planked, See Remarks, Cement Plank
- Foundation: Poured Concrete, Slab
- Roof: Composition
Condition
- Very Good
- New construction: Yes
- Year built: 2025
Details
- Builder name: Straight Arrow Homes
Utilities & green energy
- Sewer: Sewer Connected
- Water: Public
Community & HOA
Community
- Subdivision: West Bellevue
Location
- Region: Bellevue
Financial & listing details
- Price per square foot: $758/sqft
- Tax assessed value: $2,922,000
- Annual tax amount: $10,583
- Date on market: 8/30/2025
- Cumulative days on market: 373 days
- Listing terms: Conventional
- Inclusions: Dishwasher(s), Dryer(s), Garbage Disposal, Microwave(s), Refrigerator(s), Stove(s)/Range(s), Washer(s)
Estimated market value
$3,406,200
$3.24M - $3.58M
Not available
Price history
| Date | Event | Price |
|---|---|---|
| 9/3/2026 | Pending sale | $3,495,000$758/sqft |
Source:  NWMLS as distributed by MLS GRID #2568510 Report a problem NWMLS as distributed by MLS GRID #2568510 Report a problem | ||
| 8/12/2026 | Listed for sale | $3,495,000+133%$758/sqft |
Source: NWMLS as distributed by MLS GRID #2568510 Report a problem | ||
| 9/30/2024 | Sold | $1,500,000+398.2%$325/sqft |
Source: Public Record Report a problem | ||
| 3/29/2010 | Sold | $301,100-36.1%$65/sqft |
Source: Public Record Report a problem | ||
| 12/8/2005 | Sold | $471,000$102/sqft |
Source: Public Record Report a problem | ||
Public tax history
| Year | Property taxes | Tax assessment |
|---|---|---|
| 2025 | $21,722 +105.2% | $2,922,000 +102.6% |
| 2024 | $10,583 +3% | $1,442,000 +9.8% |
| 2023 | $10,272 -1.3% | $1,313,000 -10.7% |
| 2022 | $10,412 +16.7% | $1,470,000 +35.4% |
| 2021 | $8,923 +3.7% | $1,086,000 +11.8% |
| 2020 | $8,607 +1.6% | $971,000 |
| 2019 | $8,471 +7.5% | $971,000 +1.4% |
| 2018 | $7,882 +13.2% | $958,000 +26.7% |
| 2017 | $6,964 +40.3% | $756,000 +13.7% |
| 2016 | $4,963 | $665,000 +8% |
| 2015 | $4,963 | $616,000 +10.4% |
| 2014 | $4,963 | $558,000 +49.6% |
| 2013 | $4,963 | $373,000 +8.7% |
| 2012 | -- | $343,000 -1.4% |
| 2011 | -- | $348,000 -2.8% |
| 2010 | -- | $358,000 |
| 2009 | -- | $358,000 +6.9% |
| 2007 | -- | $335,000 +12.8% |
| 2006 | -- | $297,000 +10% |
| 2005 | -- | $270,000 +28% |
| 2001 | $2,010 0% | $211,000 +10.5% |
| 2000 | $2,011 | $191,000 |
Find assessor info on the county website
Monthly payment
Est. payment
Payment breakdown
Explore the cost of this home by adjusting the details. Changes won't be saved.Climate risks
Neighborhood: Downtown
Nearby schools
Schools provided by the listing agent
- Elementary: Enatai Elem
- Middle: Chinook Mid
- High: Bellevue High
Source: NWMLS as distributed by MLS GRID. This data may not be complete. We recommend contacting the local school district to confirm school assignments for this home.
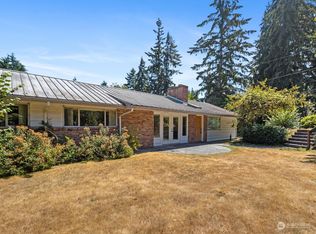



Similar homes
- $4,299,9995 bd6 ba4.8k sqft10415 SE 13th Street, Bellevue, WA 98004Active
 MLS ID #2565792, Tere Foster. NWMLS as distributed by MLS GRID
 - $3,100,0006 bd6 ba4.3k sqft11276 SE 32nd Lane, Bellevue, WA 98004Active
 MLS ID #2515148, Laura Yang. NWMLS as distributed by MLS GRID
 - $3,299,9905 bd6 ba4.3k sqftReserve At Phantom Lake, Bellevue, WA 98008Active
 MLS ID #2578168, Art H. Whittlesey. NWMLS as distributed by MLS GRID
 - $3,450,0005 bd5 ba4.3k sqft30 Enatai Drive, Bellevue, WA 98004Active
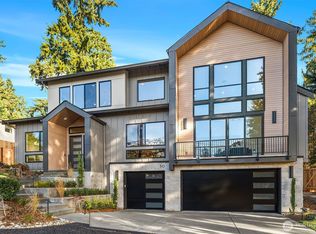 MLS ID #2519895, Brad Cahill. NWMLS as distributed by MLS GRID
