Rare Opportunity! Exceptional custom-built luxury home with sweeping city and lake views in the highly sought-after Somerset neighborhood. Better than new construction, this thoughtfully designed residence showcases soaring ceilings, expansive double-glazed Low-E windows, and an open-concept floor plan bathed in natural light. Premium upgrades include a Tesla Powerwall with solar panels, electric sun shades, a two-zone high-efficiency HVAC system with Nest controls, wide-plank hardwood flooring, Viking and Bosch appliances, and a built-in Bose 5.1 surround sound system. A quiet, dedicated home office provides the perfect work-from-home space. The oversized three-car garage offers abundant room for vehicles and storage. Relax or entertain on the expansive west-facing view balcony, ideal for enjoying spectacular sunsets, or step outside to the stamped concrete patio and fully fenced yard. Located on a quiet street, this rare home offers the perfect balance of privacy, convenience, and breathtaking views—all without the steep hillside drive to top-rated Somerset schools.
Active
Listed by: Skyline Properties, Inc. • Henry Wang
Price cut: $111K (9/6)
$2,888,000
4282 131st Place SE, Bellevue, WA 98006
5beds
3,620sqft
Single Family Residence
Built in 2015
0.26 Acres Lot
$2,760,400 Zestimate®
$798/sqft
$-- HOA
What's special
Breathtaking viewsQuiet dedicated home officeSoaring ceilingsWide-plank hardwood flooringElectric sun shadesFully fenced yardViking and bosch appliances
- 35 days
- 706
- 35
Likely to sell faster than
Zillow last checked:
Listing updated:
Offers reviewed: Aug 11
Listed by:
Henry Wang,
Skyline Properties, Inc.
Source: NWMLS as distributed by MLS GRID,MLS#: 2561343
Facts & features
Interior
Bedrooms & bathrooms
- Bedrooms: 5
- Bathrooms: 5
- Full bathrooms: 4
- 1/2 bathrooms: 1
- Main level bathrooms: 2
- Main level bedrooms: 1
Primary bedroom
- Level: Second
Bedroom
- Level: Second
Bedroom
- Level: Second
Bedroom
- Level: Second
Bedroom
- Level: Main
Bathroom full
- Level: Second
Bathroom full
- Level: Second
Bathroom full
- Level: Second
Bathroom full
- Level: Main
Other
- Level: Main
Bonus room
- Level: Second
Den office
- Level: Main
Dining room
- Level: Main
Entry hall
- Level: Main
Family room
- Level: Main
Great room
- Level: Main
Kitchen with eating space
- Level: Main
Utility room
- Level: Main
Heating
- Fireplace, 90%+ High Efficiency, Forced Air, Electric, Natural Gas, See Remarks
Cooling
- 90%+ High Efficiency, Forced Air
Appliances
- Included: Dishwasher, Disposal, Double Oven, Microwave, Refrigerator, Stove(s)/Range(s), Dishwasher(s), Garbage Disposal, Microwave(s), Refrigerator(s)
Features
- Bath Off Primary, Central Vacuum, Dining Room, High Tech Cabling
- Flooring: Ceramic Tile, Hardwood
- Doors: French Doors
- Windows: Dbl Pane/Storm Window
- Basement: None
- Number of fireplaces: 1
- Fireplace features: Gas, Main Level: 1, Fireplace
Interior area
- Total structure area: 3,620
- Total interior livable area: 3,620 sqft
Video & virtual tour
Property
Parking
- Total spaces: 3
- Parking features: Attached Garage
- Has attached garage: Yes
- Covered spaces: 3
Features
- Entry location: Main
- Patio & porch: Second Primary Bedroom, Bath Off Primary, Built-In Vacuum, Dbl Pane/Storm Window, Dining Room, Fireplace, French Doors, High Tech Cabling, Security System, Solarium/Atrium, Sprinkler System, Walk-In Closet(s), Wired for Generator
- Has view: Yes
- View description: City, Lake, Mountain(s)
- Has water view: Yes
- Water view: Lake
Lot
- Size: 0.26 Acres
- Features: Dead End Street, Paved, Deck, Electric Car Charging, Fenced-Fully, Gas Available, High Speed Internet, Irrigation, Patio, Sprinkler System
- Topography: Partial Slope
- Residential vegetation: Fruit Trees, Garden Space
Details
- Parcel number: 1524059007
- Zoning description: Jurisdiction: City
- Special conditions: Standard
- Other equipment: Wired for Generator
Construction
Type & style
- Home type: SingleFamily
- Architectural style: Contemporary,3 Story
- Property subtype: Single Family Residence
Materials
- Cement Planked, Wood Products, Cement Plank
- Foundation: Block, Poured Concrete
- Roof: Composition
Condition
- Very Good
- Year built: 2015
Details
- Builder name: Custom Built
Utilities & green energy
- Electric: Company: Puget Sound Energy
- Sewer: Available, Sewer Connected, Company: City of Bellevue
- Water: Public, Company: City of Bellevue
Community & HOA
Community
- Security: Security System
- Subdivision: Somerset
Location
- Region: Bellevue
Financial & listing details
- Price per square foot: $798/sqft
- Tax assessed value: $2,899,000
- Annual tax amount: $21,551
- Offers reviewed: 08/11/2026
- Date on market: 8/3/2026
- Cumulative days on market: 35 days
- Listing terms: Conventional,VA Loan
- Inclusions: Dishwasher(s), Double Oven, Garbage Disposal, Microwave(s), Refrigerator(s), Stove(s)/Range(s)
Estimated market value
$2,760,400
$2.62M - $2.90M
$6,821/mo
Price history
| Date | Event | Price |
|---|---|---|
| 9/6/2026 | Price change | $2,888,000-3.7%$798/sqft |
Source:  NWMLS as distributed by MLS GRID #2561343 Report a problem NWMLS as distributed by MLS GRID #2561343 Report a problem | ||
| 8/4/2026 | Listed for sale | $2,999,000+31.7%$828/sqft |
Source: NWMLS as distributed by MLS GRID #2561343 Report a problem | ||
| 3/5/2021 | Sold | $2,278,000$629/sqft |
Source: NWMLS as distributed by MLS GRID #1714486 Report a problem | ||
| 1/19/2021 | Pending sale | $2,278,000$629/sqft |
Source: NWMLS as distributed by MLS GRID #1714486 Report a problem | ||
| 1/13/2021 | Listed for sale | $2,278,000$629/sqft |
Source: NWMLS as distributed by MLS GRID #1714486 Report a problem | ||
| 1/10/2021 | Pending sale | $2,278,000$629/sqft |
Source: NWMLS as distributed by MLS GRID #1714486 Report a problem | ||
| 1/7/2021 | Price change | $2,278,000-5%$629/sqft |
Source: Windermere /East Inc. #1714486 Report a problem | ||
| 10/13/2020 | Price change | $2,398,800-2.4%$663/sqft |
Source: Windermere /East Inc. #1667881 Report a problem | ||
| 10/1/2020 | Listed for sale | $2,458,000+44.6%$679/sqft |
Source: Windermere /East Inc. #1667881 Report a problem | ||
| 7/28/2016 | Sold | $1,700,000+159.5%$470/sqft |
Source: Public Record Report a problem | ||
| 4/18/2013 | Sold | $655,000$181/sqft |
Source: Public Record Report a problem | ||
Public tax history
| Year | Property taxes | Tax assessment |
|---|---|---|
| 2025 | $21,551 +27.3% | $2,899,000 +25.6% |
| 2024 | $16,928 -9.8% | $2,308,000 -3.9% |
| 2023 | $18,776 -8% | $2,402,000 -16.7% |
| 2022 | $20,409 +21.4% | $2,884,000 +40.8% |
| 2021 | $16,812 +3.9% | $2,048,000 +12% |
| 2020 | $16,188 +4.6% | $1,828,000 +3% |
| 2019 | $15,471 +0% | $1,775,000 -5.7% |
| 2018 | $15,470 +25.9% | $1,882,000 +41% |
| 2017 | $12,287 +276.1% | $1,335,000 +11.8% |
| 2016 | $3,267 | $1,194,000 +204.6% |
| 2015 | $3,267 | $392,000 +6.8% |
| 2014 | $3,267 | $367,000 -10% |
| 2013 | $3,267 | $408,000 +14.3% |
| 2012 | -- | $357,000 -14.4% |
| 2011 | -- | $417,000 |
| 2010 | -- | $417,000 |
| 2009 | -- | $417,000 +7.5% |
| 2007 | -- | $388,000 +99% |
| 2006 | -- | $195,000 +7.7% |
| 2005 | -- | $181,000 +24.8% |
| 2001 | $1,383 +63.6% | $145,000 +81.3% |
| 2000 | $846 | $80,000 |
Find assessor info on the county website
Monthly payment
Est. payment
Payment breakdown
Explore the cost of this home by adjusting the details. Changes won't be saved.Climate risks
Neighborhood: Somerset
Nearby schools
Schools provided by the listing agent
- Elementary: Somerset Elem
- Middle: Tyee Mid
- High: Newport Snr High
Source: NWMLS as distributed by MLS GRID. This data may not be complete. We recommend contacting the local school district to confirm school assignments for this home.

Similar homes
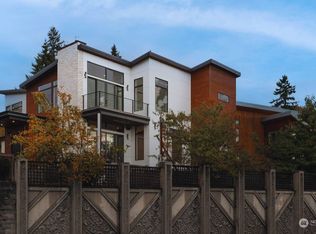
- $2,920,0005 bd5 ba4k sqft5624 117th Ave SE, Bellevue, WA 98006Active
 MLS ID #2572572, Ghada Abdellatif. NWMLS as distributed by MLS GRID
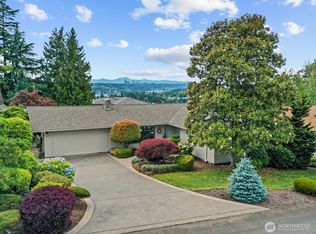
 - $2,990,0005 bd5 ba4.1k sqft15423 SE 7th Place, Bellevue, WA 98007Active
 MLS ID #2577510, Tyler Woodbridge. NWMLS as distributed by MLS GRID
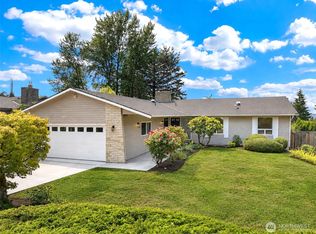
 - $3,250,0005 bd5 ba4.3k sqft3802 145th Avenue SE, Bellevue, WA 98006Active
 MLS ID #2565617, Brad Cahill. NWMLS as distributed by MLS GRID
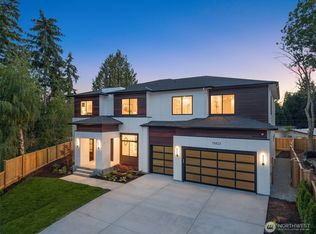
 - $3,080,0005 bd5 ba4.7k sqft11262 SE 34th St, Bellevue, WA 98004Active
 MLS ID #2557866, Sheryl Yang. NWMLS as distributed by MLS GRID
