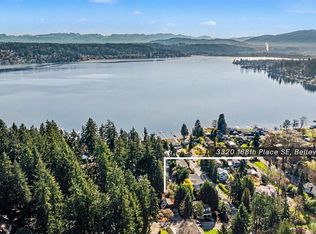
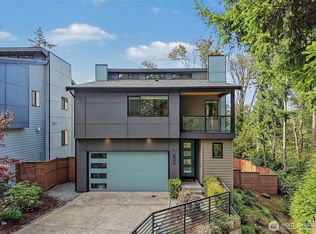
Set just steps from the water, this 5-bedroom Northwest Contemporary retreat is immersed in its natural surroundings, where shimmering lake views, abundant light, and the beauty of the landscape become part of everyday living. Mornings begin with soft light filtering through vertical expanses of glass, filling the main level and framing layers of greenery that shift with the seasons. In the kitchen, materials and layout are deliberate, with stainless steel appliances, sleek hardware, and a designer tile backsplash arranged around an expansive island that moves easily from morning coffee to evening gatherings. The living area offers a natural place to settle in, centered on a modern fireplace and opening through sliding doors to a covered outdoor space with built in heaters, inviting year round use. A flexible room on the main level provides space for work or guests without interrupting the flow. Upstairs, the primary suite feels quietly set apart, with a private balcony capturing filtered lake views and treetops. The bath continues that experience with a soaking tub beside the window and a glass enclosed shower, creating a setting that feels both open and restorative. Downstairs, a generous bonus space with wet bar invites gathering and unwinding, while a private guest suite offers comfort and separation. Set moments from Lake Sammamish and nearby parks, this contemporary retreat balances thoughtful design with an easy connection to the outdoors.
Active
Listed by: Windermere Real Estate/East • John A. Kritsonis
$2,195,000
16908 SE 34th Street, Bellevue, WA 98008
5beds
3,740sqft
Single Family Residence
Built in 2018
7,200 Square Feet Lot
$-- Zestimate®
$587/sqft
$-- HOA
What's special
Sleek hardwarePrivate guest suiteExpansive islandGlass enclosed showerShimmering lake viewsDesigner tile backsplashStainless steel appliances
- --
- on Zillow
- 1,005
- views
- 96
- saves
Likely to sell faster than
Zillow last checked:
Listing updated:
Listed by:
John A. Kritsonis,
Windermere Real Estate/East
Source: NWMLS as distributed by MLS GRID,MLS#: 2581494
Facts & features
Interior
Bedrooms & bathrooms
- Bedrooms: 5
- Bathrooms: 4
- Full bathrooms: 2
- 3/4 bathrooms: 2
- Main level bathrooms: 1
- Main level bedrooms: 1
Primary bedroom
- Level: Second
Bedroom
- Level: Second
Bedroom
- Level: Second
Bedroom
- Level: Lower
Bedroom
- Level: Main
Bathroom full
- Level: Second
Bathroom full
- Level: Second
Bathroom three quarter
- Level: Lower
Bathroom three quarter
- Level: Main
Bonus room
- Level: Second
Dining room
- Level: Main
Entry hall
- Level: Main
Kitchen with eating space
- Level: Main
Living room
- Level: Main
Rec room
- Level: Lower
Utility room
- Level: Second
Heating
- Fireplace, 90%+ High Efficiency, Ductless, Heat Pump, Natural Gas
Cooling
- 90%+ High Efficiency, Ductless, Heat Pump
Appliances
- Included: Dishwasher, Disposal, Dryer, Microwave, Refrigerator, Stove(s)/Range(s), Washer, Dishwasher(s), Dryer(s), Garbage Disposal, Microwave(s), Refrigerator(s), Washer(s), Water Heater: Tankless, Water Heater Location: Garage
Features
- Bath Off Primary, Dining Room, High Tech Cabling, Pantry
- Flooring: Ceramic Tile, Engineered Hardwood, Carpet
- Doors: French Doors
- Windows: Dbl Pane/Storm Window
- Basement: None
- Number of fireplaces: 1
- Fireplace features: Gas, Main Level: 1, Fireplace
Interior area
- Total structure area: 3,740
- Total interior livable area: 3,740 sqft
Video & virtual tour
Property
Parking
- Total spaces: 2
- Parking features: Attached Garage
- Has attached garage: Yes
- Covered spaces: 2
Features
- Levels: Multi/Split
- Entry location: Main
- Patio & porch: Bath Off Primary, Dbl Pane/Storm Window, Dining Room, Fireplace, French Doors, High Tech Cabling, Pantry, Vaulted Ceiling(s), Walk-In Closet(s), Water Heater, Wet Bar
- Has view: Yes
- View description: City, Lake, Mountain(s), Territorial
- Has water view: Yes
- Water view: Lake
Lot
- Size: 7,200 Square Feet
- Features: Curbs, Paved, Sidewalk, Cable TV, Deck, Fenced-Fully, Gas Available, Gated Entry, High Speed Internet, Patio, Sprinkler System
- Topography: Level,Partial Slope
Details
- Parcel number: 1949700182
- Zoning description: Jurisdiction: City
- Special conditions: Standard
Construction
Type & style
- Home type: SingleFamily
- Architectural style: Modern,Multi Level
- Property subtype: Single Family Residence
Materials
- Cement Planked, Stone, Wood Siding, Cement Plank
- Foundation: Poured Concrete
- Roof: Composition
Condition
- Very Good
- Year built: 2018
Utilities & green energy
- Electric: Company: Puget Sound Energy
- Sewer: Sewer Connected, Company: City of Bellevue
- Water: Public, Company: City of Bellevue
Community & HOA
Community
- Subdivision: Vasa Park
Location
- Region: Bellevue
Financial & listing details
- Price per square foot: $587/sqft
- Tax assessed value: $2,620,000
- Annual tax amount: $19,457
- Date on market: 9/11/2026
- Listing terms: Conventional
- Inclusions: Dishwasher(s), Dryer(s), Garbage Disposal, Microwave(s), Refrigerator(s), Stove(s)/Range(s), Washer(s)
Estimated market value
Not available
Estimated sales range
Not available
Not available
Price history
| Date | Event | Price |
|---|---|---|
| 9/11/2026 | Listed for sale | $2,195,000-9.7%$587/sqft |
Source:  NWMLS as distributed by MLS GRID #2581494 Report a problem NWMLS as distributed by MLS GRID #2581494 Report a problem | ||
| 3/30/2023 | Sold | $2,430,000-2.6%$650/sqft |
Source: NWMLS as distributed by MLS GRID #2030992 Report a problem | ||
| 2/28/2023 | Pending sale | $2,495,000$667/sqft |
Source: NWMLS as distributed by MLS GRID #NWM2030992 Report a problem | ||
| 1/26/2023 | Listed for sale | $2,495,000+46.8%$667/sqft |
Source: NWMLS as distributed by MLS GRID #2030992 Report a problem | ||
| 3/8/2019 | Sold | $1,700,000+240%$455/sqft |
Source: NWMLS as distributed by MLS GRID #1394091 Report a problem | ||
| 5/15/2018 | Sold | $500,000+11.1%$134/sqft |
Source: NWMLS as distributed by MLS GRID #1295563 Report a problem | ||
| 9/22/2017 | Sold | $450,000$120/sqft |
Source: NWMLS as distributed by MLS GRID #1093095 Report a problem | ||
Public tax history
| Year | Property taxes | Tax assessment |
|---|---|---|
| 2025 | $19,479 +9.3% | $2,620,000 +7.8% |
| 2024 | $17,829 +13.9% | $2,431,000 +21.4% |
| 2023 | $15,652 -22.8% | $2,002,000 -30.1% |
| 2022 | $20,281 +25.7% | $2,866,000 +45.9% |
| 2021 | $16,131 +8.9% | $1,965,000 +15.6% |
| 2019 | $14,818 +83.2% | $1,700,000 +72.9% |
| 2018 | $8,087 +173% | $983,000 +206.2% |
| 2017 | $2,962 +42% | $321,000 +28.4% |
| 2016 | $2,087 | $250,000 +2.5% |
| 2015 | $2,087 | $244,000 +4.3% |
| 2014 | $2,087 | $234,000 +17.6% |
| 2013 | $2,087 | $199,000 +7.6% |
| 2012 | -- | $185,000 |
Find assessor info on the county website
Monthly payment
Est. payment
Payment breakdown
Explore the cost of this home by adjusting the details. Changes won't be saved.Climate risks
Neighborhood: Vasa
Nearby schools
Schools provided by the listing agent
- Elementary: Spiritridge Elem
- Middle: Tillicum Mid
- High: Interlake Snr High
Source: NWMLS as distributed by MLS GRID. This data may not be complete. We recommend contacting the local school district to confirm school assignments for this home.
Similar homes
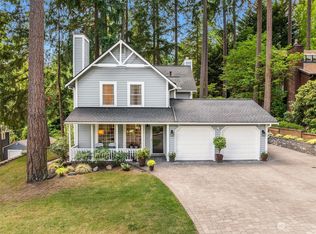
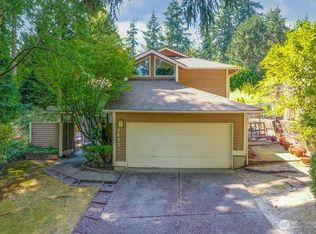
- $2,400,0005 bd5 ba3k sqft17266 NE 18th Place, Bellevue, WA 98008Active
 NWMLS as distributed by MLS GRID
 - $2,295,0006 bd5 ba3.8k sqft3978 162nd Place SE, Bellevue, WA 98006Active
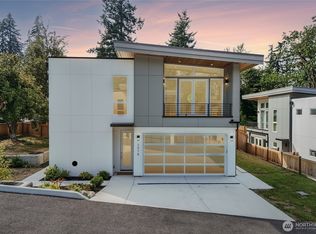 MLS ID #2554664, Peter Brown. NWMLS as distributed by MLS GRID
 - $1,990,0004 bd4 ba3.5k sqft19221 SE 25th Street, Sammamish, WA 98075Active
 MLS ID #2575870, Mark Popach. NWMLS as distributed by MLS GRID
 - $1,850,0004 bd4 ba3.4k sqft11030 SE 60th Lane, Bellevue, WA 98006Active
 MLS ID #2591139, Mike Mansour. NWMLS as distributed by MLS GRID
