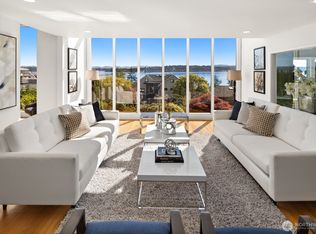
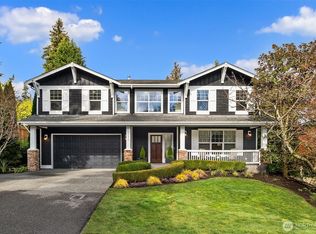
Perched above Lake Washington in coveted Leschi, this exceptional contemporary residence showcases breathtaking panoramic views of Lake Washington, the Bellevue skyline, the Cascades, and majestic Mt. Rainier & Baker. Designed by Chaffey Building Group, this thoughtfully crafted home blends sophisticated architecture with modern sustainability across 3,710 square feet. Owned solar panels, a Tesla Powerwall, and dual EV charging stations create an exceptional blend of sustainability, energy efficiency, and convenience, while a private elevator serving every level enhances everyday comfort and accessibility. Walls of glass frame the ever-changing scenery, while soaring ceilings, rich hardwood floors, and an open-concept floor plan create effortless everyday living and entertaining. The chef's kitchen opens to expansive living and dining spaces, all oriented toward the spectacular lake & mountain views. A private lower-level guest suite is ideal for multigenerational living or extended guests, while the remaining bedrooms are thoughtfully situated on the upper level for privacy. Professionally designed landscaping, lush gardens, and a beautifully reimagined backyard with new turf create inviting outdoor spaces to relax and entertain. Ideally located just moments from the Leschi waterfront, marina, neighborhood cafés, fine dining, and scenic Lake Washington Boulevard. Convenient access to downtown Seattle, Bellevue and I-90, this is Northwest luxury living at its finest.
Active
Listed by: COMPASS • Laura Lynn
Price cut: $50K (8/29)
$2,750,000
1525 36th Avenue S, Seattle, WA 98144
5beds
3,710sqft
Single Family Residence
Built in 2017
6,873 Square Feet Lot
$-- Zestimate®
$741/sqft
$-- HOA
What's special
Private lower-level guest suiteRich hardwood floorsSoaring ceilingsProfessionally designed landscapingLush gardensOpen-concept floor plan
- --
- on Zillow
- 404
- views
- 26
- saves
Zillow last checked:
Listing updated:
Listed by:
Laura Lynn,
COMPASS
Source: NWMLS as distributed by MLS GRID,MLS#: 2554080
Facts & features
Interior
Bedrooms & bathrooms
- Bedrooms: 5
- Bathrooms: 4
- Full bathrooms: 2
- 3/4 bathrooms: 2
- Main level bathrooms: 1
- Main level bedrooms: 1
Primary bedroom
- Level: Second
Bedroom
- Level: Second
Bedroom
- Level: Second
Bedroom
- Level: Lower
Bedroom
- Level: Main
Bathroom full
- Level: Second
Bathroom full
- Level: Second
Bathroom three quarter
- Level: Lower
Bathroom three quarter
- Level: Main
Den office
- Level: Main
Dining room
- Level: Main
Entry hall
- Level: Main
Great room
- Level: Second
Kitchen with eating space
- Level: Main
Living room
- Level: Main
Utility room
- Level: Second
Heating
- Fireplace, 90%+ High Efficiency, Forced Air, Wall Furnace, Electric, Natural Gas, Solar PV
Cooling
- Has cooling: Yes
Appliances
- Included: Dishwasher, Disposal, Double Oven, Microwave, Refrigerator, Stove(s)/Range(s), Tankless Water Heater, Dishwasher(s), Garbage Disposal, Microwave(s), Refrigerator(s), Water Heater: Tankless, Water Heater Location: Garage
Features
- Bath Off Primary, High Tech Cabling, Pantry
- Flooring: Ceramic Tile, Hardwood, Carpet
- Doors: French Doors
- Windows: Dbl Pane/Storm Window
- Basement: Daylight,Finished
- Number of fireplaces: 1
- Fireplace features: Gas, Main Level: 1, Fireplace
Interior area
- Total structure area: 3,710
- Total interior livable area: 3,710 sqft
Video & virtual tour
Property
Parking
- Total spaces: 4
- Parking features: Attached Garage
- Has attached garage: Yes
- Covered spaces: 2
- Uncovered spaces: 2
Features
- Levels: Two
- Stories: 2
- Entry location: Main
- Patio & porch: Bath Off Primary, Dbl Pane/Storm Window, Elevator, Fireplace, French Doors, High Tech Cabling, Pantry, Security System, SMART Wired, Vaulted Ceiling(s), Walk-In Closet(s), Water Heater, Wine Cellar, Wine/Beverage Refrigerator
- Has view: Yes
- View description: City, Lake, Mountain(s)
- Has water view: Yes
- Water view: Lake
Lot
- Size: 6,873 Square Feet
- Features: Curbs, Drought Resistant Landscape, Paved, Sidewalk, Cable TV, Deck, Fenced-Fully, High Speed Internet, Patio, Sprinkler System
- Topography: Partial Slope,Terraces
- Residential vegetation: Fruit Trees, Garden Space
Details
- Parcel number: 1250203910
- Zoning description: Jurisdiction: City
- Special conditions: Standard
Construction
Type & style
- Home type: SingleFamily
- Architectural style: Contemporary,2 Stories w/Bsmnt
- Property subtype: Single Family Residence
Materials
- Cement/Concrete, Stone, Wood Siding
- Foundation: Poured Concrete
- Roof: Composition
Condition
- Year built: 2017
Utilities & green energy
- Electric: Company: Seattle City Light
- Sewer: Sewer Connected, Company: Seattle Public Utilities
- Water: Public, Company: Seattle Public Utilities
Green energy
- Energy generation: Solar
Community & HOA
Community
- Security: Security System
- Subdivision: Leschi
Location
- Region: Seattle
Financial & listing details
- Price per square foot: $741/sqft
- Tax assessed value: $2,577,000
- Annual tax amount: $26,530
- Date on market: 7/24/2026
- Listing terms: Conventional
- Inclusions: Dishwasher(s), Double Oven, Garbage Disposal, Microwave(s), Refrigerator(s), Stove(s)/Range(s)
Estimated market value
Not available
Estimated sales range
Not available
Not available
Price history
| Date | Event | Price |
|---|---|---|
| 8/29/2026 | Price change | $2,750,000-1.8%$741/sqft |
Source:  NWMLS as distributed by MLS GRID #2554080 Report a problem NWMLS as distributed by MLS GRID #2554080 Report a problem | ||
| 7/24/2026 | Listed for sale | $2,800,000+22.4%$755/sqft |
Source: NWMLS as distributed by MLS GRID #2554080 Report a problem | ||
| 11/28/2017 | Sold | $2,288,000$617/sqft |
Source: NWMLS as distributed by MLS GRID #1205483 Report a problem | ||
| 11/1/2017 | Pending sale | $2,288,000$617/sqft |
Source: Windermere Real Estate/Capitol Hill, Inc. #1205483 Report a problem | ||
| 10/25/2017 | Listed for sale | $2,288,000+225.5%$617/sqft |
Source: Windermere Real Estate/Capitol Hill, Inc. #1205483 Report a problem | ||
| 7/12/2016 | Sold | $703,000+8.3%$189/sqft |
Source: NWMLS as distributed by MLS GRID #1003396 Report a problem | ||
| 11/28/2013 | Listing removed | $649,000$175/sqft |
Source: Windermere Real Estate/Northwest, Inc. #479268 Report a problem | ||
| 7/21/2013 | Price change | $649,000-3%$175/sqft |
Source: Windermere Real Estate/Northwest, Inc. #479268 Report a problem | ||
| 5/10/2013 | Price change | $669,000-3.9%$180/sqft |
Source: Windermere Real Estate/Northwest, Inc. #479268 Report a problem | ||
| 4/29/2013 | Listed for sale | $696,000+83.2%$188/sqft |
Source: Windermere Real Estate/Northwest, Inc. #479268 Report a problem | ||
| 8/31/2001 | Sold | $380,000$102/sqft |
Source: NWMLS as distributed by MLS GRID #21097713 Report a problem | ||
Public tax history
| Year | Property taxes | Tax assessment |
|---|---|---|
| 2025 | $26,532 +11% | $2,577,000 +3.2% |
| 2024 | $23,897 +6.4% | $2,496,000 +4% |
| 2023 | $22,467 -0.2% | $2,401,000 -10.7% |
| 2022 | $22,520 +13.3% | $2,689,000 +23.5% |
| 2021 | $19,881 -3.5% | $2,178,000 +1.4% |
| 2020 | $20,608 -4.7% | $2,147,000 -5.8% |
| 2019 | $21,618 +18.6% | $2,280,000 +6.8% |
| 2018 | $18,221 +35.2% | $2,135,000 +57.2% |
| 2017 | $13,479 +153.1% | $1,358,000 +132.9% |
| 2016 | $5,325 | $583,000 +5.6% |
| 2015 | $5,325 | $552,000 +3.2% |
| 2014 | $5,325 | $535,000 +13.1% |
| 2013 | $5,325 | $473,000 -3.9% |
| 2012 | -- | $492,000 |
| 2011 | -- | $492,000 -4.5% |
| 2010 | -- | $515,000 |
| 2009 | -- | $515,000 +5.3% |
| 2007 | -- | $489,000 +6.1% |
| 2006 | -- | $461,000 +8% |
| 2005 | -- | $427,000 +37.7% |
| 2001 | $2,117 -2.2% | $310,000 +27.8% |
| 2000 | $2,165 | $242,500 |
Find assessor info on the county website
Monthly payment
Est. payment
Payment breakdown
Explore the cost of this home by adjusting the details. Changes won't be saved.Climate risks
Neighborhood: Mt. Baker
Similar homes
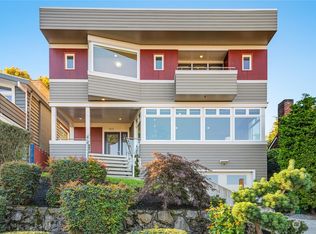
- $2,695,0004 bd5 ba4.4k sqft1810 Madrona Drive, Seattle, WA 98122Active
 MLS ID #2532129, Gina Hasson. NWMLS as distributed by MLS GRID
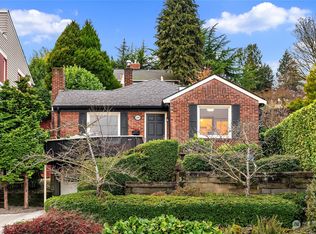
 - $2,998,0005 bd5 ba3.7k sqft10414 SE 13th Street, Bellevue, WA 98004Active
 MLS ID #2581662, Stacie Whitfield. NWMLS as distributed by MLS GRID
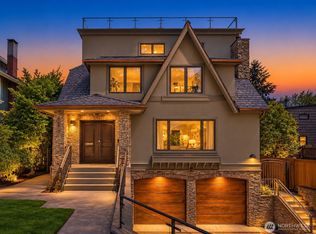
 - $2,550,0004 bd4 ba4.4k sqftBaker The Add, Seattle, WA 98199Active
 MLS ID #2586211, Colleen McCann. NWMLS as distributed by MLS GRID
 - $2,150,0004 bd4 ba3.4k sqft6308 110th Avenue NE, Kirkland, WA 98033Active
 MLS ID #2590699, Sara Zhu. NWMLS as distributed by MLS GRID
