Nestled in desirable Hawthorne Hills, this fully restored home reveals its craftsmanship with thoughtful details throughout. Enter through a striking eight-foot front door with refined vertical detailing into the main floor. Oversized windows wrap the living, kitchen, and dining spaces in natural light, anchored by a modern brick-accented fireplace. The kitchen is a true chef’s delight, with a generous center island, custom cabinetry, gas cooking, and a spacious pantry. Down a corridor lined with windows, the main floor den offers a private retreat for work-from-home days or quiet moments alone. Upstairs, three spacious bedrooms await, led by a primary suite with an awe-inspiring walk-in closet and spa-like ensuite bath with heated floors and over-sized shower. The lower level is a true respite, with a recreation room and wet bar, a fourth bedroom with full bathroom, and secondary laundry. Storage abounds, with extra closets found on every level. The home is well positioned for enjoying the neighborhood and beyond, with easy access to the Burke-Gilman Trail, Metropolitan Market, University Village, Mioposto, and more. Zoned for highly rated schools, the location also offers convenient transit access to UW, downtown, and major job centers. Peaceful, connected, and close to it all.
Active
Listed by: Windermere Real Estate Co. • John Cowan
$2,565,000
4530 NE 55th Street, Seattle, WA 98105
5beds
3,687sqft
Single Family Residence
Built in 2026
4,342 Square Feet Lot
$2,528,200 Zestimate®
$696/sqft
$-- HOA
What's special
Secondary laundryModern brick-accented fireplaceGenerous center islandThree spacious bedroomsGas cookingSpacious pantryCustom cabinetry
- --
- on Zillow
- 318
- views
- 37
- saves
Zillow last checked:
Listing updated:
Listed by:
John Cowan,
Windermere Real Estate Co.,
Stephanie Schuessler,
Windermere Real Estate Co.
Source: NWMLS as distributed by MLS GRID,MLS#: 2583360
Facts & features
Interior
Bedrooms & bathrooms
- Bedrooms: 5
- Bathrooms: 4
- Full bathrooms: 2
- 3/4 bathrooms: 1
- 1/2 bathrooms: 1
- Main level bathrooms: 1
- Main level bedrooms: 1
Primary bedroom
- Level: Second
Bedroom
- Level: Second
Bedroom
- Level: Second
Bedroom
- Level: Lower
Bedroom
- Level: Main
Bathroom full
- Level: Second
Bathroom full
- Level: Lower
Bathroom three quarter
- Level: Second
Other
- Level: Main
Entry hall
- Level: Main
Kitchen with eating space
- Level: Main
Living room
- Level: Main
Utility room
- Level: Second
Heating
- Fireplace, Ductless, See Remarks, Wall Furnace, Electric, Natural Gas
Cooling
- Ductless
Appliances
- Included: Dishwasher, Disposal, Microwave, Refrigerator, Stove(s)/Range(s), Dishwasher(s), Garbage Disposal, Microwave(s), Refrigerator(s)
Features
- Bath Off Primary, Dining Room, Pantry
- Flooring: Ceramic Tile, Engineered Hardwood
- Windows: Dbl Pane/Storm Window
- Basement: Finished
- Number of fireplaces: 1
- Fireplace features: Gas, Main Level: 1, Fireplace
Interior area
- Total structure area: 3,687
- Total interior livable area: 3,687 sqft
Property
Parking
- Total spaces: 2
- Parking features: Driveway, Attached Garage
- Has attached garage: Yes
- Covered spaces: 1
- Uncovered spaces: 1
Features
- Levels: Two
- Stories: 2
- Entry location: Main
- Patio & porch: Bath Off Primary, Dbl Pane/Storm Window, Dining Room, Fireplace, Pantry, Walk-In Closet(s), Wet Bar, Wine/Beverage Refrigerator
Lot
- Size: 4,342 Square Feet
- Features: Corner Lot, Curbs, Paved, Sidewalk, Deck, Fenced-Fully, Fenced-Partially, Gas Available
- Topography: Level
Details
- Parcel number: 4530N55TBD
- Zoning description: Jurisdiction: City
- Special conditions: Standard
Construction
Type & style
- Home type: SingleFamily
- Architectural style: 2 Stories w/Bsmnt
- Property subtype: Single Family Residence
Materials
- Cement Planked, Cement Plank
- Foundation: Poured Concrete
- Roof: Composition
Condition
- New construction: Yes
- Year built: 2026
Details
- Builder name: Influx Development
Utilities & green energy
- Electric: Company: SCL
- Sewer: Sewer Connected, Company: SPU
- Water: Public, Company: SPU
Community & HOA
Community
- Subdivision: Hawthorne Hills
Location
- Region: Seattle
Financial & listing details
- Price per square foot: $696/sqft
- Tax assessed value: $926,000
- Annual tax amount: $1
- Date on market: 9/17/2026
- Listing terms: Conventional
- Inclusions: Dishwasher(s), Garbage Disposal, Microwave(s), Refrigerator(s), Stove(s)/Range(s)
Estimated market value
$2,528,200
$2.40M - $2.65M
$7,240/mo
Price history
| Date | Event | Price |
|---|---|---|
| 9/17/2026 | Listed for sale | $2,565,000+185%$696/sqft |
Source:  NWMLS as distributed by MLS GRID #2583360 Report a problem NWMLS as distributed by MLS GRID #2583360 Report a problem | ||
| 9/12/2025 | Sold | $900,000+136.9%$244/sqft |
Source: NWMLS as distributed by MLS GRID #2434642 Report a problem | ||
| 6/24/2004 | Sold | $379,950$103/sqft |
Source: NWMLS as distributed by MLS GRID #24047922 Report a problem | ||
Public tax history
| Year | Property taxes | Tax assessment |
|---|---|---|
| 2025 | $9,798 +11% | $926,000 +3.3% |
| 2024 | $8,830 +10.7% | $896,000 +9.1% |
| 2023 | $7,976 -6.8% | $821,000 -17.2% |
| 2022 | $8,558 +19.1% | $991,000 +30.6% |
| 2021 | $7,185 +9.3% | $759,000 +15.7% |
| 2020 | $6,571 +0.5% | $656,000 -0.9% |
| 2019 | $6,541 +14.9% | $662,000 +3.6% |
| 2018 | $5,693 -3.6% | $639,000 +10.4% |
| 2017 | $5,905 +26.8% | $579,000 +9.2% |
| 2016 | $4,657 | $530,000 -2.6% |
| 2015 | $4,657 | $544,000 +15% |
| 2014 | $4,657 | $473,000 +16.2% |
| 2013 | $4,657 | $407,000 +3.8% |
| 2012 | -- | $392,000 -1.5% |
| 2011 | -- | $398,000 -2.7% |
| 2010 | -- | $409,000 |
| 2009 | -- | $409,000 +23.6% |
| 2007 | -- | $331,000 +7.8% |
| 2006 | -- | $307,000 +0.7% |
| 2005 | -- | $305,000 +15.1% |
| 2001 | $3,139 +5.5% | $265,000 +11.3% |
| 2000 | $2,975 | $238,000 |
Find assessor info on the county website
Monthly payment
Est. payment
Payment breakdown
Explore the cost of this home by adjusting the details. Changes won't be saved.Climate risks
Neighborhood: Hawthorne Hills
Nearby schools
Schools provided by the listing agent
- Elementary: Laurelhurst
- Middle: Eckstein Mid
- High: Roosevelt High
Source: NWMLS as distributed by MLS GRID. This data may not be complete. We recommend contacting the local school district to confirm school assignments for this home.
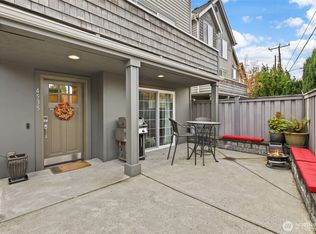
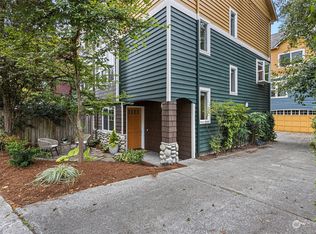

Similar homes
- $2,149,9505 bd5 ba3.6k sqft5739 25th Avenue NE, Seattle, WA 98105Active
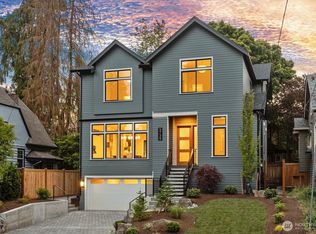 MLS ID #2590052, Michael Espada. NWMLS as distributed by MLS GRID
 - $2,650,0005 bd4 ba3.6k sqft6214 40th Avenue NE, Seattle, WA 98115Active
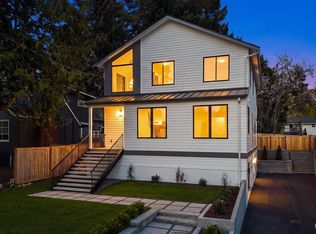 MLS ID #2582229, Kian Pornour. NWMLS as distributed by MLS GRID
 - $2,099,0004 bd4 ba3.4k sqft5620 6th Ave NW, Seattle, WA 98107Active
 MLS ID #2587968, Steven Brown. NWMLS as distributed by MLS GRID
 - $1,599,9004 bd3 ba2.1k sqft4331 NE 57th Street, Seattle, WA 98105Active
 MLS ID #2580907, Kimberly Shaeffer. NWMLS as distributed by MLS GRID
