Welcome to this gorgeous new NW Contemporary home that feels like it was made for new beginnings . The kitchen is a dream: that oversized quartz waterfall island, the Bosch/Wolf appliances, and a real walk-in pantry that makes you feel instantly organized and at peace. Spend time in the sunlit office, soaking up the calm, and then drifting into the big living room with the fireplace, built-ins, and wide-plank hardwood floors—like it’s inviting you to slow down. And the dining room? The panoramic views of the backyard and those nano doors make it feel like the inside and outside flow together so naturally. Picture evenings on the covered deck, the backyard stretching out, and all the moments you share entertaining. Upstairs there are 4 bright bedrooms, including a primary suite with a five-piece heated-floor bath . Downstairs, there’s a 1 bed/1 bath suite with a second full kitchen, a living area, and a separate entry, plus a rec room and a 2-car garage and a generous mudroom . And the location—right near Bryant Park, PCC, Seattle Children’s, and U-Village—just feels so perfect. Welcome to your new home !
Active
Listed by: Windermere Real Estate Co. • Kian Pornour • 206-713-9835
Price cut: $51K (10/10)
$2,599,000
6214 40th Avenue NE, Seattle, WA 98115
5beds
3,670sqft
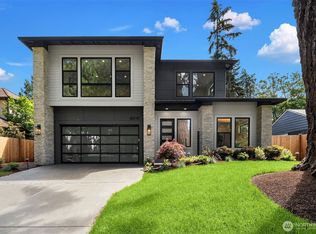
Single Family Residence
Built in 2025
7,444 Square Feet Lot
$2,540,100 Zestimate®
$708/sqft
$-- HOA
What's special
Generous mudroomBackyard stretching outCovered deckWide-plank hardwood floorsRec roomReal walk-in pantrySunlit office
- --
- on Zillow
- 496
- views
- 38
- saves
Zillow last checked:
Listing updated:
Listed by:
Kian Pornour 206-713-9835 kian@windermere.com,
Windermere Real Estate Co.
Source: NWMLS as distributed by MLS GRID,MLS#: 2582229
Facts & features
Interior
Bedrooms & bathrooms
- Bedrooms: 5
- Bathrooms: 4
- Full bathrooms: 2
- 3/4 bathrooms: 1
- 1/2 bathrooms: 1
- Main level bathrooms: 1
Primary bedroom
- Level: Second
Bedroom
- Level: Second
Bedroom
- Level: Second
Bedroom
- Level: Second
Bedroom
- Level: Lower
Bathroom full
- Level: Second
Bathroom full
- Level: Second
Bathroom three quarter
- Level: Lower
Other
- Level: Lower
Other
- Level: Main
Bonus room
- Level: Lower
Den office
- Level: Main
Dining room
- Level: Main
Entry hall
- Level: Main
Family room
- Level: Lower
Great room
- Level: Main
Kitchen with eating space
- Level: Main
Living room
- Level: Main
Rec room
- Level: Lower
Other
- Level: Lower
Utility room
- Level: Second
Heating
- Fireplace, Ductless, Radiant, Electric, Natural Gas
Cooling
- Ductless
Appliances
- Included: Dishwasher, Disposal, Double Oven, Dryer, Microwave, Refrigerator, Stove(s)/Range(s), Washer, Dishwasher(s), Dryer(s), Garbage Disposal, Microwave(s), Refrigerator(s), Washer(s)
Features
- Bath Off Primary, Dining Room, High Tech Cabling, Pantry
- Flooring: Ceramic Tile, Engineered Hardwood, Vinyl Plank
- Windows: Dbl Pane/Storm Window, Skylight(s)
- Basement: Daylight,Finished
- Number of fireplaces: 1
- Fireplace features: Electric, Main Level: 1, Fireplace
Interior area
- Total structure area: 3,670
- Total interior livable area: 3,670 sqft
Property
Parking
- Total spaces: 2
- Parking features: Driveway, Attached Garage
- Has attached garage: Yes
- Covered spaces: 2
Features
- Levels: Two
- Stories: 2
- Entry location: Main
- Patio & porch: Second Kitchen, Bath Off Primary, Dbl Pane/Storm Window, Dining Room, Fireplace, Fireplace (Primary Bedroom), High Tech Cabling, Pantry, Skylight(s), Walk-In Closet(s), Wine/Beverage Refrigerator
- Has view: Yes
- View description: City, Territorial
Lot
- Size: 7,444 Square Feet
- Features: Curbs, Paved, Sidewalk, Cable TV, Deck, Electric Car Charging, Fenced-Partially, Gas Available, High Speed Internet
- Topography: Level
- Residential vegetation: Garden Space
Details
- Parcel number: 2359300015
- Special conditions: Standard
Construction
Type & style
- Home type: SingleFamily
- Architectural style: Contemporary,2 Stories w/Bsmnt
- Property subtype: Single Family Residence
Materials
- Cement Planked, Metal/Vinyl, Cement Plank
- Foundation: Poured Concrete
- Roof: Metal
Condition
- Very Good
- New construction: Yes
- Year built: 2025
- Major remodel year: 2025
Utilities & green energy
- Electric: Company: City Light
- Sewer: Available, Sewer Connected, Company: Seattle Public Utility
- Water: Public, Company: Seattle Public Utilities
- Utilities for property: Xfinity, Xfinity
Community & HOA
Community
- Subdivision: Bryant
Location
- Region: Seattle
Financial & listing details
- Price per square foot: $708/sqft
- Tax assessed value: $2,077,000
- Annual tax amount: $8,359
- Date on market: 9/16/2026
- Listing terms: Conventional
- Inclusions: Dishwasher(s), Double Oven, Dryer(s), Garbage Disposal, Microwave(s), Refrigerator(s), Stove(s)/Range(s), Washer(s)
Estimated market value
$2,540,100
$2.41M - $2.67M
$8,899/mo
Price history
| Date | Event | Price |
|---|---|---|
| 10/10/2026 | Price change | $2,599,000-1.9%$708/sqft |
Source:  NWMLS as distributed by MLS GRID #2582229 Report a problem NWMLS as distributed by MLS GRID #2582229 Report a problem | ||
| 9/16/2026 | Listed for sale | $2,650,000+211.8%$722/sqft |
Source: NWMLS as distributed by MLS GRID #2582229 Report a problem | ||
| 5/9/2023 | Sold | $850,000+21.4%$232/sqft |
Source: NWMLS as distributed by MLS GRID #2046237 Report a problem | ||
| 4/8/2023 | Pending sale | $699,995$191/sqft |
Source: NWMLS as distributed by MLS GRID #NWM2046237 Report a problem | ||
| 3/29/2023 | Listed for sale | $699,995$191/sqft |
Source: NWMLS as distributed by MLS GRID #NWM2046237 Report a problem | ||
Public tax history
| Year | Property taxes | Tax assessment |
|---|---|---|
| 2025 | $21,577 +158.1% | $2,077,000 +157.7% |
| 2024 | $8,359 +7.1% | $806,000 +5.9% |
| 2023 | $7,807 +6% | $761,000 -5% |
| 2022 | $7,367 +6.8% | $801,000 +16.3% |
| 2021 | $6,899 +5.4% | $689,000 +11.1% |
| 2020 | $6,548 -1.4% | $620,000 -3.3% |
| 2019 | $6,638 +17.9% | $641,000 +7% |
| 2018 | $5,630 -4.2% | $599,000 +8.9% |
| 2017 | $5,876 +29.5% | $550,000 +11.8% |
| 2016 | $4,537 | $492,000 +9.6% |
| 2015 | $4,537 | $449,000 +2% |
| 2014 | $4,537 | $440,000 +17.3% |
| 2013 | $4,537 | $375,000 +9.3% |
| 2012 | -- | $343,000 |
| 2011 | -- | $343,000 -3.9% |
| 2010 | -- | $357,000 |
| 2009 | -- | $357,000 -5.6% |
| 2007 | -- | $378,000 +5.6% |
| 2006 | -- | $358,000 +4.7% |
| 2005 | -- | $342,000 +42.5% |
| 2001 | $2,853 +6.3% | $240,000 +12.1% |
| 2000 | $2,682 | $214,000 |
Find assessor info on the county website
Monthly payment
Est. payment
Payment breakdown
Explore the cost of this home by adjusting the details. Changes won't be saved.Climate risks
Neighborhood: Bryant
Nearby schools
Schools provided by the listing agent
- Elementary: Seattle Public Sch
- Middle: Eckstein Mid
- High: Roosevelt High
Source: NWMLS as distributed by MLS GRID. This data may not be complete. We recommend contacting the local school district to confirm school assignments for this home.
Similar homes

- $2,565,0005 bd4 ba3.6k sqft4530 NE 55th Street, Seattle, WA 98105Active
 MLS ID #2583360, John Cowan. NWMLS as distributed by MLS GRID
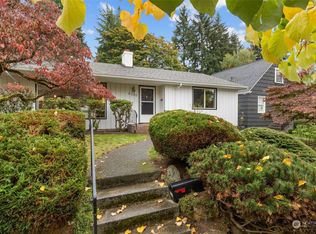
 - $2,495,0005 bd4 ba3k sqftInterlaken Add, Seattle, WA 98112Active
 MLS ID #2576233, Jeff W. Smith. NWMLS as distributed by MLS GRID
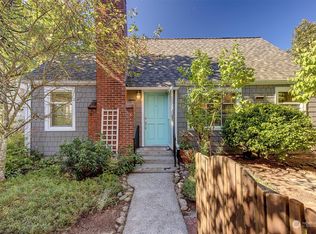
 - $2,498,0004 bd5 ba3.7k sqft134 8th Ct, Kirkland, WA 98033Active
 MLS ID #2594192, Vita Petrus. NWMLS as distributed by MLS GRID
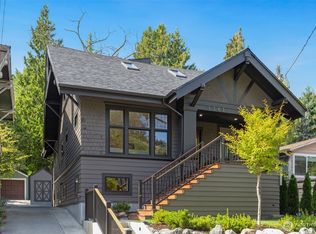
 - $3,550,0005 bd5 ba4.3k sqft8016 Fairway Drive NE, Seattle, WA 98115Active
 MLS ID #2588688, Brad Cahill. NWMLS as distributed by MLS GRID
