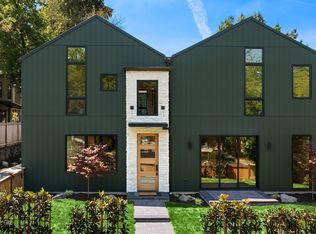
Enfort Homes presents Maverick 3, a bold new address in the heart of Moss Bay. Google, Kirkland Urban, and Downtown’s best restaurants are a short walk away, and the Cross Kirkland Corridor is right outside your door. Few homes put you this close to everything and still feel this private. A luxury new construction single-family home with no HOA. Head up to the rooftop deck and the whole Eastside opens up: lake, mountains, and city lights in one sweeping view. Sunset here is an event. Inside, 9’ ceilings, brushed oak hardwoods, and 8’ solid doors give the home a calm, polished feel. The kitchen is made for hosting, with custom white cabinetry, a quartz island, and Thermador appliances. A Roman clay fireplace warms the living area, and sliding doors open to a sunset-facing deck with built-in speakers and an infrared heater for year-round evenings. An office and half bath complete the main level. Upstairs, the primary suite is your retreat, with a spa bath featuring a soaking tub and heated floors, plus a walk-in closet. A second bedroom has its own en-suite bath, while the third sits steps from a full hallway bath, so everyone has their own space. The lower level adds a bonus room and a guest suite for movie nights, visitors, or a second home office. Outside, a private side yard, A/C, and a 2-car garage with an EV charger outlet round out the package.MAVERICK 3. Close to everything, and impossible to leave.
Pending
Listed by: Champions Real Estate • Vita Petrus • 206-595-8444
$2,498,000
134 8th Ct, Kirkland, WA 98033
4beds
3,722sqft
Single Family Residence
Built in 2025
3,611 Square Feet Lot
$2,457,000 Zestimate®
$671/sqft
$-- HOA
What's special
Roman clay fireplaceRooftop deckGuest suitePrivate side yardBrushed oak hardwoodsWalk-in closetQuartz island
- --
- on Zillow
- 393
- views
- 27
- saves
Likely to sell faster than
Zillow last checked:
Listing updated:
Listed by:
Vita Petrus 206-595-8444 vitapetrus@gmail.com,
Champions Real Estate,
Ivan Petrus 206-595-9827,
Champions Real Estate
Source: NWMLS as distributed by MLS GRID,MLS#: 2594192
Facts & features
Interior
Bedrooms & bathrooms
- Bedrooms: 4
- Bathrooms: 5
- Full bathrooms: 2
- 3/4 bathrooms: 2
- 1/2 bathrooms: 1
- Main level bathrooms: 1
Heating
- Forced Air, Heat Pump, Electric, Natural Gas
Cooling
- Forced Air, Heat Pump
Appliances
- Included: Dishwasher, Disposal, Dryer, Microwave, Refrigerator, Stove(s)/Range(s), Washer, Dishwasher(s), Dryer(s), Garbage Disposal, Microwave(s), Refrigerator(s), Washer(s)
Features
- Bath Off Primary, Dining Room, Pantry
- Flooring: Ceramic Tile, Hardwood, Carpet
- Windows: Dbl Pane/Storm Window, Skylight(s)
- Has fireplace: No
- Fireplace features: Gas
Interior area
- Total structure area: 3,722
- Total interior livable area: 3,722 sqft
Property
Parking
- Total spaces: 2
- Parking features: Attached Garage
- Has attached garage: Yes
- Covered spaces: 2
Features
- Levels: Two
- Stories: 2
- Patio & porch: Bath Off Primary, Dbl Pane/Storm Window, Dining Room, Pantry, Skylight(s), Walk-In Closet(s), Wine/Beverage Refrigerator
- Has view: Yes
- View description: Lake, Territorial
- Has water view: Yes
- Water view: Lake
Lot
- Size: 3,611 Square Feet
- Features: Dead End Street, Paved, Deck, Electric Car Charging, Fenced-Fully, Irrigation, Patio, Rooftop Deck, Sprinkler System
Details
- Parcel number: 1238900193
- Special conditions: Standard
Construction
Type & style
- Home type: SingleFamily
- Architectural style: 2 Stories w/Bsmnt
- Property subtype: Single Family Residence
Materials
- Cement Planked, Wood Siding, Cement Plank
- Foundation: Poured Concrete
- Roof: Flat
Condition
- New construction: Yes
- Year built: 2025
- Major remodel year: 2025
Details
- Builder name: Enfort Homes LLC
Utilities & green energy
- Electric: Company: PSE
- Sewer: Sewer Connected, Company: City of Kirkland
- Water: Public, Company: City of Kirkland
Community & HOA
Community
- Subdivision: Moss Bay
Location
- Region: Kirkland
Financial & listing details
- Price per square foot: $671/sqft
- Tax assessed value: $2,694,000
- Annual tax amount: $5,830
- Date on market: 10/14/2026
- Listing terms: Conventional
- Inclusions: Dishwasher(s), Dryer(s), Garbage Disposal, Microwave(s), Refrigerator(s), Stove(s)/Range(s), Washer(s)
Estimated market value
$2,457,000
$2.33M - $2.58M
$8,437/mo
Price history
| Date | Event | Price |
|---|---|---|
| 10/20/2026 | Pending sale | $2,498,000$671/sqft |
Source:  NWMLS as distributed by MLS GRID #2594192 Report a problem NWMLS as distributed by MLS GRID #2594192 Report a problem | ||
| 10/14/2026 | Listed for sale | $2,498,000$671/sqft |
Source: NWMLS as distributed by MLS GRID #2594192 Report a problem | ||
Public tax history
| Year | Property taxes | Tax assessment |
|---|---|---|
| 2025 | $23,103 +296.3% | $2,694,000 +268% |
| 2024 | $5,830 +3.4% | $732,000 +9.1% |
| 2023 | $5,637 -6.3% | $671,000 -17.3% |
| 2022 | $6,015 +20.3% | $811,000 +41.8% |
| 2021 | $4,999 | $572,000 |
Find assessor info on the county website
Monthly payment
Est. payment
Payment breakdown
Explore the cost of this home by adjusting the details. Changes won't be saved.Climate risks
Neighborhood: Everest
Nearby schools
Schools provided by the listing agent
- Elementary: Lakeview Elem
- Middle: Kirkland Middle
- High: Lake Wash High
Source: NWMLS as distributed by MLS GRID. This data may not be complete. We recommend contacting the local school district to confirm school assignments for this home.
Similar homes
- $2,895,0005 bd5 ba4.4k sqft11315 113th Place NE, Kirkland, WA 98033Active
 NWMLS as distributed by MLS GRID
 - $2,499,0004 bd4 ba3.1k sqft1847 4th Street, Kirkland, WA 98033Active
 MLS ID #2580901, Nicholas Loveless. NWMLS as distributed by MLS GRID
 - $2,850,0005 bd5 ba3.6k sqftHuntley, Kirkland, WA 98033Active
 MLS ID #2561367, Arika Josephson. NWMLS as distributed by MLS GRID
 - $2,498,0005 bd4 ba3.1k sqftThe Cedars, Kirkland, WA 98033Active
 MLS ID #2586569, Lois Mares. NWMLS as distributed by MLS GRID
