Enfort Homes presents an exceptional new residence in Kirkland’s South Rose Hill, set within The Huntley—an exclusive collection of four residences distinguished by sophisticated architecture, elevated interiors, and a private setting. Natural light abounds in this expansive 4,000+ SqFt home set on an oversized flat lot, with soaring ceiling heights & walls of windows. The kitchen is a showpiece of form and function, featuring a professional 48" Thermador gas range, oversized 60" Electrolux fridge/freezer, 44" Kohler workstation sink, and a discreet butler’s pantry; creating an elevated setting for both everyday living & entertaining. Expansive living spaces open to a covered patio with gas fireplace, infrared heater, and speakers, set within a fully fenced, lush private backyard. The main level offers a dedicated office and private guest suite. Upstairs, the primary retreat features vaulted ceilings, a generous walk-in closet with skylight & five-piece bath with heated floors, & illuminated toe-kick lighting, plus three additional bedrooms, large bonus, and a polished laundry room. Integrated technology includes iPad-controlled smart-home systems, built-in Sonos, and a dedicated tech closet with server rack & venting. Additional highlights include solar panels, 400-amp electrical service, EV charging, dual-furnace heating & AC. A rare combination of scale, privacy, thoughtful design, and exceptional craftsmanship in one of Kirkland’s most desirable neighborhoods.
Active
Listed by: Windermere Real Estate/East • Arika Josephson
$3,300,000
7407 120th Lane NE, Kirkland, WA 98033
5beds
4,001sqft
:
Get pre-qualified$20,514/mo
Single Family Residence
Built in 2026
8,102 Square Feet Lot
$-- Zestimate®
$825/sqft
$-- HOA
What's special
Private settingElevated interiorsPrivate guest suiteDedicated officeIlluminated toe-kick lightingPolished laundry roomNatural light abounds
- 5 hours |
- 81 |
- 6 |
Zillow last checked:
Listing updated:
Listed by:
Arika Josephson,
Windermere Real Estate/East,
Brooks Josephson,
Windermere Real Estate/East
Source: NWMLS as distributed by MLS GRID,MLS#: 2568908
Facts & features
Interior
Bedrooms & bathrooms
- Bedrooms: 5
- Bathrooms: 5
- Full bathrooms: 2
- 3/4 bathrooms: 2
- 1/2 bathrooms: 1
- Main level bathrooms: 2
- Main level bedrooms: 1
Primary bedroom
- Level: Second
Bedroom
- Level: Second
Bedroom
- Level: Second
Bedroom
- Level: Second
Bedroom
- Level: Main
Bathroom full
- Level: Second
Bathroom full
- Level: Second
Bathroom three quarter
- Level: Second
Bathroom three quarter
- Level: Main
Other
- Level: Main
Bonus room
- Level: Second
Den office
- Level: Main
Entry hall
- Level: Main
Kitchen with eating space
- Level: Main
Living room
- Level: Main
Utility room
- Level: Second
Heating
- Fireplace, 90%+ High Efficiency, Forced Air, Heat Pump, Electric, Natural Gas
Cooling
- 90%+ High Efficiency, Forced Air, Heat Pump
Appliances
- Included: Dishwasher, Disposal, Dryer, Microwave, Refrigerator, Stove(s)/Range(s), Dishwasher(s), Dryer(s), Garbage Disposal, Microwave(s), Refrigerator(s), Water Heater: Electric, Water Heater Location: Garage
Features
- Bath Off Primary, Pantry
- Flooring: Ceramic Tile, Engineered Hardwood, Carpet
- Windows: Dbl Pane/Storm Window, Skylight(s)
- Basement: None
- Number of fireplaces: 1
- Fireplace features: Gas, Main Level: 1, Fireplace
Interior area
- Total structure area: 4,001
- Total interior livable area: 4,001 sqft
Property
Parking
- Total spaces: 4
- Parking features: Driveway, Attached Garage
- Has attached garage: Yes
- Covered spaces: 2
- Uncovered spaces: 2
Features
- Levels: Two
- Stories: 2
- Entry location: Main
- Patio & porch: Bath Off Primary, Dbl Pane/Storm Window, Fireplace, Pantry, Skylight(s), Sprinkler System, Vaulted Ceiling(s), Walk-In Closet(s), Water Heater, Wine/Beverage Refrigerator
Lot
- Size: 8,102 Square Feet
- Features: Paved, Cable TV, Electric Car Charging, Fenced-Fully, Gas Available, High Speed Internet, Outdoor Fireplace, Patio, Sprinkler System
- Topography: Level
- Residential vegetation: Garden Space
Details
- Parcel number: 640070002202
- Zoning description: Jurisdiction: City
- Special conditions: Standard
- Other equipment: Leased Equipment: No
Construction
Type & style
- Home type: SingleFamily
- Architectural style: Contemporary,2 Story
- Property subtype: Single Family Residence
Materials
- Cement Planked, Wood Siding, Cement Plank
- Foundation: Poured Concrete
- Roof: Composition,Metal
Condition
- Very Good
- New construction: Yes
- Year built: 2026
Utilities & green energy
- Electric: Company: PSE
- Sewer: Sewer Connected, Company: City of Kirkland
- Water: Public, Company: City of Kirkland
Community & HOA
Community
- Subdivision: Rose Hill
Location
- Region: Kirkland
Financial & listing details
- Price per square foot: $825/sqft
- Annual tax amount: $7,210
- Date on market: 8/13/2026
- Cumulative days on market: 2 days
- Listing terms: Conventional,VA Loan
- Inclusions: Dishwasher(s), Dryer(s), Garbage Disposal, Leased Equipment, Microwave(s), Refrigerator(s), Stove(s)/Range(s)
Estimated market value
Not available
Estimated sales range
Not available
Not available
Price history
| Date | Event | Price |
|---|---|---|
| 8/14/2026 | Listed for sale | $3,300,000$825/sqft |
Source:  NWMLS as distributed by MLS GRID #2568908 Report a problem NWMLS as distributed by MLS GRID #2568908 Report a problem | ||
Public tax history
Tax history is unavailable.
Monthly payment
Est. payment
Payment breakdown
Explore the cost of this home by adjusting the details. Changes won't be saved.Climate risks
Neighborhood: South Rose Hill
Nearby schools
GreatSchools rating
- 10/10Rose Hill Elementary SchoolGrades: K-5Distance: 0.6 mi
- 10/10Rose Hill Middle SchoolGrades: 6-8Distance: 0.9 mi
- 10/10Lake Washington High SchoolGrades: 9-12Distance: 0.2 mi
Schools provided by the listing agent
- Elementary: Rose Hill Elem
- Middle: Rose Hill Middle
- High: Lake Wash High
Source: NWMLS as distributed by MLS GRID. This data may not be complete. We recommend contacting the local school district to confirm school assignments for this home.
- $1,599,9753 bd3 ba1.6k sqft7413 120th Ct NE LOT 4, Kirkland, WA 98033Sold

- $1,591,7703 bd3 ba1.6k sqft7417 120th Ct NE LOT 3, Kirkland, WA 98033Sold
- $1,785,0003 bd3 ba1.7k sqft7409 120th Ct NE LOT 5, Kirkland, WA 98033Sold
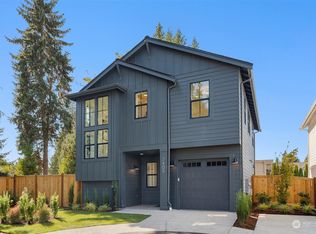
- $1,675,0003 bd3 ba1.7k sqft7421 120th Ct NE LOT 2, Kirkland, WA 98033Sold
- $1,650,0003 bd3 ba1.7k sqft7412 120th Ct NE LOT 7, Kirkland, WA 98033Sold
- $1,675,0003 bd3 ba1.7k sqft7418 120th Ct NE LOT 6, Kirkland, WA 98033Sold
- $1,641,0003 bd3 ba1.6k sqft7425 120th Ct NE LOT 1, Kirkland, WA 98033Sold
- $2,950,0005 bd5 ba3.6k sqft7419 120th Ln NE, Kirkland, WA 98033New Construction
A local agent can set up tours, give advice and negotiate with sellers.
Similar homes
- $2,198,0005 bd3 ba3.3k sqft12033 NE 70th Street, Kirkland, WA 98033Active
 MLS ID #2568574, Jeff J. Reynolds. NWMLS as distributed by MLS GRID
 - $2,950,0005 bd5 ba3.6k sqftHuntley, Kirkland, WA 98033Active
 MLS ID #2561367, Arika Josephson. NWMLS as distributed by MLS GRID
 - $2,998,8804 bd4 ba4.2k sqft237 7th Avenue, Kirkland, WA 98033Active
 MLS ID #2565197, Max Rombakh. NWMLS as distributed by MLS GRID
 - $2,875,0004 bd4 ba4.1k sqft7619 115th Place NE, Kirkland, WA 98033Active
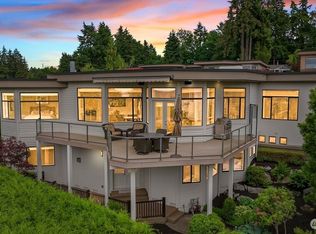 MLS ID #2564351, Justin Bobson. NWMLS as distributed by MLS GRID
 - $3,850,0005 bd5 ba4.1k sqft5105 107th Lane NE, Kirkland, WA 98033ActiveMLS ID #2569062, Molly Haines. NWMLS as distributed by MLS GRID
- $3,250,0004 bd4 ba3.9k sqft9909 111th Avenue NE, Kirkland, WA 98033ActiveMLS ID #2552001, Chris F. Cooley. NWMLS as distributed by MLS GRID
- $3,195,0004 bd4 ba4.1k sqft5225 114th Ave NE, Kirkland, WA 98033ActiveMLS ID #2548689, Riley Kuranishi. NWMLS as distributed by MLS GRID
- $3,199,9955 bd5 ba4.2k sqft8736 126th Avenue NE, Kirkland, WA 98033ActiveMLS ID #2545111, Geetika Nagpal. NWMLS as distributed by MLS GRID
- $3,495,0005 bd4 ba4.3k sqftCor-Sun Ranch Estates, Kirkland, WA 98033ActiveMLS ID #2519766, Ed Webb. NWMLS as distributed by MLS GRID
- $3,400,0006 bd4 ba4.4k sqftKirkland Supl Plat, Kirkland, WA 98033ActiveMLS ID #2537330, Lynn Sanborn. NWMLS as distributed by MLS GRID
- $2,875,0005 bd5 ba4.3k sqft12642 NE 80th Street, Kirkland, WA 98033ActiveMLS ID #2559849, Carly Boyd. NWMLS as distributed by MLS GRID
- $2,875,0005 bd5 ba4.3k sqft12648 NE 80th Street, Kirkland, WA 98033ActiveMLS ID #2559793, Carly Boyd. NWMLS as distributed by MLS GRID
- $2,980,0003 bd3 ba3k sqftBurke And Farrar's Add., Kirkland, WA 98033ActiveMLS ID #2557805, Cynthia Harper. NWMLS as distributed by MLS GRID
- $2,275,0004 bd3 ba2.4k sqft12838 NE 73rd Street, Kirkland, WA 98033ActiveMLS ID #2566231, Lisa Trout. NWMLS as distributed by MLS GRID
- $2,100,0004 bd3 ba2.8k sqftWildwood Lane, Kirkland, WA 98033ActiveMLS ID #2567557, Letitia Taitano. NWMLS as distributed by MLS GRID
- $3,598,0005 bd5 ba4.2k sqft13418 NE 100th Street, Kirkland, WA 98033ActiveMLS ID #2557303, Kris Conover. NWMLS as distributed by MLS GRID
- $1,880,0004 bd1 ba2.4k sqft10655 132nd Avenue NE, Kirkland, WA 98033ActiveMLS ID #2554684, John Lux. NWMLS as distributed by MLS GRID
- $2,998,0004 bd5 ba3.6k sqftTrove, Kirkland, WA 98033ActiveMLS ID #2563610, Kathleen E. Pennington. NWMLS as distributed by MLS GRID
- $3,250,0008 bd4 ba3.4k sqft845 Kirkland Way, Kirkland, WA 98033ActiveMLS ID #2535455, Scott C Badger. NWMLS as distributed by MLS GRID
- $2,398,0005 bd4 ba3.2k sqft12416 NE 72nd Street, Kirkland, WA 98033ActiveMLS ID #2566032, Rachel Snyder Olson. NWMLS as distributed by MLS GRID
