Meraki Homes proudly presents this exceptional new construction in the heart of Rose Hill, a rare opportunity to own a thoughtfully crafted luxury home offering 4,366 sq ft, 5 bedrooms, and 4 baths. Designed with both elegance and everyday functionality in mind, this residence showcases soaring 10-foot ceilings, premium wide-plank hardwood flooring, designer mill-work, and expansive windows that fill the home with natural light. The main level is ideal for today's lifestyle, featuring two private offices, a desirable en-suite bedroom for guests or multi-generational living, and a custom mudroom. At the center of the home, the stunning chef's kitchen is appointed with premium Z-LINE appliances, custom cabinetry, over-sized statement island, walk-in pantry, and seamless flow into the spacious great room. Upstairs, the primary suite offers hard wood floors, cozy fireplace, sitting area, spa-inspired bath featuring heated tile floors, a soaking tub, dual vanities, and an over-sized walk-in closet. Custom paver entry, modern glass garage doors, and EV charger-compatible garage. Ideally positioned within walking distance of highly regarded Lake Washington School District schools and just minutes from Downtown Kirkland, parks, dining, and shopping. Easy access to Eastside Tech Campuses. This home delivers the perfect balance of luxury, location, and livability-with the option to purchase the adjacent DADU for an exceptional multi-generational or investment opportunity.
Active
Listed by: Realty One Group Pacifica • Carly Boyd
$2,875,000
12642 NE 80th Street, Kirkland, WA 98033
5beds
4,366sqft
:
Get pre-qualified$18,040/mo
Single Family Residence
Built in 2026
7,313 Square Feet Lot
$2,834,300 Zestimate®
$658/sqft
$-- HOA
What's special
Modern glass garage doorsPremium wide-plank hardwood flooringPrimary suiteDual vanitiesHeated tile floorsSoaking tubOver-sized walk-in closet
- 2 days |
- 223 |
- 7 |
Zillow last checked:
Listing updated:
Listed by:
Carly Boyd,
Realty One Group Pacifica
Source: NWMLS as distributed by MLS GRID,MLS#: 2559849
Facts & features
Interior
Bedrooms & bathrooms
- Bedrooms: 5
- Bathrooms: 5
- Full bathrooms: 2
- 3/4 bathrooms: 2
- 1/2 bathrooms: 1
- Main level bathrooms: 2
- Main level bedrooms: 1
Primary bedroom
- Level: Second
Bedroom
- Level: Main
Bedroom
- Level: Second
Bedroom
- Level: Second
Bedroom
- Level: Second
Bathroom full
- Level: Second
Bathroom full
- Level: Second
Bathroom three quarter
- Level: Second
Bathroom three quarter
- Level: Main
Other
- Level: Main
Other
- Level: Main
Bonus room
- Level: Second
Den office
- Level: Main
Dining room
- Level: Main
Entry hall
- Level: Main
Kitchen with eating space
- Level: Main
Living room
- Level: Main
Other
- Level: Second
Utility room
- Level: Second
Heating
- Fireplace, Forced Air, High Efficiency (Unspecified), Natural Gas
Cooling
- 90%+ High Efficiency, Forced Air
Appliances
- Included: Dishwasher, Disposal, Microwave, Refrigerator, Stove(s)/Range(s), Dishwasher(s), Garbage Disposal, Microwave(s), Refrigerator(s), Water Heater: Gas, Water Heater Location: Garage Closet
Features
- Bath Off Primary, Dining Room, High Tech Cabling, Pantry
- Flooring: Ceramic Tile, Hardwood, Carpet
- Doors: French Doors
- Windows: Dbl Pane/Storm Window
- Basement: None
- Number of fireplaces: 2
- Fireplace features: Electric, Gas, Main Level: 1, Upper Level: 1, Fireplace
Interior area
- Total structure area: 4,366
- Total interior livable area: 4,366 sqft
Property
Parking
- Total spaces: 4
- Parking features: Driveway, Attached Garage
- Has attached garage: Yes
- Covered spaces: 2
- Uncovered spaces: 2
Features
- Levels: Two
- Stories: 2
- Entry location: Main
- Patio & porch: Bath Off Primary, Dbl Pane/Storm Window, Dining Room, Fireplace, Fireplace (Primary Bedroom), French Doors, High Tech Cabling, Pantry, Vaulted Ceiling(s), Walk-In Closet(s), Water Heater
Lot
- Size: 7,313 Square Feet
- Features: Paved, Sidewalk, Cable TV, Electric Car Charging, Fenced-Partially, Gas Available, High Speed Internet, Patio
- Topography: Level
Details
- Parcel number: 1233100631
- Zoning description: Jurisdiction: City
- Special conditions: Standard
Construction
Type & style
- Home type: SingleFamily
- Architectural style: Modern,2 Story
- Property subtype: Single Family Residence
Materials
- Cement Planked, Wood Siding, Wood Products, Cement Plank
- Foundation: Poured Concrete
- Roof: Composition,Flat
Condition
- Very Good
- New construction: Yes
- Year built: 2026
- Major remodel year: 2026
Details
- Builder name: Meraki Homes LLC
Utilities & green energy
- Electric: Company: PSE
- Sewer: Sewer Connected, Company: Kirkland
- Water: Public, Company: Kirkland
- Utilities for property: Xfinity, Xfinity
Community & HOA
Community
- Subdivision: Rose Hill
Location
- Region: Kirkland
Financial & listing details
- Price per square foot: $658/sqft
- Tax assessed value: $1,091,000
- Annual tax amount: $8,733
- Date on market: 5/18/2026
- Cumulative days on market: 70 days
- Listing terms: Conventional
- Inclusions: Dishwasher(s), Garbage Disposal, Microwave(s), Refrigerator(s), Stove(s)/Range(s)
Estimated market value
$2,834,300
$2.69M - $2.98M
$6,969/mo
Price history
| Date | Event | Price |
|---|---|---|
| 7/24/2026 | Listed for sale | $2,875,000+123.7%$658/sqft |
Source:  NWMLS as distributed by MLS GRID #2559849 Report a problem NWMLS as distributed by MLS GRID #2559849 Report a problem | ||
| 2/18/2022 | Sold | $1,285,000+28.8%$294/sqft |
Source: NWMLS as distributed by MLS GRID #1884498 Report a problem | ||
| 2/10/2022 | Pending sale | $998,000$229/sqft |
Source: NWMLS as distributed by MLS GRID #1884498 Report a problem | ||
| 2/3/2022 | Listed for sale | $998,000$229/sqft |
Source: NWMLS as distributed by MLS GRID #1884498 Report a problem | ||
Public tax history
| Year | Property taxes | Tax assessment |
|---|---|---|
| 2025 | $9,546 +9.3% | $1,091,000 +2.7% |
| 2024 | $8,733 +36.8% | $1,062,000 +45.9% |
| 2023 | $6,382 -8.4% | $728,000 -19.6% |
| 2022 | $6,966 +1886.1% | $905,000 +751.4% |
| 2021 | $351 -1.1% | $106,300 |
| 2020 | $355 +0.5% | $106,300 |
| 2019 | $353 +0% | $106,300 |
| 2018 | $353 -3.8% | $106,300 -73.8% |
| 2017 | $367 -5.9% | $406,000 +11.2% |
| 2016 | $390 | $365,000 +10.9% |
| 2015 | $390 | $329,000 +8.2% |
| 2014 | $390 | $304,000 +12.2% |
| 2013 | $390 | $271,000 +16.3% |
| 2012 | -- | $233,000 +119.2% |
| 2011 | -- | $106,300 |
| 2010 | -- | $106,300 |
| 2009 | -- | $106,300 |
| 2007 | -- | $106,300 |
| 2006 | -- | $106,300 |
| 2005 | -- | $106,300 |
| 2001 | $348 -36.5% | $106,300 |
| 2000 | $549 | $106,300 |
Find assessor info on the county website
Monthly payment
Est. payment
Payment breakdown
Explore the cost of this home by adjusting the details. Changes won't be saved.Climate risks
Neighborhood: South Rose Hill
Nearby schools
GreatSchools rating
- 10/10Rose Hill Elementary SchoolGrades: K-5Distance: 0.1 mi
- 10/10Rose Hill Middle SchoolGrades: 6-8Distance: 0.7 mi
- 10/10Lake Washington High SchoolGrades: 9-12Distance: 0.6 mi
Schools provided by the listing agent
- Elementary: Rose Hill Elem
- High: Lake Wash High
Source: NWMLS as distributed by MLS GRID. This data may not be complete. We recommend contacting the local school district to confirm school assignments for this home.
- $2,875,0005 bd5 ba4.3k sqft12648 NE 80th St, Kirkland, WA 98033New Construction

- $995,0003 bd3 ba1.3k sqft12644 NE 80th St, Kirkland, WA 98033New Construction

- $995,0003 bd3 ba1.3k sqft12646 NE 80th St, Kirkland, WA 98033New Construction
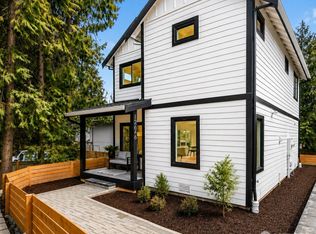
- $1,300,0003 bd2 ba1.4k sqft12709 NE 80th Ln, Kirkland, WA 98033Sold
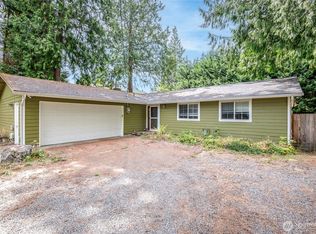
- $1,548,0003 bd3 ba2.4k sqft12719 NE 80th Ln, Kirkland, WA 98033Sold
- $1,574,9503 bd3 ba1.7k sqft12605 NE 80th St, Kirkland, WA 98033New Construction
- $1,921,2003 bd3 ba2.3k sqft12625 NE 81st Pl, Kirkland, WA 98033Sold
- $2,328,7504 bd3 ba2.8k sqft8020 126th Ave NE, Kirkland, WA 98033Sold
A local agent can set up tours, give advice and negotiate with sellers.
Similar homes
- $2,875,0005 bd5 ba4.3k sqft12648 NE 80th Street, Kirkland, WA 98033ActiveMLS ID #2559793, Carly Boyd. NWMLS as distributed by MLS GRID
- $2,769,0005 bd5 ba3.3k sqftSabella, Kirkland, WA 98033Active
 MLS ID #2552190, Tony Ferrelli. NWMLS as distributed by MLS GRID
 - $3,277,0004 bd4 ba4.1k sqft5225 114th Ave NE, Kirkland, WA 98033Active
 MLS ID #2548689, Riley Kuranishi. NWMLS as distributed by MLS GRID
 - $2,748,9505 bd4 ba3.3k sqft12813 NE 65th Lane, Kirkland, WA 98033Active
 MLS ID #2475021, Tony Ferrelli. NWMLS as distributed by MLS GRID
 - $2,985,0005 bd5 ba3.6k sqftTrove, Kirkland, WA 98033ActiveNWMLS as distributed by MLS GRID
- $2,585,0004 bd4 ba3.7k sqft11327 113th Place NE, Kirkland, WA 98033ActiveMLS ID #2525966, Brittany Buttelmann. NWMLS as distributed by MLS GRID
- $3,150,0005 bd5 ba4.2k sqft8110 135th Place NE, Redmond, WA 98052ActiveMLS ID #2552048, Brad Cahill. NWMLS as distributed by MLS GRID
- $3,395,0005 bd5 ba4.7k sqft11309 113th Place NE, Kirkland, WA 98033ActiveMLS ID #2524405, Brittany Buttelmann. NWMLS as distributed by MLS GRID
- $2,745,0005 bd5 ba4.2k sqftSpiritwood Add 03 Rep, Bellevue, WA 98007ActiveMLS ID #2557523, Sheri A. Putzke. NWMLS as distributed by MLS GRID
- $3,395,0005 bd5 ba4.3k sqft7020 139th Place NE, Redmond, WA 98052ActiveMLS ID #2542826, Colin Foote. NWMLS as distributed by MLS GRID
- $2,750,0005 bd6 ba4.5k sqft14 158th Place NE, Bellevue, WA 98008ActiveMLS ID #2556142, Ashok Meyyappan. NWMLS as distributed by MLS GRID
- $3,499,9503 bd3 ba3.9k sqft4322 102nd Court NE, Kirkland, WA 98033ActiveMLS ID #2466131, Tony Ferrelli. NWMLS as distributed by MLS GRID
- $3,280,0005 bd6 ba4k sqft13327 Holmes Point Drive NE, Kirkland, WA 98034ActiveMLS ID #2518123, Jean Zhang. NWMLS as distributed by MLS GRID
- $2,495,0006 bd6 ba4.3k sqft510 Viewcrest Drive NW, Issaquah, WA 98027ActiveMLS ID #2558544, Sang Jun Park. NWMLS as distributed by MLS GRID
- $3,200,0005 bd4 ba3.9k sqft10351 SE 8th Street, Bellevue, WA 98004ActiveMLS ID #2510834, Tarek Z. Moghrabi. NWMLS as distributed by MLS GRID
- $3,100,0006 bd6 ba4.3k sqft11276 SE 32nd Lane, Bellevue, WA 98004ActiveMLS ID #2515148, Laura Yang. NWMLS as distributed by MLS GRID
- $1,750,0005 bd3 ba3k sqft13932 131st Lane NE, Kirkland, WA 98034ActiveMLS ID #2551564, Tianyu Chen. NWMLS as distributed by MLS GRID
- $2,488,0004 bd5 ba3.5k sqft11906 161st Ave NE, Redmond, WA 98052ActiveMLS ID #2522743, Sheryl Yang. NWMLS as distributed by MLS GRID
- $3,574,9905 bd5 ba4.3k sqftJutta's Garden, Redmond, WA 98052ActiveMLS ID #2529370, Tom R. Covello. NWMLS as distributed by MLS GRID
- $2,495,0005 bd4 ba3.7k sqft13115 NE 151st Ct, Woodinville, WA 98072ActiveMLS ID #2516219, Susan T. Jones. NWMLS as distributed by MLS GRID
