*Driving Directions: 6526 128th Ave NE Kirkland 98033.* Last home left! Experience refined luxury in this newly constructed Bridle Trails residence by acclaimed Kirkland builder DGR Development, nestled within an exclusive enclave of just seven homes. Thoughtfully designed for both elegance and livability, the home features soaring ceilings and a stunning chef’s kitchen equipped with Cafe and SubZero appliances, a built-in refrigerator, and an oversized statement island perfect for entertaining. Exceptional craftsmanship and high-end finishes shine throughout. Complete with a 2-car garage with Ev charging and close to top-rated Franklin Elementary, this home delivers modern sophistication in one of Kirkland’s most sought-after neighborhoods—an exceptional opportunity not to be missed.
Active
Listed by: Windermere R.E. Northeast, Inc • Tony Ferrelli
Price cut: $1K (5/22)
$2,748,950
12813 NE 65th Lane, Kirkland, WA 98033
5beds
3,332sqft
:
Get pre-qualified$17,161/mo
Single Family Residence
Built in 2026
7,209 Square Feet Lot
$2,703,200 Zestimate®
$825/sqft
$-- HOA
What's special
Soaring ceilingsExceptional craftsmanshipHigh-end finishesBuilt-in refrigeratorCafe and subzero appliances
- 181 days |
- 488 |
- 21 |
Zillow last checked:
Listing updated:
Listed by:
Tony Ferrelli,
Windermere R.E. Northeast, Inc,
Daniel Eaton,
Windermere R.E. Northeast, Inc
Source: NWMLS as distributed by MLS GRID,MLS#: 2475021
Facts & features
Interior
Bedrooms & bathrooms
- Bedrooms: 5
- Bathrooms: 4
- Full bathrooms: 2
- 3/4 bathrooms: 1
- 1/2 bathrooms: 1
- Main level bathrooms: 2
- Main level bedrooms: 1
Primary bedroom
- Level: Second
Bedroom
- Level: Main
Bedroom
- Level: Second
Bedroom
- Level: Second
Bedroom
- Level: Second
Bathroom three quarter
- Level: Main
Bathroom full
- Level: Second
Bathroom full
- Level: Second
Other
- Level: Main
Bonus room
- Level: Second
Dining room
- Level: Main
Entry hall
- Level: Main
Great room
- Level: Main
Kitchen with eating space
- Level: Main
Utility room
- Level: Second
Heating
- Fireplace, Forced Air, High Efficiency (Unspecified), Natural Gas
Cooling
- 90%+ High Efficiency, Forced Air
Appliances
- Included: Dishwasher, Disposal, Microwave, Refrigerator, Stove(s)/Range(s), Dishwasher(s), Garbage Disposal, Microwave(s), Refrigerator(s)
Features
- Bath Off Primary, Dining Room, Pantry
- Flooring: Engineered Hardwood, Carpet
- Windows: Dbl Pane/Storm Window, Skylight(s)
- Basement: None
- Number of fireplaces: 1
- Fireplace features: Gas, Main Level: 1, Fireplace
Interior area
- Total structure area: 3,332
- Total interior livable area: 3,332 sqft
Property
Parking
- Total spaces: 2
- Parking features: Attached Garage
- Has attached garage: Yes
- Covered spaces: 2
Features
- Levels: Two
- Stories: 2
- Entry location: Main
- Patio & porch: Bath Off Primary, Dbl Pane/Storm Window, Dining Room, Fireplace, Pantry, Skylight(s), Walk-In Closet(s), Wet Bar, Wine/Beverage Refrigerator
Lot
- Size: 7,209 Square Feet
- Features: Cul-De-Sac, Curbs, Paved, Secluded, Electric Car Charging, Fenced-Fully, Patio
- Topography: Level
Details
- Parcel number: 1241500279
- Zoning description: Jurisdiction: City
- Special conditions: Standard
Construction
Type & style
- Home type: SingleFamily
- Architectural style: Contemporary,2 Story
- Property subtype: Single Family Residence
Materials
- Cement/Concrete
- Foundation: Poured Concrete
- Roof: Composition
Condition
- Very Good
- New construction: Yes
- Year built: 2026
- Major remodel year: 2026
Details
- Builder name: DGR Development Inc.
Utilities & green energy
- Electric: Company: PSE
- Sewer: Sewer Connected, Company: City of Kirkland
- Water: Public, Company: City of Kirkland
Community & HOA
Community
- Features: CCRs
- Subdivision: Bridle Trails
Location
- Region: Kirkland
Financial & listing details
- Price per square foot: $825/sqft
- Annual tax amount: $1
- Date on market: 5/22/2026
- Cumulative days on market: 70 days
- Listing terms: Conventional
- Inclusions: Dishwasher(s), Garbage Disposal, Microwave(s), Refrigerator(s), Stove(s)/Range(s)
Estimated market value
$2,703,200
$2.57M - $2.84M
$7,259/mo
Price history
| Date | Event | Price |
|---|---|---|
| 5/22/2026 | Price change | $2,748,9500%$825/sqft |
Source:  NWMLS as distributed by MLS GRID #2475021 Report a problem NWMLS as distributed by MLS GRID #2475021 Report a problem | ||
| 1/30/2026 | Listed for sale | $2,749,950$825/sqft |
Source: NWMLS as distributed by MLS GRID #2475021 Report a problem | ||
Public tax history
Tax history is unavailable.
Monthly payment
Est. payment
Payment breakdown
Explore the cost of this home by adjusting the details. Changes won't be saved.Climate risks
Neighborhood: Bridle Trails
Nearby schools
GreatSchools rating
- 9/10Benjamin Franklin Elementary SchoolGrades: K-5Distance: 0.3 mi
- 10/10Rose Hill Middle SchoolGrades: 6-8Distance: 0.6 mi
- 10/10Lake Washington High SchoolGrades: 9-12Distance: 0.8 mi
Schools provided by the listing agent
- Elementary: Franklin Elem
- Middle: Rose Hill Middle
- High: Lake Wash High
Source: NWMLS as distributed by MLS GRID. This data may not be complete. We recommend contacting the local school district to confirm school assignments for this home.
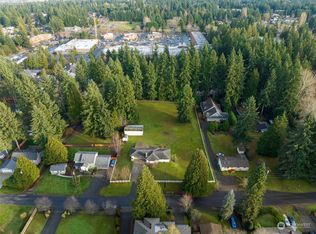
- $6,000,0001.24 Acres6526 128th Ave NE, Kirkland, WA 98033Sold
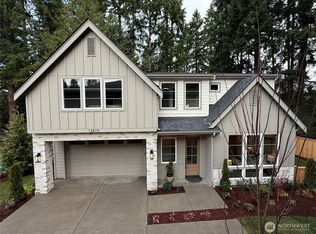
- $2,699,9505 bd4 ba3.3k sqft12819 NE 65th Ln, Kirkland, WA 98033Sold
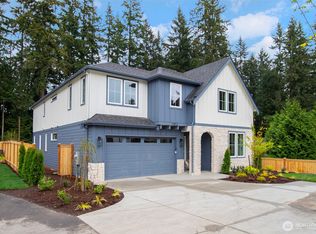
- $2,848,9505 bd4 ba3.3k sqft12812 NE 65th Ln, Kirkland, WA 98033Sold
- $2,775,0005 bd5 ba3.2k sqft12818 NE 65th Ln, Kirkland, WA 98033Sold
- $2,899,9505 bd4 ba3.3k sqft6528 128th Ave NE, Kirkland, WA 98033Sold
- $2,775,0005 bd5 ba3.2k sqft12806 NE 65th Ln, Kirkland, WA 98033Sold
- $2,900,0005 bd4 ba3.3k sqft6524 128th Ave NE, Kirkland, WA 98033Sold
- $2,850,0005 bd3 ba3k sqft6529 128th Ave NE, Kirkland, WA 98033Sold
A local agent can set up tours, give advice and negotiate with sellers.
Similar homes
- $2,769,0005 bd5 ba3.3k sqftSabella, Kirkland, WA 98033Active
 MLS ID #2552190, Tony Ferrelli. NWMLS as distributed by MLS GRID
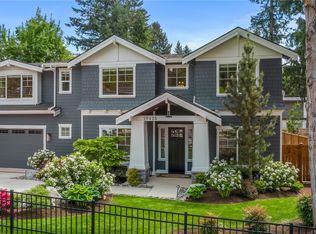
 - $2,750,0005 bd5 ba3.7k sqft10425 NE 112th Street, Kirkland, WA 98033Active
 MLS ID #2523995, Andrea K. Aberman. NWMLS as distributed by MLS GRID
 - $2,875,0005 bd5 ba4.3k sqft12648 NE 80th Street, Kirkland, WA 98033Active
 MLS ID #2559793, Carly Boyd. NWMLS as distributed by MLS GRID
 - $2,875,0005 bd5 ba4.3k sqft12642 NE 80th Street, Kirkland, WA 98033Active
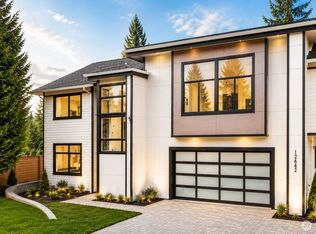 MLS ID #2559849, Carly Boyd. NWMLS as distributed by MLS GRID
 - $2,845,0005 bd5 ba3.4k sqftTrove, Kirkland, WA 98033ActiveNWMLS as distributed by MLS GRID
- $2,545,0004 bd4 ba3.7k sqft11327 113th Place NE, Kirkland, WA 98033ActiveMLS ID #2525966, Brittany Buttelmann. NWMLS as distributed by MLS GRID
- $2,985,0005 bd5 ba3.6k sqftTrove, Kirkland, WA 98033ActiveNWMLS as distributed by MLS GRID
- $3,250,0004 bd5 ba3.2k sqft12608 NE 30th Street, Bellevue, WA 98005ActiveMLS ID #2562311, Julie Taylor. NWMLS as distributed by MLS GRID
- $3,598,0005 bd5 ba4.2k sqft13418 NE 100th Street, Kirkland, WA 98033ActiveMLS ID #2557303, Kris Conover. NWMLS as distributed by MLS GRID
- $3,550,0005 bd5 ba3.9k sqft719 19th Lane W, Kirkland, WA 98033ActiveMLS ID #2558795, Brad Cahill. NWMLS as distributed by MLS GRID
- $2,898,0005 bd5 ba3.6k sqftGreystone Prd Ph Iv, Redmond, WA 98052ActiveMLS ID #2559571, Karishma Kiri. NWMLS as distributed by MLS GRID
- $2,745,0005 bd5 ba4.2k sqftSpiritwood Add 03 Rep, Bellevue, WA 98007ActiveMLS ID #2557523, Sheri A. Putzke. NWMLS as distributed by MLS GRID
- $3,399,9005 bd4 ba4.7k sqft11419 109th Avenue NE, Kirkland, WA 98033ActiveMLS ID #2537491, Andrew G Hafzalla. NWMLS as distributed by MLS GRID
- $3,150,0005 bd5 ba4.2k sqft8110 135th Place NE, Redmond, WA 98052ActiveMLS ID #2552048, Brad Cahill. NWMLS as distributed by MLS GRID
- $2,099,9505 bd3 ba3.3k sqftHawthorne Park, Redmond, WA 98052ActiveMLS ID #2553888, Freddy M. Delgadillo. NWMLS as distributed by MLS GRID
- $2,149,9955 bd4 ba3.7k sqftLegacy Farms Estates, Woodinville, WA 98072ActiveMLS ID #2559619, Anika Anderson. NWMLS as distributed by MLS GRID
- $1,848,9504 bd4 ba2.7k sqft11217 NE 95th Street, Kirkland, WA 98033ActiveMLS ID #2555955, James Coleman V. NWMLS as distributed by MLS GRID
- $2,649,0005 bd5 ba3k sqft416 155th Avenue SE, Bellevue, WA 98007ActiveNWMLS as distributed by MLS GRID
- $3,499,9503 bd3 ba3.9k sqft4322 102nd Court NE, Kirkland, WA 98033ActiveMLS ID #2466131, Tony Ferrelli. NWMLS as distributed by MLS GRID
- $2,995,9905 bd5 ba4.1k sqft2328 167th Avenue NE, Bellevue, WA 98008ActiveMLS ID #2554828, Cassandra M. Joyner. NWMLS as distributed by MLS GRID
