Stunning Kirkland new construction w/an intentional elevated design. Custom finishes & designer choices at every turn providing the highest level of comfort & functionality. Inside - soaring two-story volume creates an open, airy great room built for gathering. The kitchen is a showstopper featuring a Dacor 6-burner range w/cast iron griddle, natural Taj Mahal quartzite & a breathtaking 10-ft monolithic island hand-selected from a seamless slab. Integrated wireless charging & pop-up outlets ensure it's as functional as it is beautiful. A second working kitchen handles overflow, keeping your main space pristine & ready for extended guest stays. Re-finishable engineered hardwoods w/3mm wear layer throughout the main level. Main-floor guest suite adds flexibility for multi-generational living. Upstairs - a functional 4-bed layout centers around a primary suite that delivers a true spa escape: deep soaking tub, oversized shower, heated floors & the most incredible walk-in closet. A spacious bonus room w/beverage fridge is built for movie nights & celebrations. Out back - a fully fenced yard & covered patio w/infrared heaters set the stage for alfresco entertaining year-round. Solar panels, metal roof & 3-car garage round out this energy-efficient custom build. Exceptional location w/in the acclaimed Lake Washington school district & central to the best of Kirkland, including Juanita Parks, trails & downtown/Market.
Active
Listed by: Real Broker LLC • Andrew G Hafzalla
$3,399,900
11419 109th Avenue NE, Kirkland, WA 98033
5beds
4,740sqft
Single Family Residence
Built in 2025
10,528 Square Feet Lot
$3,304,600 Zestimate®
$717/sqft
$-- HOA
What's special
- 63 days |
- 226 |
- 13 |
Zillow last checked:
Listing updated:
Listed by:
Andrew G Hafzalla,
Real Broker LLC,
Maria F Torres-Hafzalla,
Real Broker LLC
Source: NWMLS as distributed by MLS GRID,MLS#: 2537491
Facts & features
Interior
Bedrooms & bathrooms
- Bedrooms: 5
- Bathrooms: 4
- Full bathrooms: 2
- 3/4 bathrooms: 1
- 1/2 bathrooms: 1
- Main level bathrooms: 2
- Main level bedrooms: 1
Primary bedroom
- Level: Second
Bedroom
- Level: Main
Bedroom
- Level: Second
Bedroom
- Level: Second
Bedroom
- Level: Second
Bathroom full
- Level: Second
Bathroom full
- Level: Second
Bathroom three quarter
- Level: Main
Other
- Level: Main
Bonus room
- Level: Second
Den office
- Level: Main
Dining room
- Level: Main
Great room
- Level: Main
Kitchen with eating space
- Level: Main
Living room
- Level: Main
Utility room
- Level: Second
Heating
- Fireplace, 90%+ High Efficiency, Forced Air, Heat Pump, Radiant, Recirculation Pump, Electric, Natural Gas
Cooling
- 90%+ High Efficiency, Forced Air, Heat Pump
Appliances
- Included: Dishwasher, Disposal, Double Oven, Dryer, Microwave, Refrigerator, Stove(s)/Range(s), Washer, Dishwasher(s), Dryer(s), Garbage Disposal, Microwave(s), Refrigerator(s), Washer(s), Water Heater: Electric, Water Heater Location: Garage
Features
- Bath Off Primary, Dining Room, High Tech Cabling, Pantry
- Flooring: Ceramic Tile, Engineered Hardwood, Carpet
- Doors: French Doors
- Windows: Dbl Pane/Storm Window
- Basement: None
- Number of fireplaces: 1
- Fireplace features: Gas, Main Level: 1, Fireplace
Interior area
- Total structure area: 4,740
- Total interior livable area: 4,740 sqft
Video & virtual tour
Property
Parking
- Total spaces: 6
- Parking features: Attached Garage
- Has attached garage: Yes
- Covered spaces: 3
- Uncovered spaces: 3
Features
- Levels: Two
- Stories: 2
- Patio & porch: Second Kitchen, Bath Off Primary, Dbl Pane/Storm Window, Dining Room, Fireplace, French Doors, High Tech Cabling, Pantry, Vaulted Ceiling(s), Walk-In Closet(s), Water Heater, Wine/Beverage Refrigerator
Lot
- Size: 10,528 Square Feet
- Features: Cul-De-Sac, Curbs, Dead End Street, Paved, Sidewalk, Electric Car Charging, Fenced-Fully, Gas Available, High Speed Internet, Patio, Sprinkler System
- Topography: Level
- Residential vegetation: Garden Space
Details
- Parcel number: 3955500110
- Zoning description: Jurisdiction: City
- Special conditions: Standard
Construction
Type & style
- Home type: SingleFamily
- Architectural style: Craftsman,2 Story
- Property subtype: Single Family Residence
Materials
- Wood Siding, Wood Products
- Foundation: Poured Concrete
- Roof: Metal
Condition
- Very Good
- New construction: Yes
- Year built: 2025
- Major remodel year: 2025
Utilities & green energy
- Electric: Company: Puget Sound Energy
- Sewer: Sewer Connected, Company: City of Kirkland
- Water: Public, Company: City of Kirkland
Community & HOA
Community
- Subdivision: Juanita
Location
- Region: Kirkland
Financial & listing details
- Price per square foot: $717/sqft
- Tax assessed value: $2,012,000
- Annual tax amount: $7,582
- Date on market: 1/28/2026
- Cumulative days on market: 199 days
- Listing terms: Conventional,FHA,VA Loan
- Inclusions: Dishwasher(s), Double Oven, Dryer(s), Garbage Disposal, Microwave(s), Refrigerator(s), Stove(s)/Range(s), Washer(s)
Estimated market value
$3,304,600
$3.14M - $3.47M
$5,179/mo
Price history
| Date | Event | Price |
|---|---|---|
| 6/12/2026 | Listed for sale | $3,399,900+253.6%$717/sqft |
Source:  NWMLS as distributed by MLS GRID #2537491 Report a problem NWMLS as distributed by MLS GRID #2537491 Report a problem | ||
| 11/19/2023 | Listing removed | -- |
Source: Zillow Rentals Report a problem | ||
| 11/17/2023 | Listed for rent | $2,999$1/sqft |
Source: Zillow Rentals Report a problem | ||
| 11/16/2023 | Sold | $961,375+1.2%$203/sqft |
Source: NWMLS as distributed by MLS GRID #2168516 Report a problem | ||
| 10/11/2023 | Pending sale | $950,000$200/sqft |
Source: NWMLS as distributed by MLS GRID #2168516 Report a problem | ||
| 10/5/2023 | Listed for sale | $950,000+341.9%$200/sqft |
Source: NWMLS as distributed by MLS GRID #2168516 Report a problem | ||
| 10/29/1999 | Sold | $215,000+56.4%$45/sqft |
Source: Public Record Report a problem | ||
| 3/31/1994 | Sold | $137,500$29/sqft |
Source: Public Record Report a problem | ||
Public tax history
| Year | Property taxes | Tax assessment |
|---|---|---|
| 2025 | $17,336 +119.9% | $2,012,000 +110.7% |
| 2024 | $7,884 +7.1% | $955,000 +13% |
| 2023 | $7,362 -5.8% | $845,000 +18% |
| 2022 | $7,816 +20.3% | $716,000 |
| 2021 | $6,496 +11.6% | $716,000 +21.8% |
| 2020 | $5,822 +1.2% | $588,000 -2.5% |
| 2019 | $5,752 +8.7% | $603,000 +4.9% |
| 2018 | $5,293 +3.3% | $575,000 +16.6% |
| 2017 | $5,126 +26.6% | $493,000 +13.9% |
| 2016 | $4,049 | $433,000 +5.1% |
| 2015 | $4,049 | $412,000 +7.3% |
| 2014 | $4,049 | $384,000 +9.7% |
| 2013 | $4,049 | $350,000 +16.7% |
| 2012 | -- | $300,000 |
| 2011 | -- | $300,000 -3.8% |
| 2010 | -- | $312,000 |
| 2009 | -- | $312,000 +11% |
| 2007 | -- | $281,000 +7.7% |
| 2006 | -- | $261,000 +11.5% |
| 2005 | -- | $234,000 +15.8% |
| 2001 | $2,335 +2.9% | $202,000 +12.2% |
| 2000 | $2,270 | $180,000 |
Find assessor info on the county website
Monthly payment
Est. payment
Payment breakdown
Explore the cost of this home by adjusting the details. Changes won't be saved.Climate risks
Neighborhood: South Juanita
Nearby schools
GreatSchools rating
- 6/10Alexander Graham Bell Elementary SchoolGrades: PK-5Distance: 0.2 mi
- 6/10Finn Hill Junior High SchoolGrades: 6-8Distance: 2 mi
- 10/10Juanita High SchoolGrades: 9-12Distance: 0.8 mi
Schools provided by the listing agent
- Elementary: Bell Elem
- Middle: Finn Hill Middle
- High: Juanita High
Source: NWMLS as distributed by MLS GRID. This data may not be complete. We recommend contacting the local school district to confirm school assignments for this home.
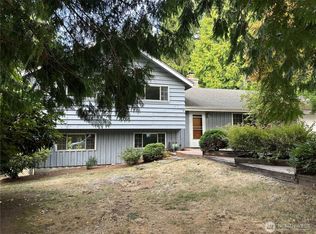
- $1,135,0003 bd2 ba1.8k sqft11435 109th Ave NE, Kirkland, WA 98033Sold
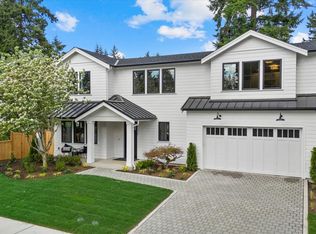
- $2,999,0005 bd6 ba4.3k sqft11440 109th Ave NE, Kirkland, WA 98033Sold
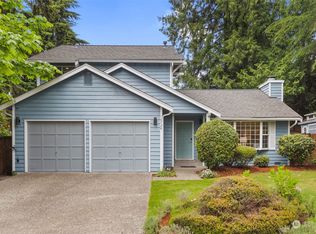
- $1,325,0003 bd3 ba1.4k sqft10728 NE 114th Pl, Kirkland, WA 98033Sold
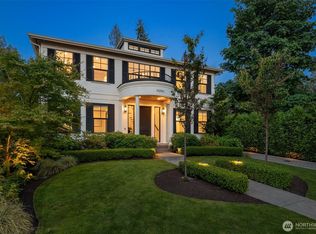
- $3,225,0005 bd6 ba3.8k sqft11250 108th Ave NE, Kirkland, WA 98033Sold
- $1,499,9503 bd3 ba1.8k sqft11251 108th Ave NE, Kirkland, WA 98033New Construction
- $1,499,9504 bd3 ba1.8k sqft11247 108th Ave NE, Kirkland, WA 98033Pending
- $1,349,0003 bd3 ba1.5k sqft11409 107th Pl NE, Kirkland, WA 98033Sold
- $2,649,0006 bd4 ba3.7k sqft11236 108th Ave NE, Kirkland, WA 98033For Sale
A local agent can set up tours, give advice and negotiate with sellers.
Similar homes
- $3,550,0005 bd5 ba3.9k sqft719 19th Lane W, Kirkland, WA 98033Active
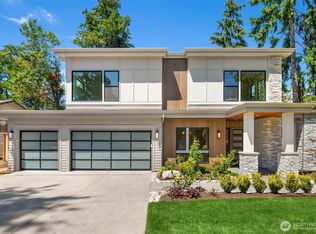 MLS ID #2558795, Brad Cahill. NWMLS as distributed by MLS GRID
 - $2,898,0005 bd5 ba4.1k sqft11506 NE 113th Place, Kirkland, WA 98033Active
 MLS ID #2545015, Brad Cahill. NWMLS as distributed by MLS GRID
 - $3,598,0005 bd5 ba4.2k sqft13418 NE 100th Street, Kirkland, WA 98033Active
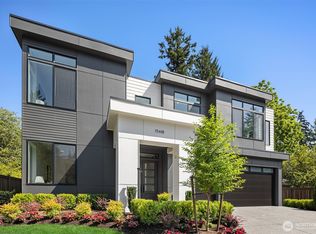 MLS ID #2557303, Kris Conover. NWMLS as distributed by MLS GRID
 - $3,195,0004 bd4 ba4.1k sqft5225 114th Ave NE, Kirkland, WA 98033Active
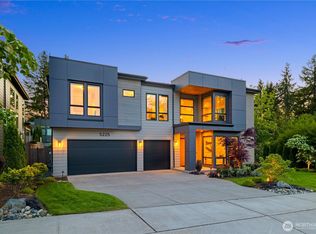 MLS ID #2548689, Riley Kuranishi. NWMLS as distributed by MLS GRID
 - $2,950,0005 bd5 ba3.6k sqftHuntley, Kirkland, WA 98033ActiveMLS ID #2561367, Arika Josephson. NWMLS as distributed by MLS GRID
- $2,875,0005 bd5 ba4.3k sqft12648 NE 80th Street, Kirkland, WA 98033ActiveMLS ID #2559793, Carly Boyd. NWMLS as distributed by MLS GRID
- $2,985,0005 bd5 ba3.6k sqftTrove, Kirkland, WA 98033ActiveNWMLS as distributed by MLS GRID
- $2,550,0006 bd5 ba3.7k sqft13017 Owner's Assocaition, Kirkland, WA 98033ActiveMLS ID #2564778, Swati Tyagi. NWMLS as distributed by MLS GRID
- $3,499,9503 bd3 ba3.9k sqft4322 102nd Court NE, Kirkland, WA 98033ActiveMLS ID #2466131, Tony Ferrelli. NWMLS as distributed by MLS GRID
- $1,799,9504 bd4 ba3.1k sqft10930 NE 120th Street, Kirkland, WA 98034ActiveMLS ID #2566828, Lauray M. Stupey. NWMLS as distributed by MLS GRID
- $2,999,9506 bd6 ba4.9k sqft13694 NE 83rd Street, Redmond, WA 98052ActiveMLS ID #2566628, Ryan Valdes. NWMLS as distributed by MLS GRID
- $2,845,0005 bd5 ba3.4k sqftTrove, Kirkland, WA 98033ActiveNWMLS as distributed by MLS GRID
- $2,650,0004 bd4 ba3.1k sqft1847 4th Street, Kirkland, WA 98033ActiveMLS ID #2556384, Nicholas Loveless. NWMLS as distributed by MLS GRID
- $3,495,0005 bd5 ba4.5k sqft15419 NE 106th Street, Redmond, WA 98052ActiveMLS ID #2562479, Robert Pong. NWMLS as distributed by MLS GRID
- $3,495,0006 bd6 ba4.6k sqft10789 SE 10th Street, Bellevue, WA 98004ActiveMLS ID #2568510, David Shiplett. NWMLS as distributed by MLS GRID
- $2,398,0005 bd4 ba3.2k sqft12416 NE 72nd Street, Kirkland, WA 98033ActiveMLS ID #2566032, Rachel Snyder Olson. NWMLS as distributed by MLS GRID
- $3,895,0005 bd4 ba4.2k sqft11921 90th Ave NE, Kirkland, WA 98034ActiveMLS ID #2482972, Lisa Pickert. NWMLS as distributed by MLS GRID
- $2,498,0005 bd4 ba3.1k sqft13755 NE 101st Street, Kirkland, WA 98033ActiveMLS ID #2558986, Lois Mares. NWMLS as distributed by MLS GRID
- $3,750,0005 bd5 ba4.3k sqft8016 Fairway Drive NE, Seattle, WA 98115ActiveMLS ID #2538020, Brad Cahill. NWMLS as distributed by MLS GRID
- $1,888,0004 bd3 ba2.5k sqft11324 83rd Place NE, Kirkland, WA 98034ActiveMLS ID #2550233, Mike Moghaddas. NWMLS as distributed by MLS GRID
