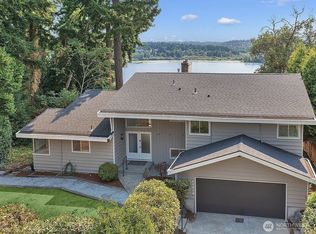
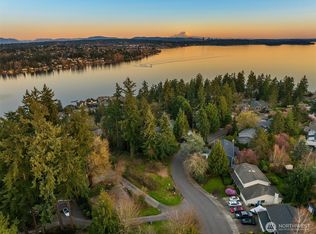
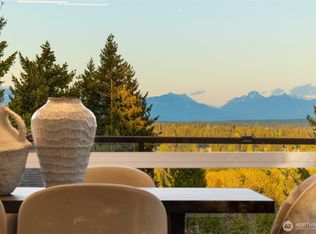
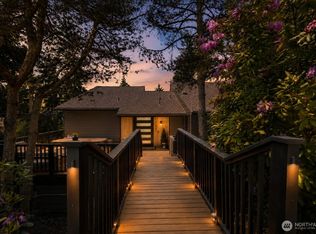
Nestled on an ultra-private, lushly landscaped 23,925 sf parcel, this architectural sanctuary commands sweeping, unobstructed views of Lake Washington and Mt. Rainier. Wrapped in walls of glass, the freshly remodeled interiors are flooded with radiant natural light, highlighting pristine new flooring and high-end finishes throughout. The open-concept epicurean kitchen, dining, and living spaces transition seamlessly to a show-stopping entertainment deck—the ultimate backdrop for sunset gatherings. The upper-level primary wing is a private retreat featuring a massive walk-in closet and a spa-caliber bath, flanked by a second bedroom and an elegant home office. Downstairs, a generous media/bonus room with a fireplace, 3/4 bath, and two additional bedrooms offer flexible space for a gym or guest suites. Complete with central A/C, a backup generator, fresh exterior paint, and a 2-car garage. For the visionary buyer, the expansive lot presents lucrative investor potential with the ability to subdivide into two premier view lots. Unmatched location just minutes from Juanita Village and Beach, Kirkland Urban's Google campus, St. Edward State Park, and upscale downtown Kirkland dining, beaches and marina.
Active
Listed by: COMPASS • Mike Moghaddas
$1,888,000
11324 83rd Place NE, Kirkland, WA 98034
4beds
2,553sqft
:
Get pre-qualified$11,111/mo
Single Family Residence
Built in 1983
0.55 Acres Lot
$1,794,600 Zestimate®
$740/sqft
$-- HOA
What's special
Radiant natural lightHigh-end finishes throughoutMassive walk-in closetShow-stopping entertainment deckElegant home officeFreshly remodeled interiorsSpa-caliber bath
- 13 days |
- 2,069 |
- 216 |
Likely to sell faster than
Zillow last checked:
Listing updated:
Listed by:
Mike Moghaddas,
COMPASS
Source: NWMLS as distributed by MLS GRID,MLS#: 2550233
Facts & features
Interior
Bedrooms & bathrooms
- Bedrooms: 4
- Bathrooms: 3
- 3/4 bathrooms: 2
- 1/2 bathrooms: 1
- Main level bathrooms: 1
Primary bedroom
- Level: Third
Bedroom
- Level: Third
Bedroom
- Level: Lower
Bedroom
- Level: Lower
Bathroom three quarter
- Level: Third
Bathroom three quarter
- Level: Lower
Other
- Level: Main
Den office
- Level: Fourth
Dining room
- Level: Second
Entry hall
- Level: Main
Kitchen with eating space
- Level: Second
Living room
- Level: Second
Rec room
- Level: Lower
Utility room
- Level: Lower
Heating
- Fireplace, High Efficiency (Unspecified), Electric
Cooling
- High Efficiency (Unspecified)
Appliances
- Included: Dishwasher, Disposal, Dryer, Microwave, Refrigerator, Stove(s)/Range(s), Washer, Dishwasher(s), Dryer(s), Garbage Disposal, Microwave(s), Refrigerator(s), Washer(s), Water Heater: Electric, Water Heater Location: Second Floor
Features
- Ceiling Fan(s), Dining Room, Loft, Pantry
- Flooring: Laminate
- Windows: Dbl Pane/Storm Window
- Basement: Daylight,Finished
- Number of fireplaces: 2
- Fireplace features: Electric, Wood Burning, Lower Level: 1, Main Level: 1, Fireplace
Interior area
- Total structure area: 2,553
- Total interior livable area: 2,553 sqft
Property
Parking
- Total spaces: 2
- Parking features: Attached Garage
- Has attached garage: Yes
- Covered spaces: 2
Features
- Levels: Two
- Stories: 2
- Entry location: Main
- Patio & porch: Ceiling Fan(s), Dbl Pane/Storm Window, Dining Room, Fireplace, Loft, Pantry, Vaulted Ceiling(s), Walk-In Closet(s), Water Heater, Wired for Generator
- Has view: Yes
- View description: City, Lake, Mountain(s), Territorial
- Has water view: Yes
- Water view: Lake
Lot
- Size: 0.55 Acres
- Features: Paved, Athletic Court, Cable TV, Deck, Fenced-Partially, High Speed Internet
- Topography: Partial Slope
- Residential vegetation: Fruit Trees, Garden Space
Details
- Parcel number: 3760500626
- Special conditions: Standard
- Other equipment: Wired for Generator
Construction
Type & style
- Home type: SingleFamily
- Architectural style: Contemporary,2 Stories w/Bsmnt
- Property subtype: Single Family Residence
Materials
- Wood Siding
- Foundation: Poured Concrete
- Roof: Composition
Condition
- Updated/Remodeled
- Year built: 1983
Utilities & green energy
- Electric: Company: Puget Sound Energy
- Sewer: Sewer Connected, Company: City of Kirkland
- Water: Public, Company: City of Kirkland
Community & HOA
Community
- Subdivision: Juanita
Location
- Region: Kirkland
Financial & listing details
- Price per square foot: $740/sqft
- Tax assessed value: $1,625,000
- Annual tax amount: $12,027
- Date on market: 7/15/2026
- Cumulative days on market: 15 days
- Listing terms: Conventional
- Inclusions: Dishwasher(s), Dryer(s), Garbage Disposal, Microwave(s), Refrigerator(s), Stove(s)/Range(s), Washer(s)
Estimated market value
$1,794,600
$1.70M - $1.88M
$4,796/mo
Price history
| Date | Event | Price |
|---|---|---|
| 7/16/2026 | Listed for sale | $1,888,000-9.9%$740/sqft |
Source:  NWMLS as distributed by MLS GRID #2550233 Report a problem NWMLS as distributed by MLS GRID #2550233 Report a problem | ||
| 3/12/2026 | Listing removed | $2,095,000$821/sqft |
Source: FSBO-Online.com Report a problem | ||
| 1/20/2026 | Listed for sale | $2,095,000+161.9%$821/sqft |
Source: FSBO-Online.com Report a problem | ||
| 6/4/2025 | Listing removed | $5,750$2/sqft |
Source: Zillow Rentals Report a problem | ||
| 6/3/2025 | Listed for rent | $5,750+4.5%$2/sqft |
Source: Zillow Rentals Report a problem | ||
| 2/14/2025 | Listing removed | $5,500$2/sqft |
Source: Zillow Rentals Report a problem | ||
| 2/11/2025 | Listed for rent | $5,500+10.1%$2/sqft |
Source: Zillow Rentals Report a problem | ||
| 3/1/2024 | Listing removed | -- |
Source: Zillow Rentals Report a problem | ||
| 2/19/2024 | Listed for rent | $4,995$2/sqft |
Source: Zillow Rentals Report a problem | ||
| 2/7/2024 | Listing removed | -- |
Source: Zillow Rentals Report a problem | ||
| 1/10/2024 | Listed for rent | $4,995$2/sqft |
Source: Zillow Rentals Report a problem | ||
| 3/6/2015 | Sold | $800,000-11%$313/sqft |
Source: NWMLS as distributed by MLS GRID #703371 Report a problem | ||
| 2/1/2015 | Pending sale | $899,000$352/sqft |
Source: Windermere Real Estate/GH LLC #703371 Report a problem | ||
| 11/23/2014 | Price change | $899,000-5.4%$352/sqft |
Source: Windermere Real Estate/GH LLC #703371 Report a problem | ||
| 10/31/2014 | Price change | $950,000-4.8%$372/sqft |
Source: Windermere Real Estate/GH LLC #703371 Report a problem | ||
| 10/5/2014 | Listed for sale | $998,000+181.5%$391/sqft |
Source: Windermere Real Estate/GH LLC #703371 Report a problem | ||
| 2/24/1995 | Sold | $354,500$139/sqft |
Source: Public Record Report a problem | ||
Public tax history
| Year | Property taxes | Tax assessment |
|---|---|---|
| 2025 | $14,063 +16.9% | $1,625,000 +10% |
| 2024 | $12,028 +13.2% | $1,477,000 +19.6% |
| 2023 | $10,628 -9.2% | $1,235,000 -20.1% |
| 2022 | $11,705 +16.3% | $1,546,000 +37.2% |
| 2021 | $10,064 +4.2% | $1,127,000 +14.1% |
| 2020 | $9,657 +10% | $988,000 +6.2% |
| 2019 | $8,778 -0.5% | $930,000 -4.2% |
| 2018 | $8,823 -0.5% | $971,000 +12.3% |
| 2017 | $8,867 +19.8% | $865,000 +5.7% |
| 2016 | $7,399 | $818,000 +5.7% |
| 2015 | $7,399 | $774,000 +8.4% |
| 2014 | $7,399 | $714,000 +21.6% |
| 2013 | $7,399 | $587,000 +5.6% |
| 2012 | -- | $556,000 -2.8% |
| 2011 | -- | $572,000 -10.6% |
| 2010 | -- | $640,000 |
| 2009 | -- | $640,000 +7.4% |
| 2007 | -- | $596,000 +7.4% |
| 2006 | -- | $555,000 +8% |
| 2005 | -- | $514,000 +17.9% |
| 2001 | $5,511 +9.8% | $436,000 +18.5% |
| 2000 | $5,017 | $368,000 |
Find assessor info on the county website
Monthly payment
Est. payment
Payment breakdown
Explore the cost of this home by adjusting the details. Changes won't be saved.Climate risks
Neighborhood: Finn Hill
Nearby schools
GreatSchools rating
- 7/10Carl Sandburg Elementary SchoolGrades: PK-5Distance: 1 mi
- 6/10Finn Hill Junior High SchoolGrades: 6-8Distance: 1.3 mi
- 10/10Juanita High SchoolGrades: 9-12Distance: 1.7 mi
Schools provided by the listing agent
- Elementary: Carl Sandburg Elementary
- Middle: Finn Hill Middle
- High: Lake Wash High
Source: NWMLS as distributed by MLS GRID. This data may not be complete. We recommend contacting the local school district to confirm school assignments for this home.
- $1,645,0003 bd3 ba1.8k sqft11312 83rd Pl NE, Kirkland, WA 98034Sold
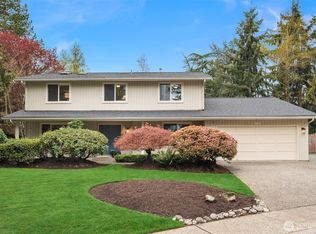
- $1,000,0000.463 Acres11 83rd Pl NE, Kirkland, WA 98034Sold
- $1,574,9004 bd3 ba2.4k sqft11410 83rd Pl NE, Kirkland, WA 98034Sold
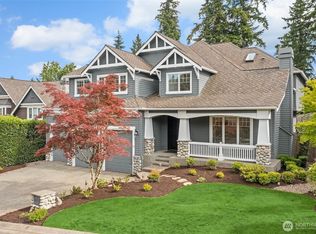
- $1,430,0005 bd4 ba2.9k sqft11321 83rd Pl NE, Kirkland, WA 98034Sold
- $850,0007,605.576 Square Feet8512 NE Juanita Dr, Kirkland, WA 98034Lot/Land
- $1,530,0004 bd3 ba2.6k sqft11409 83rd Pl NE, Kirkland, WA 98034Sold
- $1,260,0004 bd3 ba2.2k sqft11227 83rd Pl NE, Kirkland, WA 98034Sold
- $1,650,0004 bd3 ba2.4k sqft11219 83rd Pl NE, Kirkland, WA 98034Sold
A local agent can set up tours, give advice and negotiate with sellers.
Similar homes
- $1,994,8885 bd3 ba3.2k sqft13711 NE 135th Place, Kirkland, WA 98034Active
 MLS ID #2551909, Zachary Lazo. NWMLS as distributed by MLS GRID
 - $1,549,9984 bd3 ba2.5k sqftFinn Hill, Kirkland, WA 98034Active
 MLS ID #2537707, Brian Hopper. NWMLS as distributed by MLS GRID
 - $1,170,0005 bd3 ba2.5k sqft7047 NE 138th Street, Kirkland, WA 98034Active
 MLS ID #2558142, Geoff Hill. NWMLS as distributed by MLS GRID
 - $2,499,0004 bd4 ba3.5k sqft13441 64th Terrace NE, Kirkland, WA 98034Active
 MLS ID #2533159, Tamara J. Dean. NWMLS as distributed by MLS GRID
 - $1,899,0005 bd5 ba3.7k sqft18226 62nd Avenue NE, Kenmore, WA 98028ActiveMLS ID #2539772, Drew Jones. NWMLS as distributed by MLS GRID
- $1,875,0004 bd4 ba3.1k sqft22029 49th Avenue SE, Bothell, WA 98021ActiveMLS ID #2545522, Jason Decker. NWMLS as distributed by MLS GRID
- $1,299,9955 bd3 ba2.3k sqft10811 NE 154th Court, Bothell, WA 98011ActiveMLS ID #2558259, Ted Marshall. NWMLS as distributed by MLS GRID
- $1,850,0004 bd3 ba2.8k sqft14317 SE 49th Street, Bellevue, WA 98006ActiveMLS ID #2552103, Julie Taylor. NWMLS as distributed by MLS GRID
- $1,499,9005 bd3 ba2.7k sqftBridlewood, Bothell, WA 98011ActiveMLS ID #2552070, Shaun De Yager. NWMLS as distributed by MLS GRID
- $2,599,9994 bd4 ba2.8k sqft16207 NE 165th Street, Woodinville, WA 98072ActiveMLS ID #2559520, Catherine Ferrera. NWMLS as distributed by MLS GRID
- $1,595,0003 bd3 ba2.9k sqft2137 N 128TH Street, Seattle, WA 98133ActiveMLS ID #2548844, David Mulcahy. NWMLS as distributed by MLS GRID
- $1,550,0004 bd3 ba2.7k sqft2700 234th Street SW, Brier, WA 98036ActiveMLS ID #2545115, Mark Pellegrino. NWMLS as distributed by MLS GRID
- $2,375,0005 bd4 ba3.2k sqft22016 Vine Road, Brier, WA 98036ActiveMLS ID #2557770, Emmett McLaulin. NWMLS as distributed by MLS GRID
- $1,449,9995 bd3 ba3.6k sqft14642 NE 174th Street, Woodinville, WA 98072ActiveMLS ID #2557738, Lydie Vieira. NWMLS as distributed by MLS GRID
- $1,899,9994 bd2 ba2.3k sqft2508 13th Avenue W, Seattle, WA 98119ActiveMLS ID #2551269, Desiree Fawcett. NWMLS as distributed by MLS GRID
- $1,295,0005 bd5 ba3.6k sqftSheridan Manor Add, Lake Forest Park, WA 98155ActiveMLS ID #2560228, Mike Mincy. NWMLS as distributed by MLS GRID
- $1,800,0005 bd3 ba3.3k sqft14230 229th Avenue NE, Woodinville, WA 98077ActiveMLS ID #2544926, Tyler Davis Jones. NWMLS as distributed by MLS GRID
- $2,188,0004 bd3 ba3.4k sqftWoodridge, Bellevue, WA 98005ActiveMLS ID #2552970, Wes Jones. NWMLS as distributed by MLS GRID
- $1,699,0004 bd3 ba2.6k sqftCrest On The Plateau The, Sammamish, WA 98074ActiveMLS ID #2535897, Maggie Sun. NWMLS as distributed by MLS GRID
- $1,265,0004 bd2 ba1.9k sqft425 26th Avenue E, Seattle, WA 98112ActiveMLS ID #2560219, Shawna Ader. NWMLS as distributed by MLS GRID
