Minutes from downtown Woodinville, this extensively updated home offers a rare combination of privacy, versatility, and convenience. Surrounded by mature trees, it feels like a peaceful Pacific Northwest retreat while keeping shopping, dining, parks, the Sammamish River Trail, and Woodinville’s renowned wine district within easy reach. Inside, soaring vaulted ceilings, abundant natural light, and two wood-burning fireplaces create warmth and character. The new gourmet kitchen is designed for connection, centered around an oversized island with seating for eight, premium Thermador appliances, a professional-style range, and dedicated beverage stations for wine, spirits, and entertaining. New flooring, lighting, and fresh paint bring a polished feel throughout. The main level offers two guest bedrooms, a fully remodeled bath, and a spacious primary bedroom with a newly renovated spa-like bath, walk-in closet, and a dramatic oversized window framing peaceful views of the trees. Downstairs, two additional bedrooms, a partially remodeled bath, a nearly complete second kitchen, and an expansive living area with its own new deck create exceptional flexibility for guests or multigenerational living. Additional highlights include fresh exterior paint, updated deck finishes, new exterior lighting, a newer 30-year roof, A/C, RV parking, a two-car garage, and approximately one-third of an acre of wooded privacy.
Active
Listed by: Kelly Right RE of Seattle LLC • Lydie Vieira
$1,449,999
14642 NE 174th Street, Woodinville, WA 98072
5beds
3,642sqft
Single Family Residence
Built in 1978
0.38 Acres Lot
$-- Zestimate®
$398/sqft
$-- HOA
What's special
Rv parkingProfessional-style rangeNew gourmet kitchenTwo-car garageUpdated deck finishesAbundant natural lightSpacious primary bedroom
- 38 days
- 1,694
- 79
Likely to sell faster than
Zillow last checked:
Listing updated:
Listed by:
Lydie Vieira,
Kelly Right RE of Seattle LLC
Source: NWMLS as distributed by MLS GRID,MLS#: 2557738
Facts & features
Interior
Bedrooms & bathrooms
- Bedrooms: 5
- Bathrooms: 3
- Full bathrooms: 1
- 3/4 bathrooms: 2
- Main level bathrooms: 2
- Main level bedrooms: 4
Primary bedroom
- Level: Main
Bedroom
- Level: Lower
Bedroom
- Level: Main
Bedroom
- Level: Main
Bedroom
- Level: Main
Bathroom full
- Level: Main
Bathroom three quarter
- Level: Lower
Bathroom three quarter
- Level: Main
Other
- Level: Lower
Entry hall
- Level: Main
Family room
- Level: Main
Great room
- Level: Main
Kitchen with eating space
- Level: Main
Living room
- Level: Main
Utility room
- Level: Lower
Heating
- Fireplace, Forced Air, Electric, Natural Gas
Cooling
- Forced Air
Appliances
- Included: Dishwasher, Disposal, Dryer, Microwave, Refrigerator, Stove(s)/Range(s), Washer, Dishwasher(s), Dryer(s), Garbage Disposal, Microwave(s), Refrigerator(s), Washer(s), Water Heater: Gas, Water Heater Location: Basement
Features
- Bath Off Primary, Loft
- Flooring: Hardwood, Vinyl Plank, Carpet
- Basement: Daylight,Finished
- Number of fireplaces: 2
- Fireplace features: Wood Burning, Lower Level: 1, Main Level: 1, Fireplace
Interior area
- Total structure area: 3,642
- Total interior livable area: 3,642 sqft
Video & virtual tour
Property
Parking
- Total spaces: 2
- Parking features: Attached Garage, RV Parking
- Has attached garage: Yes
- Covered spaces: 2
Features
- Levels: One
- Stories: 1
- Entry location: Main
- Patio & porch: Second Kitchen, Bath Off Primary, Fireplace, Loft, Vaulted Ceiling(s), Walk-In Closet(s), Water Heater, Wine/Beverage Refrigerator
- Has view: Yes
- View description: See Remarks, Territorial
Lot
- Size: 0.38 Acres
- Features: Paved, Cable TV, Deck, High Speed Internet, RV Parking
- Topography: Partial Slope,Steep Slope
- Residential vegetation: Brush, Wooded
Details
- Parcel number: 7214800400
- Special conditions: Standard
Construction
Type & style
- Home type: SingleFamily
- Architectural style: 1 Story w/Bsmnt.
- Property subtype: Single Family Residence
Materials
- Wood Siding
- Foundation: Poured Concrete
- Roof: Composition
Condition
- Year built: 1978
Utilities & green energy
- Electric: Company: Puget Sound Energy
- Sewer: Sewer Connected, Company: Waste Management
- Water: Public, Company: Woodinville Water District
- Utilities for property: Comcast
Community & HOA
Community
- Subdivision: Woodinville
Location
- Region: Woodinville
Financial & listing details
- Price per square foot: $398/sqft
- Tax assessed value: $1,129,000
- Annual tax amount: $10,857
- Date on market: 7/22/2026
- Cumulative days on market: 39 days
- Listing terms: Conventional,FHA,USDA Loan,VA Loan
- Inclusions: Dishwasher(s), Dryer(s), Garbage Disposal, Microwave(s), Refrigerator(s), Stove(s)/Range(s), Washer(s)
Estimated market value
Not available
Estimated sales range
Not available
Not available
Price history
| Date | Event | Price |
|---|---|---|
| 7/23/2026 | Listed for sale | $1,449,999+45%$398/sqft |
Source:  NWMLS as distributed by MLS GRID #2557738 Report a problem NWMLS as distributed by MLS GRID #2557738 Report a problem | ||
| 7/10/2023 | Sold | $1,000,000-20%$275/sqft |
Source: NWMLS as distributed by MLS GRID #2182697 Report a problem | ||
| 1/19/2023 | Listed for sale | $1,250,000+214.1%$343/sqft |
Source: Realty Executives Broker of Record #2025061 Report a problem | ||
| 11/8/2004 | Sold | $398,000+106.2%$109/sqft |
Source: NWMLS as distributed by MLS GRID #24121364 Report a problem | ||
| 11/21/1994 | Sold | $193,000$53/sqft |
Source: Public Record Report a problem | ||
Public tax history
| Year | Property taxes | Tax assessment |
|---|---|---|
| 2025 | $10,857 +7.5% | $1,129,000 +2.7% |
| 2024 | $10,104 +11.9% | $1,099,000 +17% |
| 2023 | $9,030 -8.9% | $939,000 -19.1% |
| 2022 | $9,913 +16.4% | $1,160,000 +43.9% |
| 2021 | $8,517 +7.3% | $806,000 +19.2% |
| 2020 | $7,940 -0.7% | $676,000 -2.5% |
| 2019 | $7,993 +19.6% | $693,000 +16.1% |
| 2018 | $6,682 +2.2% | $597,000 +9.9% |
| 2017 | $6,537 +11.3% | $543,000 +8.4% |
| 2016 | $5,873 | $501,000 +2.7% |
| 2015 | $5,873 | $488,000 +3.6% |
| 2014 | $5,873 | $471,000 +27% |
| 2013 | $5,873 | $371,000 +8.5% |
| 2012 | -- | $342,000 -3.4% |
| 2011 | -- | $354,000 -11.5% |
| 2010 | -- | $400,000 |
| 2009 | -- | $400,000 +14.6% |
| 2007 | -- | $349,000 +7.1% |
| 2006 | -- | $326,000 +6.5% |
| 2005 | -- | $306,000 +17.2% |
| 2001 | $3,900 +8.5% | $261,000 +13% |
| 2000 | $3,594 | $231,000 |
Find assessor info on the county website
Monthly payment
Est. payment
Payment breakdown
Explore the cost of this home by adjusting the details. Changes won't be saved.Climate risks
Neighborhood: Reinwood Leota
Nearby schools
Schools provided by the listing agent
- Elementary: Hollywood Hill Elem
- Middle: Timbercrest Middle School
- High: Woodinville Hs
Source: NWMLS as distributed by MLS GRID. This data may not be complete. We recommend contacting the local school district to confirm school assignments for this home.
Similar homes
- $1,488,0004 bd3 ba2.3k sqft12930 NE 149th Street, Woodinville, WA 98072Active
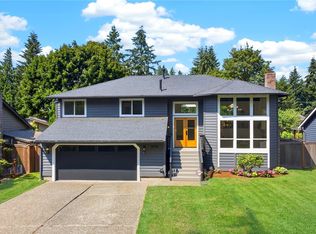 MLS ID #2559118, Victoria Loder. NWMLS as distributed by MLS GRID
 - $1,300,0004 bd3 ba2.1k sqftNorth Canyon Park Estates, Woodinville, WA 98072Active
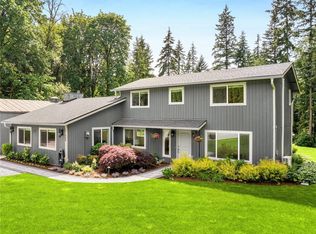 MLS ID #2545455, Greg Nelson. NWMLS as distributed by MLS GRID
 - $1,299,0004 bd3 ba2.5k sqft18843 168th Avenue NE, Woodinville, WA 98072Active
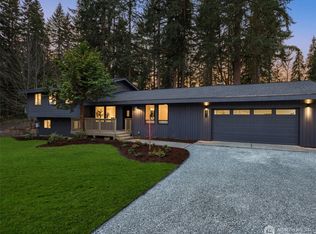 MLS ID #2485136, Ryan Gillis. NWMLS as distributed by MLS GRID
 - $1,495,0004 bd3 ba2.6k sqft20200 37th Avenue NE, Lake Forest Park, WA 98155Active
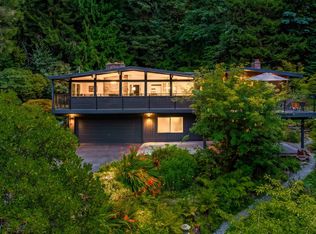 MLS ID #2574267, Nicholas Loveless. NWMLS as distributed by MLS GRID
