Stunning NW Contemporary in Finn Hill! This beautifully remodeled 4,190 SF home sits on a 9,863 SF lot with large level fenced yard. Features include: oak hardwood floors, 2 fireplaces, and 2 primary suites—one with a private balcony. Enjoy indoor-outdoor living on the stunning covered deck, plus second deck in the fully fenced yard. New exterior paint gives fresh curb appeal. Additional highlights: ADU for guests/rental income, 2-car garage and 6 off-street parking spaces, plus separate storage building. A rare find in sought-after Finn Hill—don't miss it!
Active
Listed by: Windermere RE Greenwood • Kelly Pournoor
Price cut: $100K (9/10)
$1,395,000
15201 Simonds Road NE, Kenmore, WA 98028
5beds
4,190sqft
Single Family Residence
Built in 1970
9,861 Square Feet Lot
$1,358,500 Zestimate®
$333/sqft
$-- HOA
What's special
Private balconyOak hardwood floorsNew exterior paintSeparate storage buildingLarge level fenced yardStunning covered deck
- --
- on Zillow
- 305
- views
- 12
- saves
Zillow last checked:
Listing updated:
Listed by:
Kelly Pournoor,
Windermere RE Greenwood
Source: NWMLS as distributed by MLS GRID,MLS#: 2566888
Facts & features
Interior
Bedrooms & bathrooms
- Bedrooms: 5
- Bathrooms: 4
- Full bathrooms: 3
- 3/4 bathrooms: 1
- Main level bathrooms: 3
- Main level bedrooms: 4
Primary bedroom
- Level: Main
Bedroom
- Level: Lower
Bedroom
- Level: Main
Bedroom
- Level: Main
Bedroom
- Level: Main
Bathroom full
- Level: Lower
Bathroom full
- Level: Main
Bathroom full
- Level: Main
Bathroom three quarter
- Level: Main
Dining room
- Level: Main
Entry hall
- Level: Main
Kitchen without eating space
- Level: Main
Living room
- Level: Main
Utility room
- Level: Lower
Heating
- Fireplace, Forced Air, Electric, Natural Gas
Cooling
- None
Appliances
- Included: Dishwasher, Disposal, Dryer, Microwave, Refrigerator, Stove(s)/Range(s), Washer, Dishwasher(s), Dryer(s), Garbage Disposal, Microwave(s), Refrigerator(s), Washer(s)
Features
- Bath Off Primary, Dining Room
- Flooring: Ceramic Tile, Hardwood, Laminate, Carpet
- Windows: Dbl Pane/Storm Window
- Basement: Daylight,Finished
- Number of fireplaces: 2
- Fireplace features: Electric, Gas, Lower Level: 1, Main Level: 1, Fireplace
Interior area
- Total structure area: 4,190
- Total interior livable area: 4,190 sqft
Video & virtual tour
Property
Parking
- Total spaces: 8
- Parking features: Attached Garage, Off Street
- Has attached garage: Yes
- Covered spaces: 2
- Uncovered spaces: 6
Features
- Levels: Multi/Split
- Entry location: Main
- Patio & porch: Second Kitchen, Second Primary Bedroom, Bath Off Primary, Dbl Pane/Storm Window, Dining Room, Fireplace, Vaulted Ceiling(s), Walk-In Closet(s)
Lot
- Size: 9,861 Square Feet
- Features: Paved, Deck, Fenced-Partially, Gas Available, Outbuildings
- Topography: Level,Partial Slope
- Residential vegetation: Garden Space
Details
- Parcel number: 7690000080
- Special conditions: Standard
Construction
Type & style
- Home type: SingleFamily
- Architectural style: Multi Level
- Property subtype: Single Family Residence
Materials
- Cement/Concrete, Wood Siding
- Roof: Composition
Condition
- Year built: 1970
Utilities & green energy
- Sewer: Sewer Connected
- Water: Public
Community & HOA
Community
- Subdivision: Finn Hill
Location
- Region: Kenmore
Financial & listing details
- Price per square foot: $333/sqft
- Tax assessed value: $1,435,000
- Annual tax amount: $14,645
- Date on market: 8/14/2026
- Listing terms: Conventional
- Inclusions: Dishwasher(s), Dryer(s), Garbage Disposal, Microwave(s), Refrigerator(s), Stove(s)/Range(s), Washer(s)
Estimated market value
$1,358,500
$1.29M - $1.43M
$5,450/mo
Price history
| Date | Event | Price |
|---|---|---|
| 9/10/2026 | Price change | $1,395,000-6.7%$333/sqft |
Source:  NWMLS as distributed by MLS GRID #2566888 Report a problem NWMLS as distributed by MLS GRID #2566888 Report a problem | ||
| 8/21/2026 | Price change | $1,495,000-5.7%$357/sqft |
Source: NWMLS as distributed by MLS GRID #2566888 Report a problem | ||
| 8/14/2026 | Listed for sale | $1,585,000+126.4%$378/sqft |
Source: NWMLS as distributed by MLS GRID #2566888 Report a problem | ||
| 5/16/2019 | Sold | $700,000+42.3%$167/sqft |
Source: Public Record Report a problem | ||
| 2/26/2010 | Sold | $492,000-1.6%$117/sqft |
Source: NWMLS as distributed by MLS GRID #3338 Report a problem | ||
| 1/9/2010 | Price change | $499,950-6.6%$119/sqft |
Source: Coldwell Banker Bain Associates #3338 Report a problem | ||
| 8/29/2009 | Listed for sale | $535,000-23.6%$128/sqft |
Source: Coldwell Banker Bain Associates #29123197 Report a problem | ||
| 6/14/2007 | Listing removed | $699,950$167/sqft |
Source: Owner Report a problem | ||
| 1/26/2007 | Listed for sale | $699,950+110.8%$167/sqft |
Source: Owner Report a problem | ||
| 12/21/2005 | Sold | $332,000$79/sqft |
Source: Public Record Report a problem | ||
Public tax history
| Year | Property taxes | Tax assessment |
|---|---|---|
| 2025 | $14,645 +21.7% | $1,435,000 +20.8% |
| 2024 | $12,029 +11.4% | $1,188,000 +16.7% |
| 2023 | $10,796 -6.5% | $1,018,000 -20.2% |
| 2022 | $11,549 +6.1% | $1,275,000 +30.1% |
| 2021 | $10,882 +8.5% | $980,000 +18.6% |
| 2020 | $10,028 +0.8% | $826,000 -1.2% |
| 2019 | $9,947 +23.7% | $836,000 +20.3% |
| 2018 | $8,040 +3.9% | $695,000 +12.1% |
| 2017 | $7,740 +22.6% | $620,000 +5.8% |
| 2016 | $6,313 | $586,000 +5.6% |
| 2015 | $6,313 | $555,000 +14.7% |
| 2014 | $6,313 | $484,000 +21.6% |
| 2013 | $6,313 | $398,000 |
| 2012 | -- | $398,000 -3.2% |
| 2011 | -- | $411,000 -5.7% |
| 2010 | -- | $436,000 |
| 2009 | -- | $436,000 +42% |
| 2007 | -- | $307,000 +7.7% |
| 2006 | -- | $285,000 +8% |
| 2005 | -- | $264,000 +16.3% |
| 2001 | $3,451 +1.3% | $227,000 +4.1% |
| 2000 | $3,408 | $218,000 |
Find assessor info on the county website
Monthly payment
Est. payment
Payment breakdown
Explore the cost of this home by adjusting the details. Changes won't be saved.Climate risks
Neighborhood: Moorlands
Similar homes
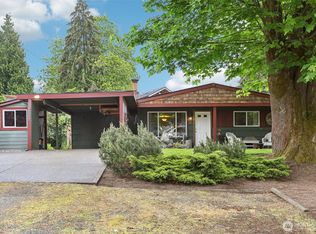
- $1,399,0004 bd3 ba2.6k sqftFox Glen, Bellevue, WA 98007Active
 MLS ID #2585337, Coleton Alexander Pantley. NWMLS as distributed by MLS GRID
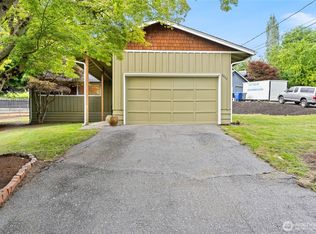
 - $1,225,0004 bd3 ba3k sqft12703 4th Avenue NW, Seattle, WA 98177Active
 MLS ID #2586036, Shannon M. Laskey. NWMLS as distributed by MLS GRID
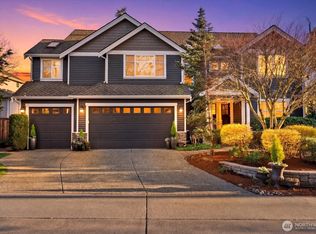
 - $1,485,0004 bd3 ba3.7k sqftLake Highlands Add, Lake Forest Park, WA 98155Active
 MLS ID #2574197, Bryan Nelson. NWMLS as distributed by MLS GRID
 - $1,145,0005 bd5 ba3.6k sqftSheridan Manor Add, Lake Forest Park, WA 98155Active
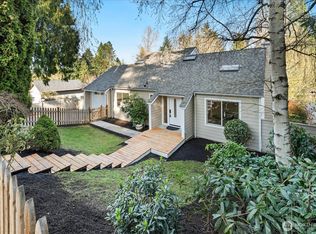 MLS ID #2581176, Mike Mincy. NWMLS as distributed by MLS GRID
