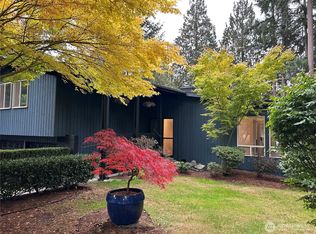
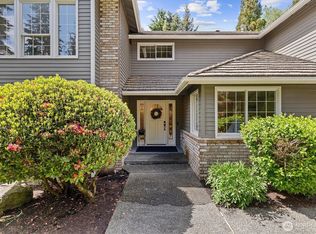
This Bothell home is anything but cookie-cutter. Rebuilt in 2019, this rambler provides room to spread out. Set on a half-acre lot with a fully fenced backyard, there’s great light for gardening and plenty of space to entertain. Inside, you’ll love the real oak hardwoods throughout. The living room is amazing in every season, with vaulted ceilings and walls of windows, while the loft above adds a fun bonus spot for a playroom or office. The kitchen is made for gathering, with tons of room to cook while everyone hangs out, plus a walk-in pantry, double oven, and induction cooktop. When the weather cooperates, take the party outside. The oversized Trex deck is perfect for a crowd, and the fire pit is ready for memory making. Central AC keeps things comfortable in summer, while the pellet stove makes the cooler months extra cozy. The large primary suite has a walk-in closet and five-piece bath with a jetted tub. There’s also RV parking with a 30-amp hookup and a new septic system installed in 2023. The location is hard to beat, just 10-15 minutes to Woodinville, Downtown Bothell, and Mill Creek. A unique home with space, personality and ready for you to move right in.
Active
Listed by: Real Broker LLC • Melanie Parsons
Price cut: $55K (9/24)
$1,195,000
20204 45th Drive SE, Bothell, WA 98012
4beds
2,883sqft
Single Family Residence
Built in 1972
0.48 Acres Lot
$1,159,100 Zestimate®
$414/sqft
$-- HOA
What's special
Loft aboveHalf-acre lotReal oak hardwoods throughoutGreat light for gardeningLarge primary suiteWalk-in closetOversized trex deck
- --
- on Zillow
- 1,391
- views
- 165
- saves
Likely to sell faster than
Zillow last checked:
Listing updated:
Listed by:
Melanie Parsons,
Real Broker LLC
Source: NWMLS as distributed by MLS GRID,MLS#: 2579295
Facts & features
Interior
Bedrooms & bathrooms
- Bedrooms: 4
- Bathrooms: 3
- Full bathrooms: 2
- 1/2 bathrooms: 1
- Main level bathrooms: 3
- Main level bedrooms: 4
Primary bedroom
- Level: Main
Bedroom
- Level: Main
Bedroom
- Level: Main
Bedroom
- Level: Main
Bathroom full
- Level: Main
Bathroom full
- Level: Main
Other
- Level: Main
Bonus room
- Level: Second
Dining room
- Level: Main
Entry hall
- Level: Main
Family room
- Level: Main
Kitchen with eating space
- Level: Main
Living room
- Level: Main
Utility room
- Level: Main
Heating
- Fireplace, Forced Air, Heat Pump, Electric
Cooling
- Heat Pump
Appliances
- Included: Dishwasher, Disposal, Double Oven, Dryer, Microwave, Refrigerator, Stove(s)/Range(s), Washer, Dishwasher(s), Dryer(s), Garbage Disposal, Microwave(s), Refrigerator(s), Washer(s), Water Heater: Tank, Water Heater Location: Garage
Features
- Bath Off Primary, Dining Room, High Tech Cabling, Pantry
- Flooring: Ceramic Tile, Hardwood
- Windows: Dbl Pane/Storm Window
- Basement: None
- Number of fireplaces: 1
- Fireplace features: Pellet Stove, Main Level: 1, Fireplace
Interior area
- Total structure area: 2,883
- Total interior livable area: 2,883 sqft
Property
Parking
- Total spaces: 6
- Parking features: Attached Garage, RV Parking
- Has attached garage: Yes
- Covered spaces: 2
- Uncovered spaces: 4
Features
- Levels: One
- Stories: 1
- Entry location: Main
- Patio & porch: Bath Off Primary, Dbl Pane/Storm Window, Dining Room, Fireplace, High Tech Cabling, Jetted Tub, Pantry, Vaulted Ceiling(s), Walk-In Closet(s), Water Heater
- Spa features: Bath
Lot
- Size: 0.48 Acres
- Features: Dead End Street, Paved, Deck, Fenced-Partially, High Speed Internet, Outbuildings, RV Parking
- Topography: Level,Partial Slope
- Residential vegetation: Garden Space
Details
- Parcel number: 00630400000700
- Zoning description: Jurisdiction: County
- Special conditions: Standard
Construction
Type & style
- Home type: SingleFamily
- Architectural style: 1 Story
- Property subtype: Single Family Residence
Materials
- Cement Planked, Cement Plank
- Foundation: Poured Concrete
- Roof: Composition
Condition
- Very Good
- Year built: 1972
- Major remodel year: 2019
Utilities & green energy
- Electric: Company: PUD
- Sewer: Septic Tank, Company: Septic
- Water: Public, Company: Alderwood
Community & HOA
Community
- Subdivision: Bothell
Location
- Region: Bothell
Financial & listing details
- Price per square foot: $414/sqft
- Tax assessed value: $1,178,600
- Annual tax amount: $10,086
- Date on market: 9/11/2026
- Listing terms: Conventional,FHA,VA Loan
- Inclusions: Dishwasher(s), Double Oven, Dryer(s), Garbage Disposal, Microwave(s), Refrigerator(s), Stove(s)/Range(s), Washer(s)
Estimated market value
$1,159,100
$1.10M - $1.22M
$3,969/mo
Price history
| Date | Event | Price |
|---|---|---|
| 9/24/2026 | Price change | $1,195,000-4.4%$414/sqft |
Source:  NWMLS as distributed by MLS GRID #2579295 Report a problem NWMLS as distributed by MLS GRID #2579295 Report a problem | ||
| 9/11/2026 | Listed for sale | $1,250,000+4.2%$434/sqft |
Source: NWMLS as distributed by MLS GRID #2579295 Report a problem | ||
| 3/15/2023 | Sold | $1,200,000+0%$416/sqft |
Source: NWMLS as distributed by MLS GRID #2000266 Report a problem | ||
| 2/8/2023 | Pending sale | $1,199,999$416/sqft |
Source: NWMLS as distributed by MLS GRID #2000266 Report a problem | ||
| 1/20/2023 | Price change | $1,199,999-1.4%$416/sqft |
Source: NWMLS as distributed by MLS GRID #2000266 Report a problem | ||
| 1/9/2023 | Price change | $1,217,000-1.1%$422/sqft |
Source: NWMLS as distributed by MLS GRID #2000266 Report a problem | ||
| 11/25/2022 | Price change | $1,229,999-0.8%$427/sqft |
Source: NWMLS as distributed by MLS GRID #2000266 Report a problem | ||
| 10/31/2022 | Price change | $1,239,999-0.8%$430/sqft |
Source: NWMLS as distributed by MLS GRID #2000266 Report a problem | ||
| 10/6/2022 | Price change | $1,249,999-3.8%$434/sqft |
Source: NWMLS as distributed by MLS GRID #2000266 Report a problem | ||
| 9/26/2022 | Listed for sale | $1,299,999$451/sqft |
Source: NWMLS as distributed by MLS GRID #2000266 Report a problem | ||
Public tax history
| Year | Property taxes | Tax assessment |
|---|---|---|
| 2025 | $10,086 -0.8% | $1,178,600 +2.1% |
| 2024 | $10,168 +7% | $1,154,600 +6.9% |
| 2023 | $9,506 +3.2% | $1,079,600 -7.4% |
| 2022 | $9,208 +7% | $1,166,300 +34.6% |
| 2021 | $8,609 +7% | $866,200 +12.8% |
| 2020 | $8,043 +4.2% | $768,100 +4.7% |
| 2019 | $7,722 | $733,400 +28.7% |
| 2018 | -- | $569,900 +27.7% |
| 2017 | $5,726 +27.5% | $446,400 +11.9% |
| 2016 | $4,492 | $398,900 +6.8% |
| 2015 | $4,492 +29.3% | $373,500 +45.9% |
| 2013 | $3,474 | $256,000 |
| 2012 | -- | -- |
| 2011 | -- | -- |
| 2010 | -- | -- |
| 2009 | -- | -- |
| 2008 | -- | -- |
| 2007 | -- | -- |
| 2002 | -- | -- |
| 2001 | $2,586 -1.3% | $176,900 |
| 2000 | $2,621 | $176,900 |
Find assessor info on the county website
Monthly payment
Est. payment
Payment breakdown
Explore the cost of this home by adjusting the details. Changes won't be saved.Climate risks
Neighborhood: 98012
Nearby schools
Schools provided by the listing agent
- Elementary: Ruby Bridges Elementary
- Middle: Skyview Middle School
- High: North Creek High School
Source: NWMLS as distributed by MLS GRID. This data may not be complete. We recommend contacting the local school district to confirm school assignments for this home.
Similar homes
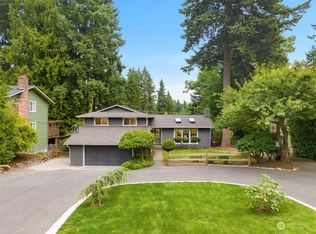
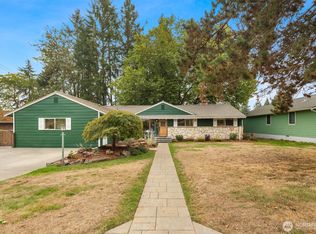
- $1,225,0004 bd3 ba3k sqft23510 NE 181st Street, Woodinville, WA 98077Active
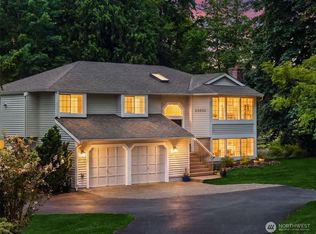 MLS ID #2589615, Keri Konicke. NWMLS as distributed by MLS GRID
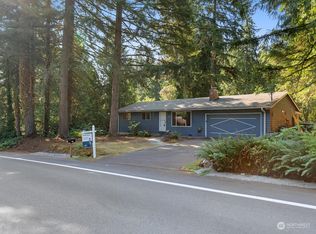
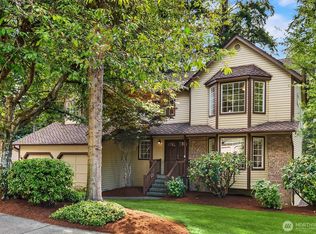
 - $1,385,0005 bd4 ba3.8k sqftDouglas Fir, Mill Creek, WA 98012Active
 MLS ID #2585547, Rose Johnson. NWMLS as distributed by MLS GRID
 - $1,050,0004 bd3 ba2.6k sqft10611 NE 193rd Street, Bothell, WA 98011Active
 MLS ID #2584061, Shannon Woodcock. NWMLS as distributed by MLS GRID
 - $1,175,0004 bd4 ba3.6k sqftShenandoah Woods, Lynnwood, WA 98036Active
 MLS ID #2577992, Michele Schuler. NWMLS as distributed by MLS GRID
