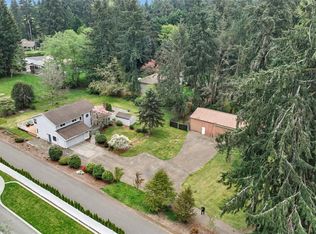
Escape to your own private sanctuary in Woodinville’s serene Ring Hill. This enchanting gardener’s paradise is perfectly situated on nearly an acre of lush, secluded grounds, offering a rare blend of natural beauty and modern sophistication. Step inside to a sun-drenched living room where a cozy wood-burning fireplace creates an inviting atmosphere of timeless warmth. The updated kitchen is a chef's delight, featuring sleek stainless steel appliances and a charming dining nook that flows seamlessly onto an expansive engineered wood deck—your front-row seat to the tranquil, park-like surroundings. The thoughtfully designed floor plan offers incredible flexibility. The main level features a peaceful bedroom and a versatile den - ideal for a dedicated home office or guest space - served by a full bath. Retreat to the upper level to find two additional oversized bedrooms boasting walk-in closets and another full bath. Potential to build an ADU. Outdoor living is truly unmatched: wander through the fully fenced yard to discover a peaceful pond, a fire pit for starlit summer nights, and a dedicated garden shed. Enjoy total peace of mind with premium upgrades, including central AC, an EV charger, a heated garage, and a whole-house generator. Ideally located for a seamless Eastside commute: just 10m to SpaceX, 15m to Microsoft and Amazon (Redmond Campuses), and 20m to Google (Kirkland). This is a rare, high-tech estate in the top-rated Northshore School District. Welcome home.
Active
Listed by: Marketplace Sotheby's Intl Rty • Ravi Kolakaluri
Price cut: $10K (7/8)
$1,255,000
21803 NE 154th Street, Woodinville, WA 98077
3beds
1,860sqft
Single Family Residence
Built in 1982
0.95 Acres Lot
$1,224,900 Zestimate®
$675/sqft
$-- HOA
What's special
Cozy wood-burning fireplaceVersatile denUpdated kitchenDedicated garden shedWalk-in closetsCentral acPeaceful pond
- 146 days |
- 237 |
- 7 |
Zillow last checked:
Listing updated:
Listed by:
Ravi Kolakaluri,
Marketplace Sotheby's Intl Rty
Source: NWMLS as distributed by MLS GRID,MLS#: 2501411
Facts & features
Interior
Bedrooms & bathrooms
- Bedrooms: 3
- Bathrooms: 2
- Full bathrooms: 2
- Main level bathrooms: 1
- Main level bedrooms: 1
Bedroom
- Level: Main
Bedroom
- Level: Second
Bedroom
- Level: Second
Bathroom full
- Level: Main
Bathroom full
- Level: Second
Den office
- Level: Main
Heating
- Fireplace, Forced Air, Electric, Natural Gas
Cooling
- Has cooling: Yes
Appliances
- Included: Dishwasher, Disposal, Dryer, Microwave, Refrigerator, Stove(s)/Range(s), Washer, Dishwasher(s), Dryer(s), Garbage Disposal, Microwave(s), Refrigerator(s), Washer(s), Water Heater: Gas
Features
- Flooring: Ceramic Tile, Vinyl Plank, Carpet
- Windows: Dbl Pane/Storm Window
- Basement: None
- Number of fireplaces: 1
- Fireplace features: Wood Burning, Main Level: 1, Fireplace
Interior area
- Total structure area: 1,860
- Total interior livable area: 1,860 sqft
Property
Parking
- Total spaces: 2
- Parking features: Attached Garage, RV Parking
- Has attached garage: Yes
- Covered spaces: 2
Features
- Levels: Two
- Stories: 2
- Patio & porch: Dbl Pane/Storm Window, Fireplace, Water Heater, Wired for Generator
Lot
- Size: 0.95 Acres
- Features: Dead End Street, Paved, Cable TV, Deck, Electric Car Charging, Fenced-Fully, High Speed Internet, Outbuildings, RV Parking
- Residential vegetation: Garden Space, Wooded
Details
- Parcel number: 9492800050
- Zoning: RA5
- Special conditions: Standard
- Other equipment: Wired for Generator
Construction
Type & style
- Home type: SingleFamily
- Architectural style: 2 Story
- Property subtype: Single Family Residence
Materials
- Wood Siding
- Foundation: Poured Concrete
- Roof: Composition
Condition
- Very Good
- Year built: 1982
- Major remodel year: 1982
Utilities & green energy
- Electric: Company: PSE
- Sewer: Septic Tank
- Water: Public, Company: Woodinville Water
- Utilities for property: Xfinity, Xfinity
Community & HOA
Community
- Subdivision: Ring Hill
Location
- Region: Woodinville
Financial & listing details
- Price per square foot: $675/sqft
- Tax assessed value: $1,046,000
- Annual tax amount: $8,732
- Date on market: 4/2/2026
- Cumulative days on market: 147 days
- Listing terms: Conventional
- Inclusions: Dishwasher(s), Dryer(s), Garbage Disposal, Microwave(s), Refrigerator(s), Stove(s)/Range(s), Washer(s)
Estimated market value
$1,224,900
$1.16M - $1.29M
$4,036/mo
Price history
| Date | Event | Price |
|---|---|---|
| 7/8/2026 | Price change | $1,255,000-0.8%$675/sqft |
Source:  NWMLS as distributed by MLS GRID #2501411 Report a problem NWMLS as distributed by MLS GRID #2501411 Report a problem | ||
| 6/12/2026 | Price change | $1,265,000-0.8%$680/sqft |
Source: NWMLS as distributed by MLS GRID #2501411 Report a problem | ||
| 4/30/2026 | Price change | $1,275,000-1.2%$685/sqft |
Source: NWMLS as distributed by MLS GRID #2501411 Report a problem | ||
| 4/3/2026 | Listed for sale | $1,290,000+7.5%$694/sqft |
Source: NWMLS as distributed by MLS GRID #2501411 Report a problem | ||
| 6/12/2025 | Sold | $1,200,000-4%$645/sqft |
Source: NWMLS as distributed by MLS GRID #2362493 Report a problem | ||
| 5/8/2025 | Pending sale | $1,250,000$672/sqft |
Source: NWMLS as distributed by MLS GRID #2362493 Report a problem | ||
| 5/3/2025 | Listed for sale | $1,250,000$672/sqft |
Source: NWMLS as distributed by MLS GRID #2362493 Report a problem | ||
Public tax history
| Year | Property taxes | Tax assessment |
|---|---|---|
| 2025 | $10,799 +23.7% | $1,046,000 +20% |
| 2024 | $8,732 +10.6% | $872,000 +16.1% |
| 2023 | $7,895 -8.4% | $751,000 -19.5% |
| 2022 | $8,621 +15.2% | $933,000 +43.1% |
| 2021 | $7,480 +12.4% | $652,000 +26.6% |
| 2020 | $6,653 -2.2% | $515,000 -2.6% |
| 2019 | $6,804 +12.9% | $529,000 +10% |
| 2018 | $6,026 +2.8% | $481,000 +9.8% |
| 2017 | $5,862 +10.2% | $438,000 +11.2% |
| 2016 | $5,320 | $394,000 +4.8% |
| 2015 | $5,320 | $376,000 -1.3% |
| 2014 | $5,320 | $381,000 +15.8% |
| 2013 | $5,320 | $329,000 +8.9% |
| 2012 | -- | $302,000 -3.8% |
| 2011 | -- | $314,000 -6.8% |
| 2010 | -- | $337,000 |
| 2009 | -- | $337,000 +0.6% |
| 2007 | -- | $335,000 +7% |
| 2006 | -- | $313,000 +6.5% |
| 2005 | -- | $294,000 +16.7% |
| 2001 | $3,806 +6.3% | $252,000 +10.5% |
| 2000 | $3,580 | $228,000 |
Find assessor info on the county website
Monthly payment
Est. payment
Payment breakdown
Explore the cost of this home by adjusting the details. Changes won't be saved.Climate risks
Neighborhood: 98077
Nearby schools
GreatSchools rating
- 9/10East Ridge Elementary SchoolGrades: PK-5Distance: 0.3 mi
- 9/10Timbercrest Junior High SchoolGrades: 6-8Distance: 1.9 mi
- 10/10Woodinville High SchoolGrades: 9-12Distance: 5.8 mi
Schools provided by the listing agent
- Elementary: East Ridge Elem
- Middle: Timbercrest Middle School
- High: Woodinville Hs
Source: NWMLS as distributed by MLS GRID. This data may not be complete. We recommend contacting the local school district to confirm school assignments for this home.
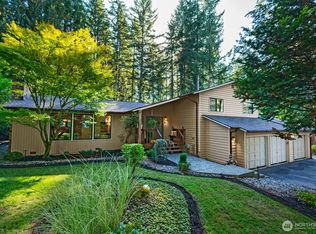
- $1,310,0004 bd3 ba2.4k sqft21829 NE 154th St, Woodinville, WA 98077Sold
- $1,070,0002 bd2 ba1.4k sqft15233 221st Ave NE, Woodinville, WA 98077Sold
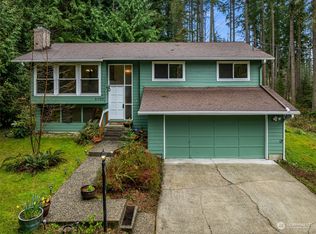
- $950,0004 bd2 ba2.1k sqft21723 NE 156th St, Woodinville, WA 98077Sold
- $910,0003 bd3 ba2.3k sqft21820 NE 156th St, Woodinville, WA 98077Sold
- $1,330,0004 bd4 ba3.2k sqft21810 NE 156th St, Woodinville, WA 98077Sold
- $899,9503 bd2 ba1.5k sqft15409 216th Ave NE, Woodinville, WA 98077Sold
- $1,349,0004 bd3 ba3k sqft15507 216th Ave NE, Woodinville, WA 98077Sold
- $1,650,0004 bd3 ba3.4k sqft15511 223rd Ave NE, Woodinville, WA 98077Sold
A local agent can set up tours, give advice and negotiate with sellers.
Similar homes
- $1,075,0003 bd2 ba2k sqft16008 Mink Road NE, Woodinville, WA 98077Active
 MLS ID #2480114, Dustin S. Bruce. NWMLS as distributed by MLS GRID
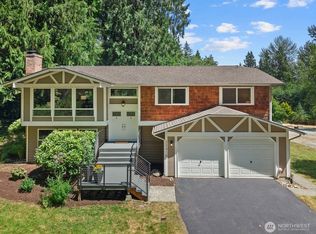
 - $1,100,0003 bd3 ba2.3k sqft23410 NE Old Woodinville-Duvall Rd, Woodinville, WA 98077Active
 MLS ID #2561508, Kimberlee Graves. NWMLS as distributed by MLS GRID
 - $1,187,5004 bd3 ba2.2k sqft19832 156th Avenue NE, Woodinville, WA 98072Active
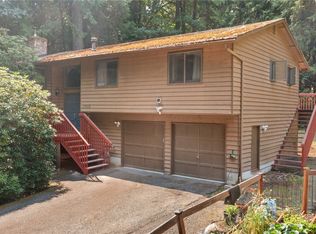
 MLS ID #2572680, Steven P. Craig. NWMLS as distributed by MLS GRID
 - $950,0003 bd3 ba1.9k sqft17909 230th Avenue NE, Woodinville, WA 98077Active
 MLS ID #2565640, Molly Haines. NWMLS as distributed by MLS GRID
 - $1,145,0003 bd3 ba2.4k sqft15727 154th Avenue NE, Woodinville, WA 98072ActiveMLS ID #2544373, Bill Aubuchon. NWMLS as distributed by MLS GRID
- $1,099,0003 bd2 ba1.5k sqft18815 176th Avenue NE, Woodinville, WA 98072ActiveMLS ID #2557906, Joe Platz. NWMLS as distributed by MLS GRID
- $1,375,0004 bd3 ba2.4k sqft17030 174th Avenue NE, Woodinville, WA 98072ActiveMLS ID #2488779, Jody Epstein. NWMLS as distributed by MLS GRID
- $1,200,0003 bd3 ba1.7k sqftEvergreen Place, Kirkland, WA 98033ActiveMLS ID #2572795, Ashleigh Calhoun. NWMLS as distributed by MLS GRID
- $1,085,0004 bd2 ba1.9k sqftJody Estates, Kirkland, WA 98034ActiveMLS ID #2573871, Ashley Minnie. NWMLS as distributed by MLS GRID
- $1,250,0003 bd3 ba2.4k sqftJuanita Dell, Kirkland, WA 98034ActiveMLS ID #2547591, Valerie A Verburg. NWMLS as distributed by MLS GRID
- $1,200,0003 bd3 ba1.9k sqft4230 205 Place NE, Sammamish, WA 98074ActiveMLS ID #2556048, Andrew C Jackson. NWMLS as distributed by MLS GRID
- $1,250,0004 bd3 ba2.1k sqft22209 NE 11th Place, Sammamish, WA 98074ActiveMLS ID #2548769, Kimberly Freutel. NWMLS as distributed by MLS GRID
- $1,020,0003 bd4 ba2.6k sqft21416 161st Avenue SE, Monroe, WA 98272ActiveMLS ID #2527233, Kathy Clark. NWMLS as distributed by MLS GRID
- $789,9503 bd1 ba1.3k sqft15967 186th Avenue NE, Woodinville, WA 98072ActiveMLS ID #2566724, Barrick Benson. NWMLS as distributed by MLS GRID
- $1,150,0004 bd3 ba1.9k sqftMurmuring Firs, Sammamish, WA 98075ActiveMLS ID #2559141, Edward Laine. NWMLS as distributed by MLS GRID
- $1,199,0004 bd3 ba2.4k sqft18125 Snohomish Avenue, Snohomish, WA 98296ActiveMLS ID #2513168, Lisa Pickert. NWMLS as distributed by MLS GRID
- $1,099,0004 bd3 ba2.5k sqftTimberwood #3, Kirkland, WA 98034ActiveMLS ID #2567734, Duke Young. NWMLS as distributed by MLS GRID
- $1,375,0004 bd3 ba2.5k sqftSahalee Hills Div 01, Sammamish, WA 98074ActiveMLS ID #2520207, Kenny Whiteside. NWMLS as distributed by MLS GRID
- $1,299,0003 bd2 ba1.4k sqft6525 154th Avenue NE, Redmond, WA 98052ActiveMLS ID #2541856, Kusumalatha Jilla. NWMLS as distributed by MLS GRID
- $1,298,0003 bd3 ba1.5k sqftBurke-Farrars Kirkland Div 2, Kirkland, WA 98033ActiveMLS ID #2528746, Moises E. Juarez. NWMLS as distributed by MLS GRID
