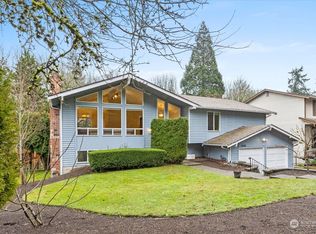
Tucked away on a private 16,880 sq ft lot, this Kirkland home backs to an 8-acre greenbelt for exceptional privacy and a serene, wooded outlook. The 2,250 sq ft, four-bedroom, 2.5-bath floor plan offers flexible living with multiple gathering spaces and options for home office, hobbies, or multigenerational needs. Storage enthusiasts will appreciate the abundant closets, utility areas, and hard-to-find extra parking for vehicles, RV, or toys. The home has been pre-inspected for peace of mind, so you can move in and start enjoying it from day one. Live the Kirkland lifestyle with quick access to top-rated schools, major Eastside employers, and commuter routes. Enjoy nearby parks, trails, and Lake Washington waterfront just minutes away, plus a vibrant local scene of shops, cafes, and restaurants in downtown Kirkland. The perfect blend of privacy, convenience, and everyday livability in one of the Eastside’s most sought-after cities.
Active
Listed by: Windermere Bellevue Commons • Duke Young
$1,185,000
14236 95th Avenue NE, Kirkland, WA 98034
4beds
2,570sqft
:
Get pre-qualified$6,974/mo
Single Family Residence
Built in 1978
0.39 Acres Lot
$1,144,500 Zestimate®
$461/sqft
$-- HOA
What's special
- 24 days |
- 758 |
- 39 |
Zillow last checked:
Listing updated:
Listed by:
Duke Young,
Windermere Bellevue Commons
Source: NWMLS as distributed by MLS GRID,MLS#: 2553917
Facts & features
Interior
Bedrooms & bathrooms
- Bedrooms: 4
- Bathrooms: 3
- Full bathrooms: 1
- 3/4 bathrooms: 1
- 1/2 bathrooms: 1
Primary bedroom
- Level: Second
Bedroom
- Level: Second
Bedroom
- Level: Second
Bedroom
- Level: Second
Bathroom full
- Level: Second
Bathroom three quarter
- Level: Second
Other
- Level: Lower
Bonus room
- Level: Lower
Dining room
- Level: Main
Entry hall
- Level: Split
Family room
- Level: Main
Kitchen with eating space
- Level: Main
Heating
- Fireplace, Forced Air, Electric, Natural Gas
Cooling
- Has cooling: Yes
Appliances
- Included: Refrigerator, Stove(s)/Range(s), Refrigerator(s)
Features
- Bath Off Primary, Dining Room
- Flooring: Hardwood
- Basement: Finished
- Number of fireplaces: 2
- Fireplace features: Gas, Wood Burning, Lower Level: 1, Main Level: 1, Fireplace
Interior area
- Total structure area: 2,570
- Total interior livable area: 2,570 sqft
Video & virtual tour
Property
Parking
- Total spaces: 4
- Parking features: Driveway, Attached Garage, RV Parking
- Has attached garage: Yes
- Covered spaces: 2
- Uncovered spaces: 2
Features
- Levels: Multi/Split
- Entry location: Split
- Patio & porch: Bath Off Primary, Dining Room, Fireplace
- Has view: Yes
- View description: Territorial
Lot
- Size: 0.39 Acres
- Features: Paved, Secluded, Sidewalk, Cable TV, Deck, Fenced-Partially, Gas Available, High Speed Internet, RV Parking
- Topography: Level,Partial Slope
Details
- Parcel number: 8651720140
- Zoning: RSA-6
- Zoning description: Jurisdiction: City
- Special conditions: Standard
Construction
Type & style
- Home type: SingleFamily
- Architectural style: Split Entry
- Property subtype: Single Family Residence
Materials
- Wood Siding
- Foundation: Poured Concrete
- Roof: Composition
Condition
- Year built: 1978
- Major remodel year: 1978
Utilities & green energy
- Electric: Company: PSE
- Sewer: Sewer Connected, Company: Northshore Utility Dist
- Water: Public, Company: Northshore Utility Dist
- Utilities for property: Zipley Or Comcast
Community & HOA
Community
- Subdivision: Finn Hill
Location
- Region: Kirkland
Financial & listing details
- Price per square foot: $461/sqft
- Annual tax amount: $9,035
- Date on market: 4/21/2026
- Cumulative days on market: 108 days
- Listing terms: Conventional
- Inclusions: Refrigerator(s), Stove(s)/Range(s)
Estimated market value
$1,144,500
$1.09M - $1.20M
$4,888/mo
Price history
| Date | Event | Price |
|---|---|---|
| 7/13/2026 | Listed for sale | $1,185,000+359.3%$461/sqft |
Source:  NWMLS as distributed by MLS GRID #2553917 Report a problem NWMLS as distributed by MLS GRID #2553917 Report a problem | ||
| 5/17/2000 | Sold | $258,000$100/sqft |
Source: NWMLS as distributed by MLS GRID #20009662 Report a problem | ||
Public tax history
Tax history is unavailable.
Monthly payment
Est. payment
Payment breakdown
Explore the cost of this home by adjusting the details. Changes won't be saved.Climate risks
Neighborhood: Finn Hill
Nearby schools
GreatSchools rating
- 8/10Henry David Thoreau Elementary SchoolGrades: K-5Distance: 0.8 mi
- 6/10Finn Hill Junior High SchoolGrades: 6-8Distance: 1 mi
- 10/10Juanita High SchoolGrades: 9-12Distance: 1.3 mi
Schools provided by the listing agent
- Elementary: Thoreau Elem
- Middle: Finn Hill Middle
- High: Juanita High
Source: NWMLS as distributed by MLS GRID. This data may not be complete. We recommend contacting the local school district to confirm school assignments for this home.
- $809,5003 bd2 ba1.5k sqft14256 93rd Ct NE, Bothell, WA 98011Off Market
- $1,300,0005 bd3 ba3k sqft14226 95th Ave NE, Kirkland, WA 98034Sold
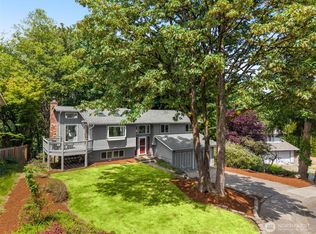
- $1,150,0005 bd3 ba2.5k sqft9416 NE 143rd St, Kirkland, WA 98034Pending
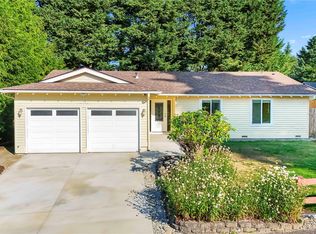
- $960,0003 bd2 ba1.5k sqft14236 94th Ave NE, Kirkland, WA 98034Sold
- $1,294,6004 bd3 ba2.2k sqft14212 95th Ave NE, Bothell, WA 98011Off Market
- $1,474,9005 bd3 ba3k sqft9344 NE 143rd St, Kirkland, WA 98034Off Market
- $1,276,5004 bd3 ba2.6k sqft14263 93rd Ct NE, Bothell, WA 98011Off Market
- $1,430,2004 bd3 ba2.9k sqft14147 97th Ave NE, Bothell, WA 98011Off Market
A local agent can set up tours, give advice and negotiate with sellers.
Similar homes
- $949,5004 bd3 ba2.3k sqft9121 NE 143rd Place, Kirkland, WA 98034Active
 MLS ID #2565167, Brittany Haun. NWMLS as distributed by MLS GRID
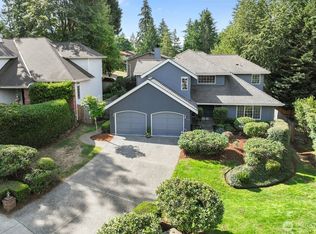
 - $1,175,0004 bd3 ba2.1k sqftWoodland Glenn, Kirkland, WA 98034Active
 MLS ID #2559096, Edward Laine. NWMLS as distributed by MLS GRID
 - $998,0003 bd2 ba1.3k sqft10403 NE 135th Place, Kirkland, WA 98034Active
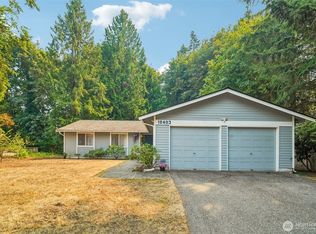 MLS ID #2565234, Chase Costello. NWMLS as distributed by MLS GRID
 - $1,099,0004 bd2 ba1.9k sqft9604 NE 124th Street, Kirkland, WA 98034Active
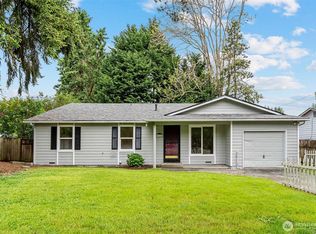 MLS ID #2550913, Zhenglong Bai. NWMLS as distributed by MLS GRID
 - $1,060,0004 bd3 ba1.7k sqft8451 NE 137th Street, Kirkland, WA 98034ActiveMLS ID #2549059, Sam Chui. NWMLS as distributed by MLS GRID
- $1,049,9504 bd3 ba1.8k sqftJuanita Estates, Kirkland, WA 98034ActiveMLS ID #2547606, Elizabeth Avery. NWMLS as distributed by MLS GRID
- $1,125,0003 bd3 ba1.9k sqftHigh Woodlands Div. No. 3, Kirkland, WA 98034ActiveMLS ID #2544848, Craig A. Nosler. NWMLS as distributed by MLS GRID
- $1,175,0003 bd3 ba1.5k sqftTotem Lake Meadows, Kirkland, WA 98034ActiveMLS ID #2541383, Yu Summer Ning. NWMLS as distributed by MLS GRID
- $1,150,0004 bd3 ba1.6k sqft18011 18005 83rd Avenue NE, Kenmore, WA 98028ActiveMLS ID #2557609, Bryan R. Loveless. NWMLS as distributed by MLS GRID
- $1,195,0003 bd2 ba1.5k sqft18815 176th Avenue NE, Woodinville, WA 98072ActiveMLS ID #2557906, Joe Platz. NWMLS as distributed by MLS GRID
- $899,9504 bd2 ba1.8k sqft8003 NE 203RD ST, Kenmore, WA 98028ActiveMLS ID #2564377, Michelle Codd. NWMLS as distributed by MLS GRID
- $1,600,0004 bd4 ba3.2k sqft12036 89th Place NE, Kirkland, WA 98034ActiveMLS ID #2556326, Kathi Green. NWMLS as distributed by MLS GRID
- $1,050,0004 bd3 ba2.2k sqft3730 NE 194th Street, Lake Forest Park, WA 98155ActiveMLS ID #2558293, Rick Wright. NWMLS as distributed by MLS GRID
- $1,050,0003 bd2 ba1.5k sqft9810 116th Place NE, Kirkland, WA 98033ActiveMLS ID #2547973, Bettina Chaiken. NWMLS as distributed by MLS GRID
- $1,295,0004 bd3 ba2.3k sqft15733 NE 165th St, Woodinville, WA 98072ActiveMLS ID #2464402, James L. Hsu. NWMLS as distributed by MLS GRID
- $1,395,0003 bd3 ba1.5k sqftBurke-Farrars Kirkland Div 2, Kirkland, WA 98033ActiveMLS ID #2528746, Moises E. Juarez. NWMLS as distributed by MLS GRID
- $1,085,0004 bd3 ba2.4k sqftHighlander Village, Shoreline, WA 98177ActiveMLS ID #2562341, Brent D. Lumley. NWMLS as distributed by MLS GRID
- $1,149,9003 bd3 ba1.8k sqft13807 173rd Avenue NE, Redmond, WA 98052ActiveMLS ID #2526642, Bernadette Schuster. NWMLS as distributed by MLS GRID
- $1,224,9994 bd3 ba2.8k sqftWingate, Edmonds, WA 98026ActiveMLS ID #2517489, Gena Horiatis. NWMLS as distributed by MLS GRID
- $799,9004 bd2 ba2.6k sqft7629 236th Street SW, Edmonds, WA 98026ActiveMLS ID #2565672, Doug Holman. NWMLS as distributed by MLS GRID
