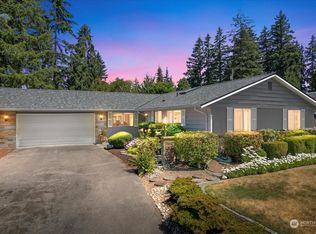
Beautifully updated Richmond Highlands home blending timeless charm with modern finishes! Spacious floor plan features refinished hardwood floors, new LVT flooring in the entry, kitchen, laundry room and office, plus new carpet in the family room. Fresh interior and exterior paint, new stair treads, updated lighting, and a new sliding glass door create a bright, welcoming atmosphere. The remodeled kitchen showcases shaker cabinetry, quartz countertops, stainless steel appliances, gas cooktop, double wall ovens, abundant storage, and a sunny breakfast area with access to the private backyard patio. Formal living and dining rooms provide excellent entertaining space, while the main-level office offers flexibility for today's lifestyle. Upstairs you'll find four spacious bedrooms, including a beautifully updated primary suite with a remodeled bath featuring a tiled shower, quartz vanity, new flooring, and modern fixtures. All bathrooms have been tastefully updated with quartz countertops and contemporary finishes. Enjoy the covered front porch, fully fenced backyard with an expansive patio, mature landscaping, storage shed, and oversized two car garage. Ideally located near Richmond Beach, Saltwater Park, Richmond Beach Library, shopping, dining, and top rated Shoreline schools.
Pending
Listed by: Windermere RE Greenwood • Brent D. Lumley
$1,085,000
305 NW 198th Street, Shoreline, WA 98177
4beds
2,460sqft
Single Family Residence
Built in 1965
7,370 Square Feet Lot
$1,037,700 Zestimate®
$441/sqft
$-- HOA
What's special
- --
- on Zillow
- 159
- views
- 4
- saves
Likely to sell faster than
Zillow last checked:
Listing updated:
Listed by:
Brent D. Lumley,
Windermere RE Greenwood
Source: NWMLS as distributed by MLS GRID,MLS#: 2562341
Facts & features
Interior
Bedrooms & bathrooms
- Bedrooms: 4
- Bathrooms: 3
- Full bathrooms: 1
- 3/4 bathrooms: 1
- 1/2 bathrooms: 1
- Main level bathrooms: 1
Primary bedroom
- Level: Second
Bedroom
- Level: Second
Bedroom
- Level: Second
Bedroom
- Level: Second
Bathroom full
- Level: Second
Bathroom three quarter
- Level: Second
Other
- Level: Main
Den office
- Level: Main
Dining room
- Level: Main
Entry hall
- Level: Main
Family room
- Level: Main
Kitchen with eating space
- Level: Main
Living room
- Level: Main
Utility room
- Level: Main
Heating
- Fireplace, Forced Air, Natural Gas
Cooling
- None
Appliances
- Included: Dishwasher, Disposal, Double Oven, Dryer, Refrigerator, Stove(s)/Range(s), Washer, Dishwasher(s), Dryer(s), Garbage Disposal, Refrigerator(s), Washer(s)
Features
- Dining Room
- Flooring: Hardwood, Vinyl, Carpet
- Windows: Dbl Pane/Storm Window
- Basement: None
- Number of fireplaces: 2
- Fireplace features: Wood Burning, Main Level: 2, Fireplace
Interior area
- Total structure area: 2,460
- Total interior livable area: 2,460 sqft
Property
Parking
- Total spaces: 2
- Parking features: Attached Garage, RV Parking
- Has attached garage: Yes
- Covered spaces: 2
Features
- Levels: Two
- Stories: 2
- Entry location: Main
- Patio & porch: Dbl Pane/Storm Window, Dining Room, Fireplace
Lot
- Size: 7,370 Square Feet
- Features: Corner Lot, Curbs, Paved, Cable TV, Fenced-Fully, Outbuildings, Patio, RV Parking
- Topography: Level
- Residential vegetation: Garden Space
Details
- Parcel number: 3303000120
- Special conditions: Standard
Construction
Type & style
- Home type: SingleFamily
- Architectural style: 2 Story
- Property subtype: Single Family Residence
Materials
- Brick, Wood Siding
- Foundation: Poured Concrete
- Roof: Composition
Condition
- Year built: 1965
- Major remodel year: 1965
Utilities & green energy
- Electric: Company: Seattle City Light
- Sewer: Sewer Connected, Company: City of Shoreline Wastewater Utility
- Water: Public, Company: Seattle Public Utilities
Community & HOA
Community
- Subdivision: Richmond Highlands
Location
- Region: Seattle
Financial & listing details
- Price per square foot: $441/sqft
- Tax assessed value: $1,013,000
- Annual tax amount: $10,793
- Date on market: 7/31/2026
- Listing terms: Conventional
- Inclusions: Dishwasher(s), Double Oven, Dryer(s), Garbage Disposal, Refrigerator(s), Stove(s)/Range(s), Washer(s)
Estimated market value
$1,037,700
$986,000 - $1.09M
$4,685/mo
Price history
| Date | Event | Price |
|---|---|---|
| 9/17/2026 | Pending sale | $1,085,000$441/sqft |
Source:  NWMLS as distributed by MLS GRID #2562341 Report a problem NWMLS as distributed by MLS GRID #2562341 Report a problem | ||
| 7/31/2026 | Listed for sale | $1,085,000+244.4%$441/sqft |
Source: NWMLS as distributed by MLS GRID #2562341 Report a problem | ||
| 3/24/2021 | Listing removed | -- |
Source: Owner Report a problem | ||
| 10/20/2014 | Listing removed | $2,300$1/sqft |
Source: Owner Report a problem | ||
| 10/1/2014 | Price change | $2,300-4.2%$1/sqft |
Source: Owner Report a problem | ||
| 9/27/2014 | Listed for rent | $2,400$1/sqft |
Source: Owner Report a problem | ||
| 4/30/2003 | Sold | $315,000$128/sqft |
Source: NWMLS as distributed by MLS GRID #23032377 Report a problem | ||
Public tax history
| Year | Property taxes | Tax assessment |
|---|---|---|
| 2025 | $10,793 +13.6% | $1,013,000 +17% |
| 2024 | $9,497 +6.5% | $866,000 +15.2% |
| 2023 | $8,919 -2.6% | $752,000 -14.4% |
| 2022 | $9,154 +10.7% | $879,000 +23.1% |
| 2021 | $8,266 +5.5% | $714,000 +16.3% |
| 2020 | $7,835 -2.3% | $614,000 -3.5% |
| 2019 | $8,017 +9.5% | $636,000 +7.4% |
| 2018 | $7,324 +4.9% | $592,000 +5.9% |
| 2017 | $6,979 +25.9% | $559,000 +14.8% |
| 2016 | $5,544 | $487,000 +5% |
| 2015 | $5,544 | $464,000 +11% |
| 2014 | $5,544 | $418,000 +15.5% |
| 2013 | $5,544 | $362,000 +7.1% |
| 2012 | -- | $338,000 -7.1% |
| 2011 | -- | $364,000 -5.9% |
| 2010 | -- | $387,000 |
| 2009 | -- | $387,000 +14.8% |
| 2007 | -- | $337,000 +4.7% |
| 2006 | -- | $322,000 +8.1% |
| 2005 | -- | $298,000 +16.4% |
| 2001 | $3,699 +1.1% | $256,000 +9.9% |
| 2000 | $3,659 | $233,000 |
Find assessor info on the county website
Monthly payment
Est. payment
Payment breakdown
Explore the cost of this home by adjusting the details. Changes won't be saved.Climate risks
Neighborhood: Hillwood
Nearby schools
Schools provided by the listing agent
- Elementary: Melvin G Syre Elem
- Middle: Albert Einstein Mid
- High: Shorewood High
Source: NWMLS as distributed by MLS GRID. This data may not be complete. We recommend contacting the local school district to confirm school assignments for this home.
Similar homes
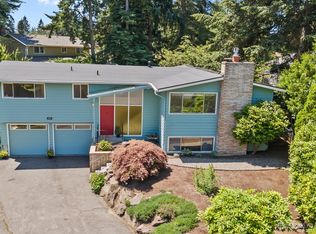
- $1,089,0005 bd3 ba3.3k sqft509 NW 178th Place, Shoreline, WA 98177Active
 MLS ID #2562872, Turid A. Bouchoukian. NWMLS as distributed by MLS GRID
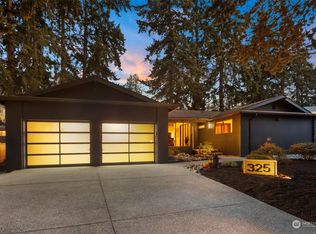
 - $1,225,0004 bd3 ba3k sqft12703 4th Avenue NW, Seattle, WA 98177Active
 MLS ID #2586036, Shannon M. Laskey. NWMLS as distributed by MLS GRID
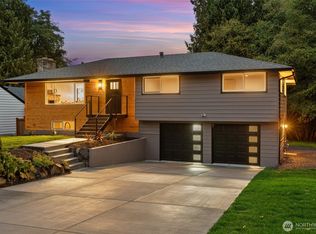
 - $1,199,9504 bd3 ba2.1k sqftAlbert Balch’s Seaview, Edmonds, WA 98026Active
 MLS ID #2589469, Jozette Anderson. NWMLS as distributed by MLS GRID
 - $849,9993 bd3 ba2.1k sqftForshees Firdale Village, Edmonds, WA 98020Active
 MLS ID #2558249, Brian Alfi. NWMLS as distributed by MLS GRID
