Skip main navigation
Sold
  • Listed by: Windermere RE Greenwood
    Bought with: Berkshire Hathaway HS NW
    $1,178,000

    422 NW 196th Place, Shoreline, WA 98177

    5beds
    3,250sqft
    Single Family Residence
    Built in 1963
    0.28 Acres Lot
    $1,160,200 Zestimate®
    $362/sqft
    $4,695 Estimated rent

    Home value

    $1,160,200

    $1.07M - $1.26M

    $4,695/mo

    Zestimate® history
    Loading
    Loading...

    Owner options

    List your home for rent

    $4,695/mo

    Rent Zestimate®

    Find your next renter with Zillow Rental Manager. Plus, with online applications, you can quickly screen prospective tenants – for free.

    Learn more

    $4,695/mo

    Rent Zestimate®

    Refinance and save

    $7,007/mo

    Est. payment

    Refinancing to a lower rate could help reduce your monthly payments and save thousands over the life of the loan.

    See today's rates

    $7,007/mo

    Est. payment

    Explore your selling options

    Work with a Zillow partner agent

    Leverage their expertise and Zillow's premium Showcase listings to get your home seen by more buyers.

    Get started

    List with your own agent

    Get your home in front of millions of buyers by listing it on Zillow.

    Learn how to do it

    Sell it yourself

    Take full control of how buyers see your home on Zillow by listing For Sale by Owner (FSBO).

    List your home

    What's special

    Street to street accessMature nw plantsBbq deckTimeless designExpansive sun-drenched interiorsPicture windowsExceptional privacy
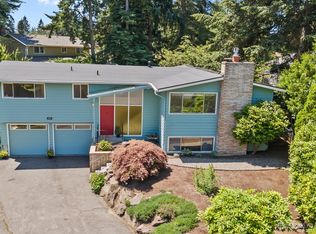
    Tucked away on quiet deadend, this meticulously maintained mid-century home offers exceptional privacy & rare street to street access. Expansive, sun-drenched interiors flow seamlessly from room to room, creating a warm & inviting atmosphere. With generous living spaces & timeless design, this home is perfect for relaxing & entertaining. On the main you'll find the living rm w/ cozy fp that flows into lg dining rm, next to eat-in ktchn w/ access to the bbq deck & spacious serene wrap around yard filled w/ mature NW plants. Down the hall, primary w/ en-suite bthrm, 3 add'l bdrms & lg bthrm. Downstairs, huge family rm, 5th bdrm or flex, bthrm, lndry rm, storage & attached garage. Picture windows, new paint & carpet throughout. Welcome home!

    Zillow last checked:

    Listing updated:

    Listed by:

    Sunshine McArthur,

    Windermere RE Greenwood,

    Brooke Barnes,

    Windermere RE Greenwood

    Bought with:

    Scott H. Lansing, 45332

    Berkshire Hathaway HS NW

    Source: NWMLS as distributed by MLS GRID,MLS#: 2429904MLS Logo

    Facts & features

    Interior

    Bedrooms & bathrooms
    • Bedrooms: 5
    • Bathrooms: 3
    • Full bathrooms: 1
    • 3/4 bathrooms: 2
    • Main level bathrooms: 2
    • Main level bedrooms: 4
    Primary bedroom
    • Level: Main
    Bedroom
    • Level: Main
    Bedroom
    • Level: Main
    Bedroom
    • Level: Main
    Bedroom
    • Level: Lower
    Bathroom three quarter
    • Level: Main
    Bathroom full
    • Level: Main
    Bathroom three quarter
    • Level: Lower
    Dining room
    • Level: Main
    Family room
    • Level: Lower
    Kitchen with eating space
    • Level: Main
    Living room
    • Level: Main
    Utility room
    • Level: Lower
    Heating
    • Fireplace, Radiant, Natural Gas
    Cooling
    • None
    Appliances
    • Included: Dishwasher(s), Disposal, Dryer(s), Microwave(s), Refrigerator(s), Washer(s), Garbage Disposal, Water Heater: Natural gas, Water Heater Location: Basement closet
    Features
    • Bath Off Primary, Dining Room
    • Flooring: Hardwood, Laminate, Carpet
    • Windows: Double Pane/Storm Window, Skylight(s)
    • Basement: Daylight,Finished
    • Number of fireplaces: 2
    • Fireplace features: See Remarks, Lower Level: 1, Main Level: 1, Fireplace
    Interior area
    • Total structure area: 3,250
    • Total interior livable area: 3,250 sqft

    Property

    Parking
    • Total spaces: 1
    • Parking features: Driveway, Attached Garage
    • Attached garage spaces: 1
    Features
    • Levels: One
    • Stories: 1
    • Patio & porch: Bath Off Primary, Double Pane/Storm Window, Dining Room, Fireplace, Skylight(s), Water Heater
    • Has view: Yes
    • View description: Territorial
    Lot
    • Size: 0.28 Acres
    • Features: Dead End Street, Paved, Deck, Fenced-Partially, Patio
    • Topography: Level,Partial Slope
    • Residential vegetation: Garden Space
    Details
    • Parcel number: 3300900100
    • Special conditions: Standard

    Construction

    Type & style
    • Home type: SingleFamily
    • Architectural style: Traditional
    • Property subtype: Single Family Residence
    Materials
    • Brick, Wood Siding
    • Foundation: Slab
    • Roof: Composition
    Condition
    • Very Good
    • Year built: 1963
    • Major remodel year: 1963

    Utilities & green energy

    • Electric: Company: Seattle City Light
    • Sewer: Sewer Connected, Company: Seattle Public Utilities
    • Water: Public, Company: Seattle Public Utilities

    Community & neighborhood

    Location
    • Region: Seattle
    • Subdivision: Richmond Beach

    Other

    Other facts
    • Listing terms: Conventional
    • Cumulative days on market: 142 days

    Price history

    DateEventPrice
    11/20/2025Sold$1,178,000-1.7%$362/sqft
    Source: NWMLS as distributed by MLS GRID #2429904 Report a problem
    10/26/2025Pending sale$1,198,000$369/sqft
    Source: NWMLS as distributed by MLS GRID #2429904 Report a problem
    10/10/2025Price change$1,198,000-4.1%$369/sqft
    Source: NWMLS as distributed by MLS GRID #2429904 Report a problem
    9/26/2025Price change$1,249,000-3.8%$384/sqft
    Source: NWMLS as distributed by MLS GRID #2429904 Report a problem
    9/11/2025Listed for sale$1,298,500+44.3%$400/sqft
    Source: NWMLS as distributed by MLS GRID #2429904 Report a problem
    12/31/2024Sold$900,000$277/sqft
    Source: Public Record Report a problem

    Public tax history

    YearProperty taxesTax assessment
    2025$12,020 +13.6%$1,133,000 +16.9%
    2024$10,579 +6.4%$969,000 +15.1%
    2023$9,944 -2.6%$842,000 -14.4%
    2022$10,206 +13.6%$984,000 +26.5%
    2021$8,988 +5.5%$778,000 +16.3%
    2020$8,518 -2.3%$669,000 -3.5%
    2019$8,719 +9.5%$693,000 +7.4%
    2018$7,964 +4.9%$645,000 +5.9%
    2017$7,591 +37.2%$609,000 +14.9%
    2016$5,531 $530,000 +14.5%
    2015$5,531 $463,000 +11%
    2014$5,531 $417,000 +15.5%
    2013$5,531 $361,000 +7.1%
    2012-- $337,000 -7.2%
    2011-- $363,000 -6%
    2010-- $386,000
    2009-- $386,000 +6.6%
    2007-- $362,000 +8.4%
    2006-- $334,000 +8.1%
    2005-- $309,000 +32.1%
    2001$3,389 +1.1%$234,000 +9.9%
    2000$3,352 $213,000

    Find assessor info on the county website

    Neighborhood: Hillwood

    Nearby schools

    GreatSchools rating
    Schools provided by the listing agent
    • Elementary: Syre
    • Middle: Albert Einstein Mid
    • High: Shorewood High

    Source: NWMLS as distributed by MLS GRID. This data may not be complete. We recommend contacting the local school district to confirm school assignments for this home.

    Get a cash offer in 3 minutes
    Find out how much your home could sell for in as little as 3 minutes with a no-obligation cash offer.
    Estimated market value
    $1,160,200
    Get a cash offer in 3 minutes
    Find out how much your home could sell for in as little as 3 minutes with a no-obligation cash offer.
    Estimated market value
    $1,160,200