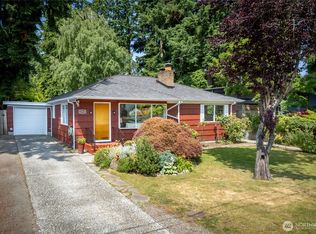
Welcome to this beautifully maintained Mid Century Modern 5-bedroom, 2.5-bath home located in the desirable Haller Lake community right next to Northacres Park. This spacious property offers incredible flexibility with a separate-entry mother-in-law suite downstairs, ideal for guests, multi-generational living, or potential rental income. The lower level is mostly finished and includes a partial second kitchen, plumbing for two separate laundry areas, and its own private entrance. Upstairs features bright living spaces and a huge sunroom perfect for relaxing or entertaining year-round. The home also features a hot tub and has been extremely well cared for over the years. Located in a very central Seattle location with convenient access to parks, amenities, and commuter routes. A rare opportunity offering space, versatility, and comfort - don't miss your chance to see this one-of-a-kind home.
Active
Listed by: Real Broker LLC • James Nam • 425-361-5795
Price cut: $30K (10/12)
$825,000
12521 2nd Avenue NE, Seattle, WA 98125
5beds
2,700sqft
Single Family Residence
Built in 1958
7,230 Square Feet Lot
$810,700 Zestimate®
$306/sqft
$-- HOA
What's special
- --
- on Zillow
- 1,213
- views
- 166
- saves
Zillow last checked:
Listing updated:
Listed by:
James Nam 425-361-5795 jamesnam123@gmail.com,
Real Broker LLC,
Teo Okamura 206-578-1744,
John L. Scott, Inc.
Source: NWMLS as distributed by MLS GRID,MLS#: 2584390
Facts & features
Interior
Bedrooms & bathrooms
- Bedrooms: 5
- Bathrooms: 3
- Full bathrooms: 1
- 3/4 bathrooms: 1
- 1/2 bathrooms: 1
- Main level bathrooms: 2
- Main level bedrooms: 3
Primary bedroom
- Level: Main
Bedroom
- Level: Main
Bedroom
- Level: Main
Bedroom
- Level: Lower
Bedroom
- Level: Lower
Bathroom full
- Level: Main
Bathroom three quarter
- Level: Lower
Other
- Level: Lower
Other
- Level: Main
Bonus room
- Level: Lower
Den office
- Level: Lower
Dining room
- Level: Main
Entry hall
- Level: Main
Entry hall
- Level: Lower
Family room
- Level: Main
Great room
- Level: Main
Great room
- Level: Lower
Kitchen with eating space
- Level: Main
Kitchen without eating space
- Level: Lower
Living room
- Level: Main
Utility room
- Level: Garage
Utility room
- Level: Lower
Heating
- Fireplace, Forced Air, Electric, Natural Gas
Cooling
- Forced Air
Appliances
- Included: Dishwasher, Disposal, Double Oven, Refrigerator, See Remarks, Stove(s)/Range(s), Dishwasher(s), Garbage Disposal, Refrigerator(s)
Features
- Flooring: Hardwood
- Basement: Partially Finished
- Number of fireplaces: 2
- Fireplace features: Wood Burning, Lower Level: 1, Main Level: 1, Fireplace
Interior area
- Total structure area: 2,700
- Total interior livable area: 2,700 sqft
Property
Parking
- Total spaces: 6
- Parking features: Attached Garage
- Has attached garage: Yes
- Covered spaces: 2
- Uncovered spaces: 4
Features
- Levels: One
- Stories: 1
- Entry location: Lower,Main
- Patio & porch: Fireplace, Hot Tub/Spa
- Has spa: Yes
- Spa features: Indoor
Lot
- Size: 7,230 Square Feet
- Features: Adjacent to Public Land, Dead End Street, Secluded, Deck, Fenced-Partially, Hot Tub/Spa
Details
- Parcel number: 6412600018
- Special conditions: Standard
Construction
Type & style
- Home type: SingleFamily
- Architectural style: 1 Story w/Bsmnt.
- Property subtype: Single Family Residence
Materials
- Wood Products
- Foundation: Slab
- Roof: Composition
Condition
- Year built: 1958
Utilities & green energy
- Electric: Company: SCL
- Sewer: Sewer Connected
- Water: Public, Company: Seattle City
- Utilities for property: Xfinity / Comcast
Community & HOA
Community
- Subdivision: Haller Lake
Location
- Region: Seattle
Financial & listing details
- Price per square foot: $306/sqft
- Tax assessed value: $806,000
- Annual tax amount: $7,964
- Date on market: 9/17/2026
- Listing terms: Conventional,FHA,VA Loan
- Inclusions: Dishwasher(s), Double Oven, Garbage Disposal, Refrigerator(s), See Remarks, Stove(s)/Range(s)
Estimated market value
$810,700
$770,000 - $851,000
$4,860/mo
Price history
| Date | Event | Price |
|---|---|---|
| 10/12/2026 | Price change | $825,000-3.5%$306/sqft |
Source:  NWMLS as distributed by MLS GRID #2584390 Report a problem NWMLS as distributed by MLS GRID #2584390 Report a problem | ||
| 10/7/2026 | Listed for sale | $855,000$317/sqft |
Source: NWMLS as distributed by MLS GRID #2584390 Report a problem | ||
| 9/29/2026 | Pending sale | $855,000$317/sqft |
Source: NWMLS as distributed by MLS GRID #2584390 Report a problem | ||
| 9/17/2026 | Listed for sale | $855,000+205.4%$317/sqft |
Source: NWMLS as distributed by MLS GRID #2584390 Report a problem | ||
| 11/30/2000 | Sold | $280,000$104/sqft |
Source: NWMLS as distributed by MLS GRID #20127958 Report a problem | ||
Public tax history
| Year | Property taxes | Tax assessment |
|---|---|---|
| 2025 | $8,984 +12.8% | $806,000 +5.6% |
| 2024 | $7,964 +6.6% | $763,000 +5.4% |
| 2023 | $7,472 +5.1% | $724,000 -5.9% |
| 2022 | $7,107 +4.3% | $769,000 +13.3% |
| 2021 | $6,811 +11.6% | $679,000 +18.7% |
| 2020 | $6,101 +0.3% | $572,000 -1.5% |
| 2019 | $6,084 +7.9% | $581,000 -3.2% |
| 2018 | $5,639 -1.1% | $600,000 +12.8% |
| 2017 | $5,704 +44.3% | $532,000 +18.8% |
| 2016 | $3,953 | $448,000 +10.1% |
| 2015 | $3,953 | $407,000 +8% |
| 2014 | $3,953 | $377,000 +9.9% |
| 2013 | $3,953 | $343,000 +12.5% |
| 2012 | -- | $305,000 -10.8% |
| 2011 | -- | $342,000 -4.7% |
| 2010 | -- | $359,000 |
| 2009 | -- | $359,000 +3.2% |
| 2007 | -- | $348,000 +3.9% |
| 2006 | -- | $335,000 +12% |
| 2005 | -- | $299,000 +31.1% |
| 2001 | $2,715 +8.1% | $228,000 +14% |
| 2000 | $2,512 | $200,000 |
Find assessor info on the county website
Monthly payment
Est. payment
Payment breakdown
Explore the cost of this home by adjusting the details. Changes won't be saved.Climate risks
Neighborhood: Haller Lake
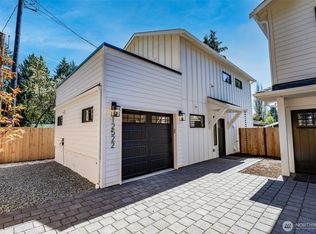
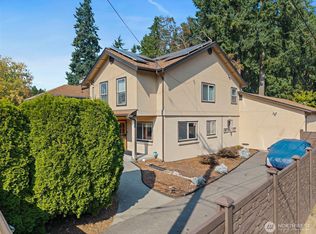
Similar homes
- $799,0006 bd3 ba2.8k sqft7819 225th Place SW, Edmonds, WA 98026Active
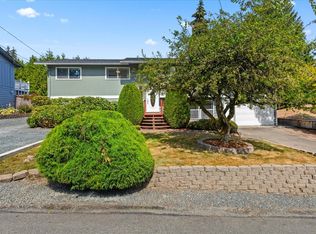 MLS ID #2595578, Ginna Demme. NWMLS as distributed by MLS GRID
 - $825,0004 bd2 ba2k sqft10749 30th Ave NE, Seattle, WA 98125Active
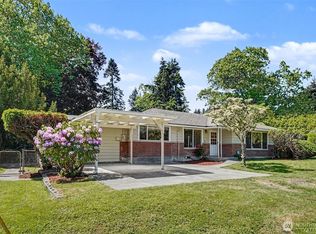 MLS ID #2531309, Joyce Liu. NWMLS as distributed by MLS GRID
 - $750,0004 bd2 ba1.4k sqft11357 25th Avenue NE, Seattle, WA 98125Active
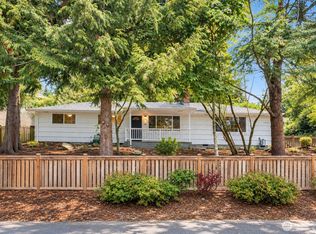 MLS ID #2589337, Chandra Gordon. NWMLS as distributed by MLS GRID
 - $799,0003 bd2 ba1.8k sqftOrr H E Park, Seattle, WA 98125Active
 MLS ID #2567914, Rob McGarty. NWMLS as distributed by MLS GRID
