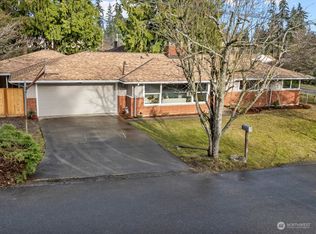
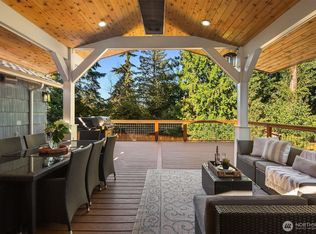
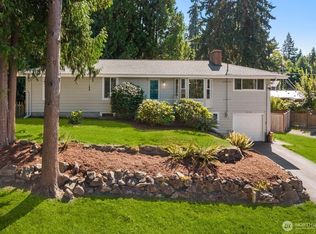
Unique Esperance opportunity on a spacious, level 10,000+ sq ft lot tucked away on a quiet cul-de-sac! This distinctive 6-bedroom home offers a versatile reverse floorplan and an abundance of parking, including dedicated RV parking(plus 50 amp electric hookup.) A newly built, insulated shop with electricity provides an exceptional space for hobbies, projects, storage, or a home-based workspace. The expansive lot offers room to enjoy today while also presenting exciting potential for future development, including possible DADU opportunities (buyer to verify feasibility and requirements with the City/County.) Fully-fenced back yard. Conveniently located near all that Edmonds has to offer, this property combines an excellent location with uncommon flexibility, generous outdoor space, and endless possibilities. Highlights include: New roof in 2024 and exterior paint in 2026, W/D hookups in garage (x2) and in upstairs bathroom. Enjoy this rare find for anyone seeking more room, parking, workspace, and future potential!
Active
Listed by: Windermere RE North, Inc. • Ginna Demme
$899,000
7819 225th Place SW, Edmonds, WA 98026
6beds
2,839sqft
Single Family Residence
Built in 1962
0.25 Acres Lot
$879,000 Zestimate®
$317/sqft
$-- HOA
What's special
Abundance of parkingGenerous outdoor spaceVersatile reverse floorplanQuiet cul-de-sac
- 5 days
- 377
- 28
Likely to sell faster than
Zillow last checked:
Listing updated:
Offers reviewed: Sep 16
Listed by:
Ginna Demme,
Windermere RE North, Inc.,
Kristine Stevens,
Windermere RE North, Inc.
Source: NWMLS as distributed by MLS GRID,MLS#: 2580387
Facts & features
Interior
Bedrooms & bathrooms
- Bedrooms: 6
- Bathrooms: 3
- Full bathrooms: 3
Primary bedroom
- Level: Second
Bedroom
- Level: Second
Bedroom
- Level: Second
Bedroom
- Level: Second
Bedroom
- Level: Lower
Bedroom
- Level: Lower
Bathroom full
- Level: Second
Bathroom full
- Level: Second
Bathroom full
- Level: Lower
Den office
- Level: Lower
Dining room
- Level: Lower
Entry hall
- Level: Split
Kitchen with eating space
- Level: Lower
Living room
- Level: Lower
Utility room
- Level: Garage
Heating
- Fireplace, Ductless, Forced Air, Electric, Natural Gas
Cooling
- Ductless, None
Appliances
- Included: Dishwasher, Dryer, Microwave, Refrigerator, Stove(s)/Range(s), Washer, Dishwasher(s), Dryer(s), Microwave(s), Refrigerator(s), Washer(s), Water Heater: electric, Water Heater Location: garage
Features
- Bath Off Primary, Dining Room, Pantry
- Flooring: Ceramic Tile, Concrete, Laminate, Slate, Stone, Carpet
- Windows: Dbl Pane/Storm Window
- Number of fireplaces: 1
- Fireplace features: Wood Burning, Upper Level: 1, Fireplace
Interior area
- Total structure area: 2,839
- Total interior livable area: 2,839 sqft
Property
Parking
- Total spaces: 10
- Parking features: Driveway, Attached Garage, Off Street, RV Parking
- Has attached garage: Yes
- Covered spaces: 2
- Uncovered spaces: 8
Features
- Levels: Multi/Split
- Entry location: Split
- Patio & porch: Bath Off Primary, Dbl Pane/Storm Window, Dining Room, Fireplace, Fireplace (Primary Bedroom), Pantry, Vaulted Ceiling(s), Walk-In Closet(s), Water Heater
Lot
- Size: 0.25 Acres
- Features: Cul-De-Sac, Dead End Street, Paved, Fenced-Fully, Gas Available, High Speed Internet, Outbuildings, RV Parking, Shop
- Topography: Level,Partial Slope
- Residential vegetation: Garden Space
Details
- Parcel number: 00584200000100
- Zoning: R8400
- Zoning description: Jurisdiction: County
- Special conditions: Standard
Construction
Type & style
- Home type: SingleFamily
- Architectural style: Split Entry
- Property subtype: Single Family Residence
Materials
- Wood Products
- Foundation: Poured Concrete
- Roof: Composition
Condition
- Year built: 1962
Utilities & green energy
- Electric: Company: Sno PUD
- Sewer: Sewer Connected, Company: Olympic View Water and Sewer
- Water: Public, Company: Olympic View Water and Sewer
- Utilities for property: Ziply (Currently Off), Ziply (Currently Off)
Community & HOA
Community
- Subdivision: Esperance
Location
- Region: Edmonds
Financial & listing details
- Price per square foot: $317/sqft
- Tax assessed value: $885,700
- Annual tax amount: $6,839
- Offers reviewed: 09/16/2026
- Date on market: 9/9/2026
- Cumulative days on market: 6 days
- Listing terms: Conventional
- Inclusions: Dishwasher(s), Dryer(s), Microwave(s), Refrigerator(s), Stove(s)/Range(s), Washer(s)
Estimated market value
$879,000
$835,000 - $923,000
$4,330/mo
Price history
| Date | Event | Price |
|---|---|---|
| 9/10/2026 | Listed for sale | $899,000+99.8%$317/sqft |
Source:  NWMLS as distributed by MLS GRID #2580387 Report a problem NWMLS as distributed by MLS GRID #2580387 Report a problem | ||
| 8/30/2007 | Sold | $449,950$158/sqft |
Source: NWMLS as distributed by MLS GRID #27105210 Report a problem | ||
Public tax history
| Year | Property taxes | Tax assessment |
|---|---|---|
| 2025 | $7,281 +6.5% | $885,700 +7% |
| 2024 | $6,839 +1.6% | $827,700 +2% |
| 2023 | $6,730 -0.1% | $811,700 -4.4% |
| 2022 | $6,736 +4.8% | $848,700 +28.7% |
| 2021 | $6,426 +21.9% | $659,500 +23.2% |
| 2020 | $5,269 -7.2% | $535,300 +4.1% |
| 2019 | $5,677 | $514,300 +7.7% |
| 2018 | -- | $477,700 +32.4% |
| 2017 | $5,223 +28.5% | $360,700 +9.2% |
| 2016 | $4,065 | $330,200 +3.9% |
| 2015 | $4,065 +26.1% | $317,900 +33.5% |
| 2013 | $3,225 | $238,100 |
| 2012 | -- | -- |
| 2011 | -- | -- |
| 2010 | -- | -- |
| 2009 | -- | -- |
| 2008 | -- | -- |
| 2007 | -- | -- |
| 2002 | -- | -- |
| 2001 | $2,537 -0.6% | $178,500 |
| 2000 | $2,553 | $178,500 |
Find assessor info on the county website
Monthly payment
Est. payment
Payment breakdown
Explore the cost of this home by adjusting the details. Changes won't be saved.Climate risks
Neighborhood: 98026

Similar homes
- $899,0006 bd3 ba2.3k sqft7815 227th Place SW, Edmonds, WA 98026Active
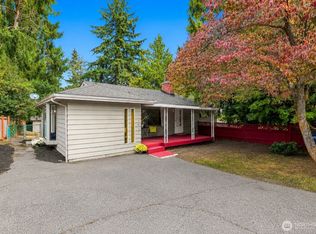 MLS ID #2580975, Taeya Harle. NWMLS as distributed by MLS GRID
 - $900,0004 bd3 ba2.3k sqftWindsound Div 02, Edmonds, WA 98026Active
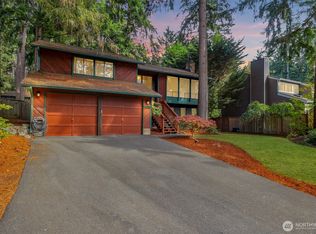 MLS ID #2579030, Chris Fiamengo. NWMLS as distributed by MLS GRID
 - $825,0003 bd3 ba2.5k sqft7212 197th Street SW, Lynnwood, WA 98036Active
 MLS ID #2576603, Arlene K Nornes. NWMLS as distributed by MLS GRID
 - $875,0006 bd4 ba3.2k sqft21516 52nd Avenue W, Mountlake Terrace, WA 98043Active
 MLS ID #2566318, Nick Southard. NWMLS as distributed by MLS GRID
