Talbot Park home on a quiet cul-de-sac. This home offers 3 bedrooms and 1.75 baths with vaulted ceilings and plenty of natural light in the living and dining rooms. The en-suite primary bedroom and secondary bedrooms are all on the entry level. The lower level offers a family room, laundry and a large 2-car garage. This home has enjoyed amazing care from the same owner for the last 51 years and awaits your personal design choices. Located in a fabulous neighborhood of upscale homes, this home offers "peek" views and a generous lot with a stream. Sealawn Place is a quiet street with sidewalks and underground utilities located close to downtown, beaches, trails, shopping, restaurants, and everything Edmonds has to offer.
Active
Listed by: Windermere Real Estate GH LLC • Rick Landreth • 206-914-0184
Price cut: $50K (10/1)
$925,000
17202 Sealawn Place, Edmonds, WA 98026
3beds
2,138sqft
Single Family Residence
Built in 1969
0.27 Acres Lot
$911,200 Zestimate®
$433/sqft
$-- HOA
What's special
- --
- on Zillow
- 1,734
- views
- 129
- saves
Zillow last checked:
Listing updated:
Listed by:
Rick Landreth 206-914-0184 rlandreth@windermere.com,
Windermere Real Estate GH LLC
Source: NWMLS as distributed by MLS GRID,MLS#: 2560165
Facts & features
Interior
Bedrooms & bathrooms
- Bedrooms: 3
- Bathrooms: 2
- Full bathrooms: 1
- 3/4 bathrooms: 1
- Main level bathrooms: 2
- Main level bedrooms: 3
Primary bedroom
- Level: Main
Bedroom
- Level: Main
Bedroom
- Level: Main
Bathroom full
- Level: Main
Bathroom three quarter
- Level: Main
Dining room
- Level: Main
Entry hall
- Level: Main
Family room
- Level: Lower
Kitchen with eating space
- Level: Main
Living room
- Level: Main
Utility room
- Level: Lower
Heating
- Fireplace, Forced Air, Electric, Natural Gas, Wood
Cooling
- None
Appliances
- Included: Dishwasher, Disposal, Dryer, Refrigerator, Stove(s)/Range(s), Washer, Dishwasher(s), Dryer(s), Garbage Disposal, Refrigerator(s), Washer(s), Water Heater: Gas, Water Heater Location: Basement
Features
- Bath Off Primary, Dining Room
- Flooring: Slate, Vinyl, Carpet
- Windows: Dbl Pane/Storm Window
- Basement: Finished
- Number of fireplaces: 1
- Fireplace features: Electric, Gas, Wood Burning, Main Level: 1, Fireplace
Interior area
- Total structure area: 2,138
- Total interior livable area: 2,138 sqft
Property
Parking
- Total spaces: 6
- Parking features: Attached Garage
- Has attached garage: Yes
- Covered spaces: 2
- Uncovered spaces: 4
Features
- Levels: Three Or More
- Entry location: Main
- Patio & porch: Bath Off Primary, Dbl Pane/Storm Window, Dining Room, Fireplace, Vaulted Ceiling(s), Walk-In Closet(s), Water Heater
- Has view: Yes
- View description: See Remarks, Sound
- Has water view: Yes
- Water view: Sound
- Waterfront features: Creek
Lot
- Size: 0.27 Acres
- Features: Cul-De-Sac, Curbs, Dead End Street, Paved, Sidewalk, Cable TV, Deck, High Speed Internet, Patio
- Topography: Level
Details
- Parcel number: 00566200000100
- Zoning: RS12
- Zoning description: Jurisdiction: City
- Special conditions: Standard
Construction
Type & style
- Home type: SingleFamily
- Architectural style: Tri-Level
- Property subtype: Single Family Residence
Materials
- Brick, Wood Siding
- Foundation: Poured Concrete
- Roof: Composition
Condition
- Very Good
- Year built: 1969
Utilities & green energy
- Electric: Company: PUD
- Sewer: Sewer Connected, Company: City of Edmonds
- Water: Public, Company: City of Edmonds
Community & HOA
Community
- Subdivision: Talbot Park
Location
- Region: Edmonds
Financial & listing details
- Price per square foot: $433/sqft
- Tax assessed value: $1,086,600
- Annual tax amount: $8,644
- Date on market: 7/25/2026
- Listing terms: Conventional,FHA,VA Loan
- Inclusions: Dishwasher(s), Dryer(s), Garbage Disposal, Refrigerator(s), Stove(s)/Range(s), Washer(s)
Estimated market value
$911,200
$866,000 - $957,000
$3,976/mo
Price history
| Date | Event | Price |
|---|---|---|
| 10/1/2026 | Price change | $925,000-5.1%$433/sqft |
Source:  NWMLS as distributed by MLS GRID #2560165 Report a problem NWMLS as distributed by MLS GRID #2560165 Report a problem | ||
| 9/14/2026 | Price change | $975,000-7.1%$456/sqft |
Source: NWMLS as distributed by MLS GRID #2560165 Report a problem | ||
| 8/19/2026 | Price change | $1,050,000-4.5%$491/sqft |
Source: NWMLS as distributed by MLS GRID #2560165 Report a problem | ||
| 7/25/2026 | Listed for sale | $1,100,000$514/sqft |
Source: NWMLS as distributed by MLS GRID #2560165 Report a problem | ||
Public tax history
| Year | Property taxes | Tax assessment |
|---|---|---|
| 2025 | $8,646 +19.5% | $1,086,600 +5.8% |
| 2024 | $7,234 +12.6% | $1,027,300 +12.9% |
| 2023 | $6,424 -6% | $910,300 -9.3% |
| 2022 | $6,834 +10.3% | $1,003,600 +34.1% |
| 2021 | $6,196 +3.2% | $748,200 +2.4% |
| 2020 | $6,006 -5.3% | $730,800 +7% |
| 2019 | $6,345 | $683,100 +7.6% |
| 2018 | -- | $635,000 +19.2% |
| 2017 | $6,165 +21.4% | $532,900 +6.8% |
| 2016 | $5,080 | $499,100 +7.1% |
| 2015 | $5,080 +18.8% | $465,800 +25.8% |
| 2013 | $4,277 | $370,300 |
| 2012 | -- | -- |
| 2011 | -- | -- |
| 2010 | -- | -- |
| 2009 | -- | -- |
| 2008 | -- | -- |
| 2007 | -- | -- |
| 2002 | -- | -- |
| 2001 | $3,132 -1.2% | $247,300 |
| 2000 | $3,169 | $247,300 |
Find assessor info on the county website
Monthly payment
Est. payment
Payment breakdown
Explore the cost of this home by adjusting the details. Changes won't be saved.Climate risks
Neighborhood: 98026
Nearby schools
Schools provided by the listing agent
- Elementary: Edmonds Elem
- Middle: Meadowdale Mid
- High: Meadowdale High
Source: NWMLS as distributed by MLS GRID. This data may not be complete. We recommend contacting the local school district to confirm school assignments for this home.
Similar homes
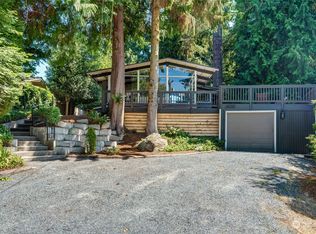
- $849,0006 bd3 ba2.3k sqft7815 227th Place SW, Edmonds, WA 98026Active
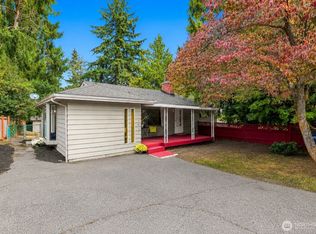 MLS ID #2594000, Taeya Harle. NWMLS as distributed by MLS GRID
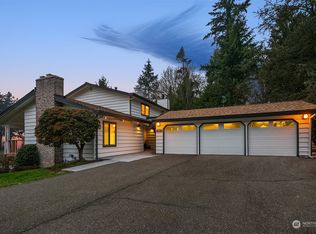
 - $799,0006 bd3 ba2.8k sqft7819 225th Place SW, Edmonds, WA 98026Active
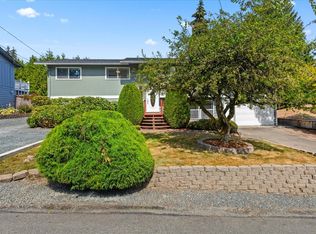 MLS ID #2595578, Ginna Demme. NWMLS as distributed by MLS GRID
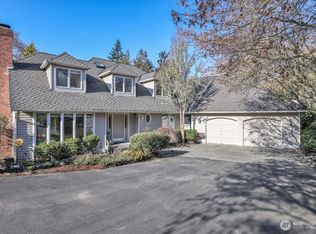
 - $900,0004 bd3 ba2.3k sqftWindsound Div 02, Edmonds, WA 98026Active
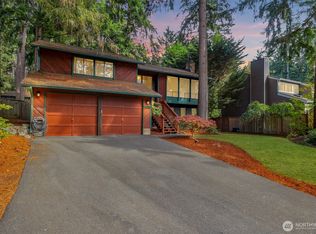 MLS ID #2579030, Chris Fiamengo. NWMLS as distributed by MLS GRID
 - $899,9003 bd3 ba2k sqft8505 236th Street SW, Edmonds, WA 98026Active
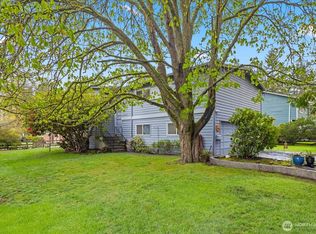 MLS ID #2534634, Lynn Kern. NWMLS as distributed by MLS GRID
