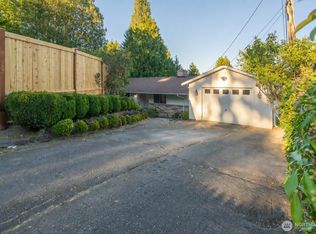
Great new price! Nestled on a private 21,100-square-foot lot surrounded by beautiful year-round gardens, this inviting home offers a peaceful retreat tucked away from the street, where Cascade Mountain views create a breathtaking backdrop. Fresh interior paint and new carpet make it truly move-in ready, while walls of windows fill the home with natural light and bring the outdoors in. The spacious great room is the heart of the home, offering stunning territorial views and seamless access to the new deck—perfect for morning coffee, summer barbecues, or simply relaxing in the tranquil setting. The thoughtfully designed kitchen will delight any home chef with warm birch cabinetry, maple hardwood floors, quartz countertops, a generous center island, and a stylish glass tile backsplash. 3 Bedrooms on the main level which includes a primary bedroom with attached bath. Lower level includes a large family room, utility room with 1/2 bath and plenty of storage. Wood-burning fireplaces on both levels create cozy spaces to gather with friends, while the backyard, complete with a welcoming firepit, invites evenings spent under the stars. With central air conditioning, a whole-house generator, and a newer roof, this meticulously maintained home offers the perfect combination of comfort, warmth, and peace of mind.
Active
Listed by: Windermere Northlake • Marella Alejandrino
Price cut: $35K (9/21)
$950,000
19524 53rd Avenue NE, Lake Forest Park, WA 98155
3beds
2,080sqft
Single Family Residence
Built in 1972
0.48 Acres Lot
$934,800 Zestimate®
$457/sqft
$-- HOA
What's special
Stunning territorial viewsMaple hardwood floorsThoughtfully designed kitchenGenerous center islandFresh interior paintStylish glass tile backsplashWarm birch cabinetry
- --
- on Zillow
- 509
- views
- 40
- saves
Zillow last checked:
Listing updated:
Listed by:
Marella Alejandrino,
Windermere Northlake
Source: NWMLS as distributed by MLS GRID,MLS#: 2560944
Facts & features
Interior
Bedrooms & bathrooms
- Bedrooms: 3
- Bathrooms: 3
- Full bathrooms: 1
- 3/4 bathrooms: 1
- 1/2 bathrooms: 1
Primary bedroom
- Level: Second
Bedroom
- Level: Second
Bedroom
- Level: Second
Bathroom full
- Level: Second
Bathroom three quarter
- Level: Second
Other
- Level: Lower
Entry hall
- Level: Split
Family room
- Level: Lower
Kitchen with eating space
- Level: Second
Living room
- Level: Second
Utility room
- Level: Lower
Heating
- Fireplace, 90%+ High Efficiency, Forced Air, Natural Gas
Cooling
- Has cooling: Yes
Appliances
- Included: Dishwasher, Disposal, Dryer, Microwave, Refrigerator, Stove(s)/Range(s), Washer, Dishwasher(s), Dryer(s), Garbage Disposal, Microwave(s), Refrigerator(s), Washer(s), Water Heater: Gas, Water Heater Location: Garage
Features
- Bath Off Primary, Dining Room
- Flooring: Hardwood, Vinyl, Carpet
- Windows: Dbl Pane/Storm Window
- Basement: Daylight,Finished
- Number of fireplaces: 2
- Fireplace features: Wood Burning, Lower Level: 1, Main Level: 1, Fireplace
Interior area
- Total structure area: 2,080
- Total interior livable area: 2,080 sqft
Property
Parking
- Total spaces: 2
- Parking features: Attached Garage, RV Parking
- Has attached garage: Yes
- Covered spaces: 2
Features
- Levels: Multi/Split
- Entry location: Split
- Patio & porch: Bath Off Primary, Dbl Pane/Storm Window, Dining Room, Fireplace, Water Heater, Wired for Generator
- Has view: Yes
- View description: Mountain(s), Territorial
Lot
- Size: 0.48 Acres
- Features: Paved, Cable TV, Deck, Fenced-Partially, Gas Available, High Speed Internet, RV Parking
- Residential vegetation: Fruit Trees, Garden Space, Wooded
Details
- Parcel number: 4027700640
- Special conditions: Standard
- Other equipment: Wired for Generator
Construction
Type & style
- Home type: SingleFamily
- Architectural style: Split Entry
- Property subtype: Single Family Residence
Materials
- Wood Siding
- Foundation: Poured Concrete
- Roof: Composition
Condition
- Year built: 1972
Utilities & green energy
- Electric: Company: Seattle City Light
- Sewer: Sewer Connected, Company: Northshore PUD
- Water: Public, Company: Northshore PUD
Community & HOA
Community
- Subdivision: Lake Forest Park Estates
Location
- Region: Seattle
Financial & listing details
- Price per square foot: $457/sqft
- Tax assessed value: $1,102,000
- Annual tax amount: $10,663
- Date on market: 8/10/2026
- Listing terms: Conventional,FHA,VA Loan
- Inclusions: Dishwasher(s), Dryer(s), Garbage Disposal, Microwave(s), Refrigerator(s), Stove(s)/Range(s), Washer(s)
Estimated market value
$934,800
$888,000 - $982,000
$3,884/mo
Price history
| Date | Event | Price |
|---|---|---|
| 9/21/2026 | Price change | $950,000-3.6%$457/sqft |
Source:  NWMLS as distributed by MLS GRID #2560944 Report a problem NWMLS as distributed by MLS GRID #2560944 Report a problem | ||
| 9/1/2026 | Price change | $985,000-6.2%$474/sqft |
Source: NWMLS as distributed by MLS GRID #2560944 Report a problem | ||
| 8/10/2026 | Listed for sale | $1,050,000+53.3%$505/sqft |
Source: NWMLS as distributed by MLS GRID #2560944 Report a problem | ||
| 2/21/2018 | Sold | $685,000+9.6%$329/sqft |
Source: NWMLS as distributed by MLS GRID #1234452 Report a problem | ||
| 1/18/2018 | Listed for sale | $625,000+47.1%$300/sqft |
Source: Local MLS #1234452 Report a problem | ||
| 1/9/2014 | Sold | $425,000$204/sqft |
Source: NWMLS as distributed by MLS GRID #552225 Report a problem | ||
Public tax history
| Year | Property taxes | Tax assessment |
|---|---|---|
| 2025 | $10,663 +6.7% | $1,102,000 +10.2% |
| 2024 | $9,990 +7.1% | $1,000,000 +15.5% |
| 2023 | $9,330 +0.1% | $866,000 -13% |
| 2022 | $9,322 +7% | $995,000 +25.8% |
| 2021 | $8,713 +7.1% | $791,000 +18.8% |
| 2020 | $8,134 +1.6% | $666,000 -0.1% |
| 2019 | $8,006 +10.5% | $667,000 +7.4% |
| 2018 | $7,246 +6.4% | $621,000 +8.9% |
| 2017 | $6,811 +39.2% | $570,000 +11.3% |
| 2016 | $4,895 | $512,000 +27.7% |
| 2015 | $4,895 | $401,000 +6.6% |
| 2014 | $4,895 | $376,000 +20.5% |
| 2013 | $4,895 | $312,000 +5.4% |
| 2012 | -- | $296,000 |
| 2011 | -- | $296,000 -22.5% |
| 2010 | -- | $382,000 |
| 2009 | -- | $382,000 +7% |
| 2007 | -- | $357,000 +1.1% |
| 2006 | -- | $353,000 +10% |
| 2005 | -- | $321,000 +23.5% |
| 2001 | $3,780 +3.1% | $260,000 +12.1% |
| 2000 | $3,665 | $232,000 |
Find assessor info on the county website
Monthly payment
Est. payment
Payment breakdown
Explore the cost of this home by adjusting the details. Changes won't be saved.Climate risks
Neighborhood: 98155
Nearby schools
Schools provided by the listing agent
- Elementary: Lake Forest Park Ele
- Middle: Kellogg Mid
- High: Shorecrest High
Source: NWMLS as distributed by MLS GRID. This data may not be complete. We recommend contacting the local school district to confirm school assignments for this home.
Similar homes
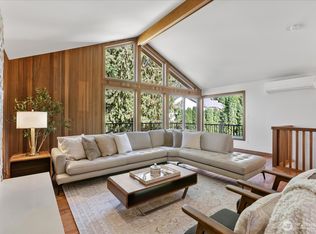
- $990,0003 bd3 ba2k sqft5470 NE 200th Place, Lake Forest Park, WA 98155Active
 MLS ID #2589003, Heather Potts. NWMLS as distributed by MLS GRID
 - $831,0003 bd2 ba1.8k sqftBrierwood, Brier, WA 98036Active
 MLS ID #2594330, Jeff Sievers. NWMLS as distributed by MLS GRID
 - $879,9003 bd3 ba2.3k sqftKenover Add, Kenmore, WA 98028Active
 MLS ID #2536007, Sok Cheng. NWMLS as distributed by MLS GRID
 - $925,0003 bd3 ba2.1k sqft23930 23rd Drive SE, Bothell, WA 98021Active
 MLS ID #2590260, Dan Tapia. NWMLS as distributed by MLS GRID
