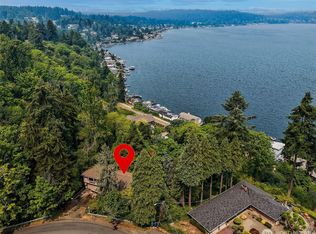
Midcentury character, a fantastic location, and room to make it your own and earn equity! 2,680 sf total with 1,640 finished, on 10,705 sf lot. Clean and move-in ready, this 3-bedroom, 1.75-bath home offers an exciting opportunity to update, personalize, and build equity in a neighborhood of million-dollar + homes. House behind just sold in May for $1.154. Across the street, newer home, sold for $1.488 in 4 days! Set on a large, private lot with mature landscaping, the property enjoys a quiet, peaceful setting, a spacious yard, and a generous deck, perfect for relaxing or entertaining. The huge 1,340-square-foot daylight basement offers exceptional potential for additional living space, including room for another bedroom. Approximately 300 square feet has been refreshed with new carpet and paint and features a cozy fireplace. You’ll also find a large utility room and abundant storage downstairs. Detached large one-car garage. Professionally pre-inspected for added buyer confidence. Enjoy the distinctive Lake Forest Park lifestyle, known for its natural beauty, wooded surroundings, community parks, Lake Washington recreation, and access to the Burke-Gilman Trail...all at a bargain price! Bring your vision and transform this well-located home into something truly special!
Active
Listed by: John L. Scott, Inc. • Wilfrid S. Bastine
$750,000
19526 53rd Avenue NE, Lake Forest Park, WA 98155
3beds
2,680sqft
Single Family Residence
Built in 1962
10,702 Square Feet Lot
$733,800 Zestimate®
$280/sqft
$-- HOA
What's special
Cozy fireplaceMidcentury characterMature landscapingSpacious yardDetached large one-car garageLarge utility roomAbundant storage downstairs
- 2 days |
- 662 |
- 49 |
Likely to sell faster than
Zillow last checked:
Listing updated:
Listed by:
Wilfrid S. Bastine,
John L. Scott, Inc.
Source: NWMLS as distributed by MLS GRID,MLS#: 2573039
Facts & features
Interior
Bedrooms & bathrooms
- Bedrooms: 3
- Bathrooms: 2
- Full bathrooms: 1
- 3/4 bathrooms: 1
- Main level bathrooms: 2
- Main level bedrooms: 3
Primary bedroom
- Level: Main
Bedroom
- Level: Main
Bedroom
- Level: Main
Bathroom full
- Level: Main
Bathroom three quarter
- Level: Main
Dining room
- Level: Main
Entry hall
- Level: Main
Kitchen with eating space
- Level: Main
Living room
- Level: Main
Rec room
- Level: Lower
Utility room
- Level: Lower
Heating
- Fireplace, Forced Air, Electric, Oil
Cooling
- None
Appliances
- Included: Dishwasher, Dryer, Refrigerator, Stove(s)/Range(s), Washer, Dishwasher(s), Dryer(s), Refrigerator(s), Washer(s), Water Heater: Electric, Water Heater Location: Basement
Features
- Bath Off Primary, Dining Room
- Flooring: Hardwood, Carpet
- Basement: Daylight,Partially Finished
- Number of fireplaces: 2
- Fireplace features: Wood Burning, Lower Level: 1, Main Level: 1, Fireplace
Interior area
- Total structure area: 2,680
- Total interior livable area: 2,680 sqft
Property
Parking
- Total spaces: 5
- Parking features: Detached Garage
- Has garage: Yes
- Covered spaces: 1
- Uncovered spaces: 4
Features
- Levels: One
- Stories: 1
- Entry location: Main
- Patio & porch: Bath Off Primary, Dining Room, Fireplace, Water Heater
- Has view: Yes
- View description: Territorial
Lot
- Size: 10,702 Square Feet
- Features: Paved, Cable TV, Deck, High Speed Internet, Patio
- Topography: Partial Slope,Sloped
- Residential vegetation: Garden Space
Details
- Parcel number: 4027700642
- Zoning: RS 9600
- Zoning description: Jurisdiction: City
- Special conditions: Standard
Construction
Type & style
- Home type: SingleFamily
- Architectural style: Mid-Century Modern,1 Story w/Bsmnt.
- Property subtype: Single Family Residence
Materials
- Wood Siding
- Foundation: Poured Concrete
- Roof: Composition
Condition
- Good
- Year built: 1962
Utilities & green energy
- Electric: Company: Seattle City Light
- Sewer: Sewer Connected, Company: City of Lake Forest Park
- Water: Public, Company: Northshore Utility District
Community & HOA
Community
- Subdivision: Lake Forest Park
Location
- Region: Lake Forest Park
Financial & listing details
- Price per square foot: $280/sqft
- Tax assessed value: $841,000
- Annual tax amount: $8,295
- Date on market: 8/23/2026
- Cumulative days on market: 4 days
- Listing terms: Conventional,FHA,VA Loan
- Inclusions: Dishwasher(s), Dryer(s), Refrigerator(s), Stove(s)/Range(s), Washer(s)
Estimated market value
$733,800
$697,000 - $770,000
$3,247/mo
Price history
| Date | Event | Price |
|---|---|---|
| 8/25/2026 | Listed for sale | $750,000$280/sqft |
Source:  NWMLS as distributed by MLS GRID #2573039 Report a problem NWMLS as distributed by MLS GRID #2573039 Report a problem | ||
Public tax history
| Year | Property taxes | Tax assessment |
|---|---|---|
| 2025 | $8,295 +6.2% | $841,000 +10.2% |
| 2024 | $7,810 +6.5% | $763,000 +15.4% |
| 2023 | $7,332 +0.5% | $661,000 -13% |
| 2022 | $7,293 +5.3% | $760,000 +23.4% |
| 2021 | $6,926 +7.1% | $616,000 +18.7% |
| 2020 | $6,468 +1.5% | $519,000 -0.2% |
| 2019 | $6,370 +10.7% | $520,000 +7.4% |
| 2018 | $5,755 +6.5% | $484,000 +9% |
| 2017 | $5,402 +11% | $444,000 +11.3% |
| 2016 | $4,868 | $399,000 |
| 2015 | $4,868 | $399,000 +6.7% |
| 2014 | $4,868 | $374,000 +20.6% |
| 2013 | $4,868 | $310,000 +5.1% |
| 2012 | -- | $295,000 |
| 2011 | -- | $295,000 -20.5% |
| 2010 | -- | $371,000 |
| 2009 | -- | $371,000 +11.1% |
| 2007 | -- | $334,000 +5% |
| 2006 | -- | $318,000 +9.7% |
| 2005 | -- | $290,000 +22.9% |
| 2001 | $3,451 +2.6% | $236,000 +11.3% |
| 2000 | $3,365 | $212,000 |
Find assessor info on the county website
Monthly payment
Est. payment
Payment breakdown
Explore the cost of this home by adjusting the details. Changes won't be saved.Climate risks
Neighborhood: 98155
Nearby schools
GreatSchools rating
- 7/10Lake Forest Park Elementary SchoolGrades: K-5Distance: 0.9 mi
- 8/10Kellogg Middle SchoolGrades: 6-8Distance: 2.2 mi
- 8/10Shorecrest High SchoolGrades: 9-12Distance: 2.5 mi
Schools provided by the listing agent
- Elementary: Lake Forest Park Ele
- Middle: Kellogg Mid
- High: Shorecrest High
Source: NWMLS as distributed by MLS GRID. This data may not be complete. We recommend contacting the local school district to confirm school assignments for this home.
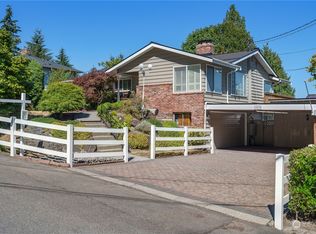
- $950,0007 bd6 ba1.9k sqft19530 53rd Ave NE, Lake Forest Park, WA 98155Sold
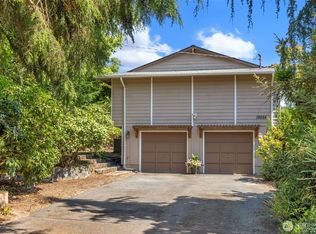
- $1,050,0003 bd3 ba2k sqft19524 53rd Ave NE, Seattle, WA 98155For Sale
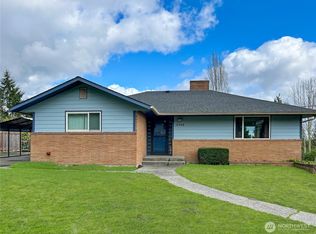
- $925,0003 bd2 ba2.3k sqft19544 53rd Ave NE, Lake Forest Park, WA 98155Sold
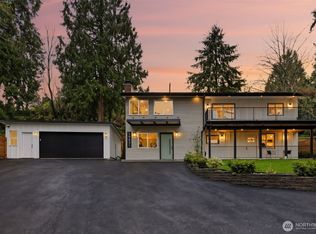
- $1,154,0005 bd4 ba2.6k sqft19531 55th Ave NE, Seattle, WA 98155Sold
- $950,0003 bd2 ba2.2k sqft19512 53rd Ave NE, Seattle, WA 98155Sold
- $1,250,0005 bd3 ba2.9k sqft5414 NE 196th St, Lake Forest Park, WA 98155Sold
- $1,100,0004 bd3 ba2.4k sqft5414 NE 195th St, Seattle, WA 98155Sold
- $1,345,0004 bd4 ba3k sqft5416 NE 196th St, Lake Forest Park, WA 98155Sold
A local agent can set up tours, give advice and negotiate with sellers.
Similar homes
- $795,0004 bd2 ba2.4k sqftMetcalf Addition, Shoreline, WA 98155Active
 MLS ID #2572212, Ronald Ball. NWMLS as distributed by MLS GRID
 - $750,0004 bd2 ba2.8k sqft14048 41st Avenue NE, Seattle, WA 98125Active
 MLS ID #2563878, Ann M. Babb-Nordling. NWMLS as distributed by MLS GRID
 - $699,5004 bd2 ba1.8k sqft20911 78th Avenue W, Edmonds, WA 98026Active
 MLS ID #2574380, Kip White. NWMLS as distributed by MLS GRID
 - $779,9004 bd2 ba1.6k sqft6845 NE 191st Street, Kenmore, WA 98028Active
 MLS ID #2568931, Benjamin Kalhar Clough. NWMLS as distributed by MLS GRID
 - $875,0004 bd3 ba1.8k sqft17056 26th Avenue NE, Lake Forest Park, WA 98155ActiveMLS ID #2560918, Ruo He. NWMLS as distributed by MLS GRID
- $985,0004 bd3 ba1.9k sqftLake Forest View Add, Lake Forest Park, WA 98155ActiveMLS ID #2540121, George Caudill. NWMLS as distributed by MLS GRID
- $799,0004 bd4 ba2.8k sqftPossession View Tracts, Mukilteo, WA 98275ActiveMLS ID #2574306, Victor G. Johnson. NWMLS as distributed by MLS GRID
- $760,0006 bd2 ba2.5k sqftRainier Vista, Lynnwood, WA 98036ActiveMLS ID #2553556, Kyle A Steppe. NWMLS as distributed by MLS GRID
- $774,9505 bd2 ba2.1k sqftDundee, Brier, WA 98036ActiveMLS ID #2552814, Lindsay M. Jackson. NWMLS as distributed by MLS GRID
- $599,9503 bd1 ba2.4k sqft7525 200th St SW, Lynnwood, WA 98036ActiveMLS ID #2535952, Patrick Fitzgerald Hender. NWMLS as distributed by MLS GRID
- $775,0003 bd2 ba2.1k sqftShort Plat 5152, Port Orchard, WA 98366ActiveMLS ID #2573200, Isaak Hammers. NWMLS as distributed by MLS GRID
- $799,9004 bd2 ba2.6k sqft7629 236th Street SW, Edmonds, WA 98026ActiveMLS ID #2565672, Doug Holman. NWMLS as distributed by MLS GRID
- $869,0003 bd2 ba1.5k sqft20820 Hillcrest Place, Edmonds, WA 98026ActiveMLS ID #2570612, Eric Gouge. NWMLS as distributed by MLS GRID
- $719,0004 bd3 ba2.8k sqft6024 Park Way, Lynnwood, WA 98036ActiveMLS ID #2562783, Eric Gouge. NWMLS as distributed by MLS GRID
- $749,9503 bd3 ba2.1k sqft5927 147 Street SW, Edmonds, WA 98026ActiveMLS ID #2553915, Steve Kemp. NWMLS as distributed by MLS GRID
- $759,0003 bd2 ba1.5k sqft14808 Larch Way, Lynnwood, WA 98087ActiveMLS ID #2544244, Shannon Renner. NWMLS as distributed by MLS GRID
- $783,0004 bd2 ba2.6k sqft20006 68th Avenue NE, Kenmore, WA 98028ActiveMLS ID #2501644, Joshua McCartney. NWMLS as distributed by MLS GRID
- $949,9506 bd3 ba1.9k sqft19827 11th Avenue NW, Shoreline, WA 98177ActiveMLS ID #2573268, Ellen Marabeth Bruya. NWMLS as distributed by MLS GRID
- $765,0003 bd2 ba1.6k sqft4832 188th Street SW, Lynnwood, WA 98037ActiveMLS ID #2565499, Daniela Lucht. NWMLS as distributed by MLS GRID
- $824,5003 bd3 ba1.5k sqft20704 29th Place W, Lynnwood, WA 98036ActiveMLS ID #2565017, Nicole Buggert. NWMLS as distributed by MLS GRID
