Welcome to Edmonds! Full of character and opportunity, this 4-bedroom, 2-bath home offers 1,867 square feet of versatile living space on a spacious 8,276-square-foot corner lot. Tucked away on a quiet dead-end street, the property provides a peaceful setting with minimal traffic and plenty of room to garden, entertain, or simply enjoy the outdoors beneath the shade of a beautiful mature oak tree. Plenty of parking with two deep driveways. Thoughtful updates over the years include a spacious fourth bedroom or studio featuring vaulted ceilings, while the converted garage adds flexible living space and still includes a dedicated workshop. New flooring in the living room and two bedrooms gives the interior a fresh, updated feel, and the attic offers abundant storage. Ideally located near Edmonds-Woodway High School, this home is just minutes from downtown Edmonds, the waterfront, ferry terminal, and local shops and restaurants. Convenient access to Highway 99 and I-5 makes commuting simple while keeping all that Edmonds has to offer within easy reach.
Active
Listed by: Coldwell Banker Bain • Kip White
$664,500
20911 78th Avenue W, Edmonds, WA 98026
4beds
1,867sqft
Single Family Residence
Built in 1957
8,276 Square Feet Lot
$653,100 Zestimate®
$356/sqft
$-- HOA
What's special
- --
- on Zillow
- 829
- views
- 38
- saves
Likely to sell faster than
Zillow last checked:
Listing updated:
Listed by:
Kip White,
Coldwell Banker Bain,
Adam Weissman,
Coldwell Banker Bain
Source: NWMLS as distributed by MLS GRID,MLS#: 2586421
Facts & features
Interior
Bedrooms & bathrooms
- Bedrooms: 4
- Bathrooms: 2
- Full bathrooms: 1
- 3/4 bathrooms: 1
- Main level bathrooms: 2
- Main level bedrooms: 4
Primary bedroom
- Level: Main
Bedroom
- Level: Main
Bedroom
- Level: Main
Bedroom
- Level: Main
Bathroom full
- Level: Main
Bathroom three quarter
- Level: Main
Dining room
- Level: Main
Entry hall
- Level: Main
Kitchen without eating space
- Level: Main
Living room
- Level: Main
Utility room
- Level: Main
Heating
- Fireplace, Forced Air, Electric, Natural Gas
Cooling
- None
Appliances
- Included: Dishwasher, Disposal, Dryer, Refrigerator, Stove(s)/Range(s), Washer, Dishwasher(s), Dryer(s), Garbage Disposal, Refrigerator(s), Washer(s), Water Heater: Gas, Water Heater Location: Closet
Features
- Bath Off Primary, Ceiling Fan(s), Dining Room
- Flooring: Ceramic Tile, Laminate, Vinyl, Carpet
- Windows: Dbl Pane/Storm Window, Skylight(s)
- Basement: None
- Number of fireplaces: 1
- Fireplace features: Gas, Main Level: 1, Fireplace
Interior area
- Total structure area: 1,867
- Total interior livable area: 1,867 sqft
Property
Parking
- Parking features: Driveway, None, Off Street
Features
- Levels: One
- Stories: 1
- Entry location: Main
- Patio & porch: Bath Off Primary, Ceiling Fan(s), Dbl Pane/Storm Window, Dining Room, Fireplace, Skylight(s), Vaulted Ceiling(s), Water Heater
Lot
- Size: 8,276 Square Feet
- Features: Corner Lot, Paved, Cable TV, Deck, Gas Available, High Speed Internet
- Topography: Level
Details
- Parcel number: 00595700001700
- Special conditions: Standard
Construction
Type & style
- Home type: SingleFamily
- Architectural style: 1 Story
- Property subtype: Single Family Residence
Materials
- Brick, Wood Siding
- Foundation: Poured Concrete
- Roof: Composition,See Remarks
Condition
- Year built: 1957
Utilities & green energy
- Electric: Company: PUD
- Sewer: Sewer Connected, Company: City of Edmonds
- Water: Public, Company: City of Edmonds
- Utilities for property: Xfinity
Community & HOA
Community
- Subdivision: Edmonds
Location
- Region: Edmonds
Financial & listing details
- Price per square foot: $356/sqft
- Tax assessed value: $654,300
- Annual tax amount: $5,239
- Date on market: 9/23/2026
- Listing terms: Conventional,FHA,VA Loan
- Inclusions: Dishwasher(s), Dryer(s), Garbage Disposal, Refrigerator(s), Stove(s)/Range(s), Washer(s)
Estimated market value
$653,100
$620,000 - $686,000
$3,530/mo
Price history
| Date | Event | Price |
|---|---|---|
| 9/23/2026 | Listed for sale | $664,500$356/sqft |
Source:  NWMLS as distributed by MLS GRID #2586421 Report a problem NWMLS as distributed by MLS GRID #2586421 Report a problem | ||
Public tax history
| Year | Property taxes | Tax assessment |
|---|---|---|
| 2025 | $5,239 +29.2% | $654,300 +13.7% |
| 2024 | $4,056 +0.8% | $575,400 +1.1% |
| 2023 | $4,022 -5.5% | $569,400 -8.9% |
| 2022 | $4,258 +2% | $624,700 +24% |
| 2021 | $4,174 +18.9% | $503,700 +18% |
| 2020 | $3,510 -9.5% | $426,700 +2.3% |
| 2019 | $3,877 | $417,100 +7% |
| 2018 | -- | $389,900 +35% |
| 2017 | $3,585 -0.4% | $288,900 +10.4% |
| 2016 | $3,599 | $261,600 -20.7% |
| 2015 | $3,599 | $329,900 +37.5% |
| 2013 | -- | $239,900 |
| 2012 | -- | -- |
| 2011 | -- | -- |
| 2010 | -- | -- |
| 2009 | -- | -- |
| 2008 | -- | -- |
| 2007 | -- | -- |
| 2002 | -- | -- |
| 2001 | $2,083 -1.2% | $164,500 |
| 2000 | $2,108 | $164,500 |
Find assessor info on the county website
Monthly payment
Est. payment
Payment breakdown
Explore the cost of this home by adjusting the details. Changes won't be saved.Climate risks
Neighborhood: 98026


Similar homes
- $729,9994 bd3 ba1.8k sqft3805 224th Place SW, Mountlake Terrace, WA 98043Active
 MLS ID #2590186, Aleksandr Frankov. NWMLS as distributed by MLS GRID
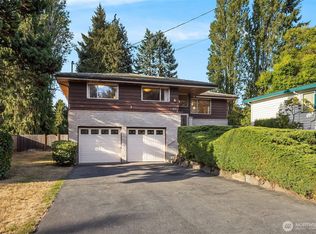
 - $798,0004 bd3 ba2.3k sqft8619 Maple Lane, Edmonds, WA 98026Active
 MLS ID #2579352, Eric Gouge. NWMLS as distributed by MLS GRID
 - $695,0003 bd1 ba1k sqft7328 Heinz Place, Lynnwood, WA 98036Active
 MLS ID #2584241, Mi Shun Shin. NWMLS as distributed by MLS GRID
 - $769,0004 bd3 ba2.1k sqft6212 143rd Street SW, Edmonds, WA 98026Active
 MLS ID #2575336, Kenny Woo. NWMLS as distributed by MLS GRID
