Skip main navigation
Sold
  • Listed by: Windermere RE North, Inc. • Jennifer Bowman
    Bought with: Coldwell Banker Bain
    $403,500

    21026 77th Place W #113, Edmonds, WA 98026

    2beds
    796sqft
    Condominium
    Built in 1962
    -- sqft lot
    $364,600 Zestimate®
    $507/sqft
    $2,039 Estimated rent

    Home value

    $364,600

    $339,000 - $386,000

    $2,039/mo

    Zestimate® history
    Loading
    Loading...

    Owner options

    List your home for rent

    $2,039/mo

    Rent Zestimate®

    Find your next renter with Zillow Rental Manager. Plus, with online applications, you can quickly screen prospective tenants – for free.

    Learn more

    $2,039/mo

    Rent Zestimate®

    Refinance and save

    $2,750/mo

    Est. payment

    Refinancing to a lower rate could help reduce your monthly payments and save thousands over the life of the loan.

    See today's rates

    $2,750/mo

    Est. payment

    Explore your selling options

    Work with a Zillow partner agent

    Leverage their expertise and Zillow's premium Showcase listings to get your home seen by more buyers.

    Get started

    List with your own agent

    Get your home in front of millions of buyers by listing it on Zillow.

    Learn how to do it

    Sell it yourself

    Take full control of how buyers see your home on Zillow by listing For Sale by Owner (FSBO).

    List your home

    What's special

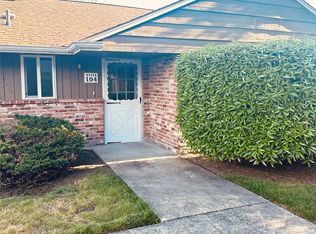
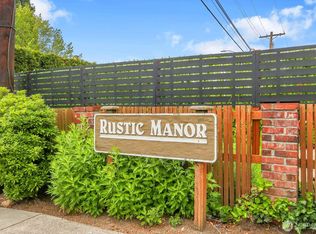
    Here's the ground floor, end unit condo in Edmonds you've been waiting for! Set in quaint Rustic Manor, you'll adore this location + layout. NEW: flooring, windows, paint, lighting, bath + kitchen make this home move-in ready with fixtures + finishes you'll love. Reserved parking space just steps to the sweet backyard for this unit. Lots of natural light comes into the unit and it feels bright + airy all day long. Excellent location close to transportation, schools, and shopping. Set on a quiet a dead end street. Outstanding feature: private, partially fenced, south-facing yard with so much space for pets/play/plants. Low HOA dues and no rental cap in this self-managed community. Don't miss the Matterport Tour link.

    Zillow last checked:

    Listing updated:

    Offers reviewed: May 22
    Listed by:

    Jennifer Bowman,

    Windermere RE North, Inc.

    Bought with:

    Carrie Haymond, 48533

    Coldwell Banker Bain

    Source: NWMLS as distributed by MLS GRID,MLS#: 2240023MLS Logo

    Facts & features

    Interior

    Bedrooms & bathrooms
    • Bedrooms: 2
    • Bathrooms: 1
    • 3/4 bathrooms: 1
    • Main level bathrooms: 1
    • Main level bedrooms: 2
    Primary bedroom
    • Level: Main
    Bedroom
    • Level: Main
    Bathroom three quarter
    • Level: Main
    Dining room
    • Level: Main
    Entry hall
    • Level: Main
    Kitchen without eating space
    • Level: Main
    Living room
    • Level: Main
    Utility room
    • Level: Main
    Heating
    • Wall Unit(s), Electric
    Cooling
    • None
    Appliances
    • Included: Dishwashers_, Microwaves_, Refrigerators_, StovesRanges_, Dishwasher(s), Microwave(s), Refrigerator(s), Stove(s)/Range(s), Water Heater: electric, Water Heater Location: attic, Cooking - Electric Hookup, Cooking-Electric, Dryer-Electric, Washer
    • Laundry: Electric Dryer Hookup, Washer Hookup
    Features
    • Flooring: Vinyl Plank
    • Windows: Insulated Windows
    • Has fireplace: No
    Interior area
    • Total structure area: 796
    • Total interior livable area: 796 sqft

    Property

    Parking
    • Total spaces: 1
    • Parking features: Uncovered
    • Uncovered spaces: 1
    Features
    • Levels: One
    • Stories: 1
    • Entry location: Main
    • Patio & porch: Balcony/Deck/Patio, Yard, Cooking-Electric, Dryer-Electric, Washer, Water Heater
    • Has view: Yes
    • View description: Territorial
    Lot
    • Features: Curbs, Dead End Street, Paved, Sidewalk, Yard
    Details
    • Parcel number: 00671200111300
    • Special conditions: Standard

    Construction

    Type & style
    • Home type: Condo
    • Property subtype: Condominium
    Materials
    • Brick, Wood Siding
    • Roof: Composition
    Condition
    • Year built: 1962
    • Major remodel year: 1962

    Utilities & green energy

    Green energy
    • Energy efficient items: Insulated Windows

    Community & HOA

    Community
    • Features: Outside Entry
    • Subdivision: 5 Corners
    HOA
    • Services included: Common Area Maintenance, Sewer, Water
    • HOA fee: $321 monthly
    • HOA phone: 206-799-7165
    Location
    • Region: Edmonds

    Financial & listing details

    • Price per square foot: $507/sqft
    • Annual tax amount: $2,230
    • Offers reviewed: 05/22/2024
    • Date on market: 5/30/2024
    • Cumulative days on market: 666 days
    • Listing terms: Conventional
    • Inclusions: Dishwashers, Microwaves, Refrigerators, StovesRanges

    Price history

    DateEventPrice
    6/3/2024Sold$403,500+7.6%$507/sqft
    Source: NWMLS as distributed by MLS GRID #2240023 Report a problem
    5/22/2024Pending sale$375,000$471/sqft
    Source: NWMLS as distributed by MLS GRID #2240023 Report a problem
    5/18/2024Listed for sale$375,000$471/sqft
    Source: NWMLS as distributed by MLS GRID #2240023 Report a problem

    Public tax history

    Tax history is unavailable.

    Neighborhood: 98026

    Nearby schools

    GreatSchools rating
    Schools provided by the listing agent
    • Elementary: College Pl Elem
    • Middle: College Pl Mid
    • High: Edmonds Woodway High

    Source: NWMLS as distributed by MLS GRID. This data may not be complete. We recommend contacting the local school district to confirm school assignments for this home.

    Get a cash offer in 3 minutes
    Find out how much your home could sell for in as little as 3 minutes with a no-obligation cash offer.
    Estimated market value
    $364,600
    Get a cash offer in 3 minutes
    Find out how much your home could sell for in as little as 3 minutes with a no-obligation cash offer.
    Estimated market value
    $364,600