This is the mid-century home you've been waiting for! Timeless character shines throughout this well-maintained 4-bedroom, 3-bath home offering spacious living space on a beautiful 14,000 sq. ft. lot. Floor-to-ceiling windows fill the living room with natural light while overlooking mature gardens, and the spacious kitchen features custom cabinetry. Flexible living spaces provide excellent potential for multi-generational living, a future rental opportunity, or buyers ready to personalize and build equity. The 2-car carport is complemented by additional versatile spaces, ready for your ideas. Tucked away on a quiet, secluded street with no HOA, yet just minutes to Lake Forest Park Town Center, Lake Washington, parks, dining, shopping, and I-5. Located in the highly regarded Shoreline School District, this is a rare opportunity to own a classic mid-century home in one of Lake Forest Park's most desirable neighborhoods. PRE-INSPECTED.
Active
Listed by: Rain Town Realty + JPAR • Ruo He
Price cut: $23K (8/19)
$875,000
17056 26th Avenue NE, Lake Forest Park, WA 98155
4beds
1,880sqft
Single Family Residence
Built in 1950
0.33 Acres Lot
$854,500 Zestimate®
$465/sqft
$-- HOA
What's special
Spacious kitchenNatural lightFloor-to-ceiling windowsSpacious living spaceOverlooking mature gardensQuiet secluded streetCustom cabinetry
- 23 days |
- 1,643 |
- 136 |
Likely to sell faster than
Zillow last checked:
Listing updated:
Listed by:
Ruo He,
Rain Town Realty + JPAR
Source: NWMLS as distributed by MLS GRID,MLS#: 2560918
Facts & features
Interior
Bedrooms & bathrooms
- Bedrooms: 4
- Bathrooms: 3
- Full bathrooms: 2
- 3/4 bathrooms: 1
- Main level bathrooms: 3
- Main level bedrooms: 4
Primary bedroom
- Level: Main
Bedroom
- Level: Main
Bedroom
- Level: Main
Bedroom
- Level: Main
Bathroom full
- Level: Main
Bathroom full
- Level: Main
Bathroom three quarter
- Level: Main
Family room
- Level: Main
Kitchen with eating space
- Level: Main
Living room
- Level: Main
Heating
- Fireplace, Baseboard, Forced Air, Stove/Free Standing, Electric, Oil
Cooling
- None
Appliances
- Included: Dishwasher, Disposal, Dryer, Refrigerator, Stove(s)/Range(s), Washer, Dishwasher(s), Dryer(s), Garbage Disposal, Refrigerator(s), Washer(s)
Features
- Bath Off Primary, Ceiling Fan(s), Dining Room
- Flooring: Laminate, Carpet
- Basement: None
- Number of fireplaces: 2
- Fireplace features: Wood Burning, Lower Level: 2, Fireplace
Interior area
- Total structure area: 1,880
- Total interior livable area: 1,880 sqft
Video & virtual tour
Property
Parking
- Total spaces: 4
- Parking features: Detached Carport, Driveway, Off Street
- Has carport: Yes
- Covered spaces: 2
- Uncovered spaces: 2
Features
- Levels: One
- Stories: 1
- Patio & porch: Bath Off Primary, Ceiling Fan(s), Dining Room, Fireplace, Vaulted Ceiling(s)
Lot
- Size: 0.33 Acres
- Features: Dead End Street, Paved, Secluded, Cable TV, Fenced-Fully, Gas Available, High Speed Internet
- Topography: Level,Partial Slope
- Residential vegetation: Fruit Trees, Garden Space, Wooded
Details
- Parcel number: 402410054504
- Special conditions: Standard
Construction
Type & style
- Home type: SingleFamily
- Architectural style: 1 Story
- Property subtype: Single Family Residence
Materials
- Wood Siding
- Foundation: Poured Concrete
- Roof: Torch Down
Condition
- Year built: 1950
Utilities & green energy
- Electric: Company: CITY OF SEATTLE UTILITY SERVICE
- Sewer: Septic Tank
- Water: Public, Company: NORTHCITY WATER DIST
Community & HOA
Community
- Subdivision: Shoreline
Location
- Region: Lake Forest Park
Financial & listing details
- Price per square foot: $465/sqft
- Tax assessed value: $938,000
- Annual tax amount: $8,545
- Date on market: 7/28/2026
- Cumulative days on market: 23 days
- Listing terms: Conventional
- Inclusions: Dishwasher(s), Dryer(s), Garbage Disposal, Refrigerator(s), Stove(s)/Range(s), Washer(s)
Estimated market value
$854,500
$812,000 - $897,000
$4,045/mo
Price history
| Date | Event | Price |
|---|---|---|
| 8/19/2026 | Price change | $875,000-2.6%$465/sqft |
Source:  NWMLS as distributed by MLS GRID #2560918 Report a problem NWMLS as distributed by MLS GRID #2560918 Report a problem | ||
| 7/29/2026 | Listed for sale | $898,000+112%$478/sqft |
Source: NWMLS as distributed by MLS GRID #2560918 Report a problem | ||
| 3/31/2016 | Sold | $423,500+87.8%$225/sqft |
Source: NWMLS as distributed by MLS GRID #890014 Report a problem | ||
| 5/28/2002 | Sold | $225,500$120/sqft |
Source: NWMLS as distributed by MLS GRID #22032770 Report a problem | ||
Public tax history
| Year | Property taxes | Tax assessment |
|---|---|---|
| 2025 | $9,132 +6.9% | $938,000 +10.2% |
| 2024 | $8,545 +7.2% | $851,000 +15.5% |
| 2023 | $7,971 +0.1% | $737,000 -13% |
| 2022 | $7,965 +10.2% | $847,000 +29.9% |
| 2021 | $7,225 +8.7% | $652,000 +20.7% |
| 2020 | $6,647 +1.6% | $540,000 -0.2% |
| 2019 | $6,545 +10.4% | $541,000 +7.3% |
| 2018 | $5,929 +6.3% | $504,000 +8.9% |
| 2017 | $5,577 +16.8% | $463,000 +11.3% |
| 2016 | $4,773 | $416,000 +5.6% |
| 2015 | $4,773 | $394,000 +6.8% |
| 2014 | $4,773 | $369,000 +20.6% |
| 2013 | $4,773 | $306,000 +5.2% |
| 2012 | -- | $291,000 |
| 2011 | -- | $291,000 -17.6% |
| 2010 | -- | $353,000 |
| 2009 | -- | $353,000 +7.6% |
| 2007 | -- | $328,000 +11.9% |
| 2006 | -- | $293,000 +8.5% |
| 2005 | -- | $270,000 +35.7% |
| 2001 | $2,950 -2% | $199,000 +5.9% |
| 2000 | $3,012 | $188,000 |
Find assessor info on the county website
Monthly payment
Est. payment
Payment breakdown
Explore the cost of this home by adjusting the details. Changes won't be saved.Climate risks
Neighborhood: 98155
Nearby schools
GreatSchools rating
- 6/10Brookside Elementary SchoolGrades: K-5Distance: 0.5 mi
- 8/10Kellogg Middle SchoolGrades: 6-8Distance: 0.5 mi
- 8/10Shorecrest High SchoolGrades: 9-12Distance: 0.9 mi
- $875,0004 bd3 ba2.3k sqft2250 NE 175th St, Shoreline, WA 98155Pending

- $1,419,8005 bd3 ba2.9k sqft17630 25th Ave NE, Seattle, WA 98155Sold
- $762,5009,962 sqft176 Xx #25, Seattle, WA 98155Sold
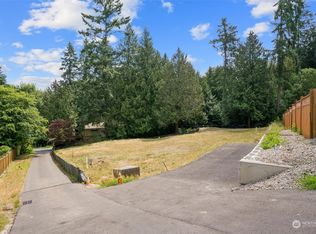
- $1,430,0004 bd5 ba3.1k sqft17014 25th Ave NE, Lake Forest Park, WA 98155Sold

- $799,0002 bd2 ba1.9k sqft2265 NE 177th St, Shoreline, WA 98155Pending
- $1,225,9003 bd4 ba3.3k sqft17639 24th NE, Shoreline, WA 98133Off Market
- $905,0003 bd2 ba1.8k sqft16915 26th Ave NE, Lake Forest Park, WA 98155Sold
- $1,308,4004 bd4 ba3.7k sqft3824 NE 155th Lake, Forest Park, WA 98155Off Market
A local agent can set up tours, give advice and negotiate with sellers.
Similar homes
- $849,0002 bd2 ba1.7k sqftLake Forest Park 3rd Add, Lake Forest Park, WA 98155Active
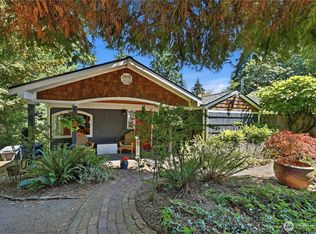 MLS ID #2549355, Joni Sharrah. NWMLS as distributed by MLS GRID
 - $865,0004 bd3 ba1.8k sqft19604 10th Avenue NE, Shoreline, WA 98155Active
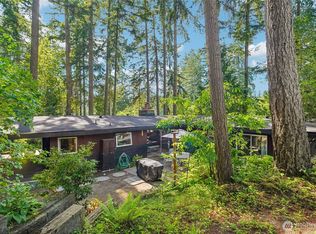 MLS ID #2542515, Julie Johnston. NWMLS as distributed by MLS GRID
 - $795,0004 bd2 ba2.4k sqftMetcalf Addition, Shoreline, WA 98155Active
 MLS ID #2572212, Ronald Ball. NWMLS as distributed by MLS GRID
 - $960,0004 bd3 ba1.6k sqft18011 18005 83rd Avenue NE, Kenmore, WA 98028Active
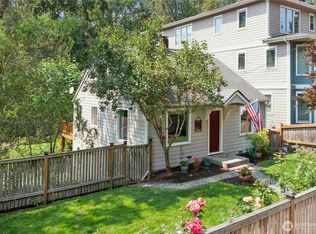 MLS ID #2570114, Bryan R. Loveless. NWMLS as distributed by MLS GRID
 - $699,9003 bd1 ba1.2k sqft16563 18th Avenue NE, Shoreline, WA 98155ActiveMLS ID #2565456, Brittany N. Casel. NWMLS as distributed by MLS GRID
- $799,9003 bd3 ba2.6k sqft19703 12th Avenue NE, Shoreline, WA 98155ActiveMLS ID #2558916, Alan Vu. NWMLS as distributed by MLS GRID
- $849,9995 bd3 ba2.5k sqft3519 NE 95th Street, Seattle, WA 98115ActiveMLS ID #2572612, Jenny Bouffiou. NWMLS as distributed by MLS GRID
- $899,9503 bd2 ba2k sqft6526 NE 198th Street, Kenmore, WA 98028ActiveMLS ID #2560049, Sean Kelsey. NWMLS as distributed by MLS GRID
- $759,9994 bd2 ba1.5k sqftRegency Park, Edmonds, WA 98026ActiveMLS ID #2572110, Jacob Friedman. NWMLS as distributed by MLS GRID
- $850,0004 bd2 ba2.3k sqft549 NW 205th Street, Shoreline, WA 98177ActiveMLS ID #2564171, Jill Langer. NWMLS as distributed by MLS GRID
- $699,0004 bd3 ba1.6k sqft18011 83rd Avenue NE, Kenmore, WA 98028ActiveMLS ID #2571308, Bryan R. Loveless. NWMLS as distributed by MLS GRID
- $700,0003 bd1 ba1.4k sqft17633 10th Avenue NE, Shoreline, WA 98155ActiveMLS ID #2532625, Brian Alfi. NWMLS as distributed by MLS GRID
- $859,9504 bd2 ba1.8k sqft739 N 165th Street, Shoreline, WA 98133ActiveMLS ID #2536065, Joseph Sheldon. NWMLS as distributed by MLS GRID
- $799,9004 bd2 ba2.6k sqft7629 236th Street SW, Edmonds, WA 98026ActiveMLS ID #2565672, Doug Holman. NWMLS as distributed by MLS GRID
- $899,9503 bd3 ba2.1k sqftForshees Firdale Village, Edmonds, WA 98020ActiveMLS ID #2558249, Brian Alfi. NWMLS as distributed by MLS GRID
- $850,0004 bd2 ba2k sqft10749 30th Ave NE, Seattle, WA 98125ActiveMLS ID #2531309, Joyce Liu. NWMLS as distributed by MLS GRID
- $779,9004 bd2 ba1.6k sqft6845 NE 191st Street, Kenmore, WA 98028ActiveMLS ID #2568931, Benjamin Kalhar Clough. NWMLS as distributed by MLS GRID
- $843,9504 bd2 ba2.1k sqft20310 5th Avenue NW, Shoreline, WA 98177ActiveMLS ID #2541651, Mark Ma. NWMLS as distributed by MLS GRID
- $799,0004 bd2 ba1.9k sqft10713 15th Ave Ne, A Condominium, Seattle, WA 98125ActiveMLS ID #2567892, Ryan Valdes. NWMLS as distributed by MLS GRID
- $889,0003 bd3 ba2.2k sqftPatricia Ann Park No. 3, Edmonds, WA 98026ActiveMLS ID #2559603, Brianna Blackwood. NWMLS as distributed by MLS GRID
