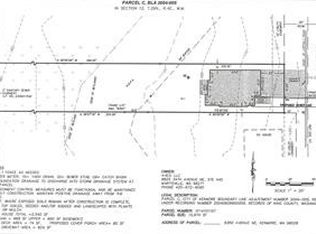
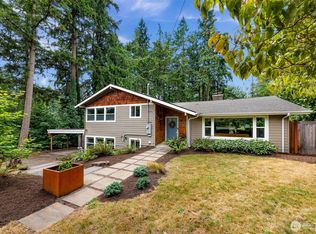
Rare opportunity to own a private 49,223 square foot (1.13-acre) two-parcel property in one of Kenmore's most desirable locations. Offering exceptional flexibility for a custom estate, future development potential for multiple residences, or enjoying the existing vintage home and private backyard. Enjoy NW living in the spacious backyard featuring a cabana, perfect for summer BBQs. The park-like setting includes mature landscaping, fruit trees, and an expansive greenbelt sanctuary beyond. The property features a gently sloped topography with potential for territorial outlooks and flexible site planning (buyer to verify all building, zoning, and utility information, with recent survey and critical areas map available). Ideally located near the Burke-Gilman Trail, Lake Washington, Inglewood Golf Club and Saint Edwards State Park, with lots of shopping, dining and entertainment options in downtown Kenmore and Bothell nearby. Easy access to SR 522 and I-405 provides a convenient commute to Seattle, Bellevue and Everett. Situated within the highly regarded Northshore School District, this is a truly rare opportunity to secure over an acre of land on two lots in a premier Kenmore location with endless possibilities.
Active
Listed by: Windermere R.E. Northeast, Inc • Bryan R. Loveless
$1,150,000
18011 18005 83rd Avenue NE, Kenmore, WA 98028
4beds
1,600sqft
:
Get pre-qualified$6,768/mo
Single Family Residence
Built in 1930
1.13 Acres Lot
$-- Zestimate®
$719/sqft
$-- HOA
What's special
Fruit treesMature landscapingGently sloped topographyPark-like settingExpansive greenbelt sanctuary beyond
- 15 days |
- 240 |
- 4 |
Zillow last checked:
Listing updated:
Listed by:
Bryan R. Loveless,
Windermere R.E. Northeast, Inc
Source: NWMLS as distributed by MLS GRID,MLS#: 2557609
Facts & features
Interior
Bedrooms & bathrooms
- Bedrooms: 4
- Bathrooms: 3
- Full bathrooms: 2
- 3/4 bathrooms: 1
- Main level bathrooms: 1
- Main level bedrooms: 1
Primary bedroom
- Level: Second
Bedroom
- Level: Main
Bedroom
- Level: Lower
Bedroom
- Level: Lower
Bathroom full
- Level: Second
Bathroom full
- Level: Main
Bathroom three quarter
- Level: Lower
Entry hall
- Level: Main
Family room
- Level: Lower
Kitchen with eating space
- Level: Main
Living room
- Level: Main
Utility room
- Level: Lower
Heating
- Heat Pump, Electric
Cooling
- Heat Pump
Appliances
- Included: Dryer, Refrigerator, Stove(s)/Range(s), Washer, Dryer(s), Refrigerator(s), Washer(s), Water Heater: Electric
Features
- Bath Off Primary, Ceiling Fan(s), Loft
- Flooring: Ceramic Tile, Hardwood, Laminate, Carpet
- Windows: Skylight(s)
- Basement: Daylight
- Has fireplace: No
- Fireplace features: Electric
Interior area
- Total structure area: 1,600
- Total interior livable area: 1,600 sqft
Video & virtual tour
Property
Parking
- Total spaces: 2
- Parking features: Detached Garage, RV Parking
- Has garage: Yes
- Covered spaces: 2
Features
- Levels: Two
- Stories: 2
- Entry location: Main
- Patio & porch: Bath Off Primary, Ceiling Fan(s), Loft, Skylight(s), Water Heater
Lot
- Size: 1.13 Acres
- Features: Paved, Cable TV, Deck, Gas Available, Outbuildings, Patio, RV Parking
- Topography: Level,Sloped
- Residential vegetation: Fruit Trees, Garden Space, Wooded
Details
- Parcel number: 0114101170
- Zoning: R6
- Zoning description: Jurisdiction: City
- Special conditions: Standard
Construction
Type & style
- Home type: SingleFamily
- Architectural style: 2 Stories w/Bsmnt
- Property subtype: Single Family Residence
Materials
- Wood Siding
- Foundation: Poured Concrete
- Roof: Composition
Condition
- Year built: 1930
Utilities & green energy
- Electric: Company: Puget Sound Energy
- Sewer: Septic Tank, Company: Septic
- Water: Individual Well, Public, Company: Northshore
Community & HOA
Community
- Subdivision: Kenmore
Location
- Region: Kenmore
Financial & listing details
- Price per square foot: $719/sqft
- Annual tax amount: $13,881
- Date on market: 7/22/2026
- Cumulative days on market: 17 days
- Listing terms: Conventional
- Inclusions: Dryer(s), Refrigerator(s), Stove(s)/Range(s), Washer(s)
Estimated market value
Not available
Estimated sales range
Not available
Not available
Price history
| Date | Event | Price |
|---|---|---|
| 7/23/2026 | Listed for sale | $1,150,000$719/sqft |
Source:  NWMLS as distributed by MLS GRID #2557609 Report a problem NWMLS as distributed by MLS GRID #2557609 Report a problem | ||
Public tax history
Tax history is unavailable.
Monthly payment
Est. payment
Payment breakdown
Explore the cost of this home by adjusting the details. Changes won't be saved.Climate risks
Neighborhood: 98028
Nearby schools
GreatSchools rating
- 8/10Westhill Elementary SchoolGrades: PK-5Distance: 0.8 mi
- 6/10Canyon Park Jr High SchoolGrades: 6-8Distance: 2.2 mi
- 9/10Bothell High SchoolGrades: 9-12Distance: 0.5 mi
Schools provided by the listing agent
- Elementary: Westhill Elem
- Middle: Canyon Park Middle School
- High: Bothell Hs
Source: NWMLS as distributed by MLS GRID. This data may not be complete. We recommend contacting the local school district to confirm school assignments for this home.
- $--0.37 acres185 Xx #83, Kenmore, WA 98028Off Market
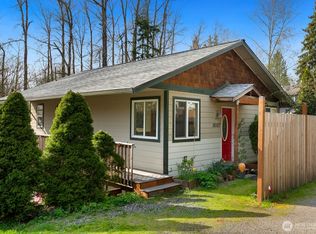
- $800,0003 bd2 ba1.6k sqft18107 83rd Ave NE, Kenmore, WA 98028Sold
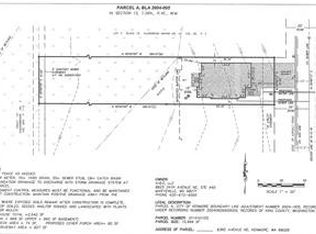
- $--0.37 acres185 Xx #83, Kenmore, WA 98028Off Market
- $1,070,0004 bd3 ba1.9k sqft8116 NE 179th Pl, Kenmore, WA 98028Sold
- $600,0002 bd1 ba860 sqft17824 83rd Ave NE, Kenmore, WA 98028Sold
- $1,400,0005 bd4 ba3.1k sqft18116 83rd Ave NE, Kenmore, WA 98028Sold
- $1,350,0005 bd4 ba3.1k sqft18122 83rd Ave NE, Kenmore, WA 98028Sold
- $700,0003 bd3 ba1.5k sqft8028 NE 178th Ln #9, Kenmore, WA 98028Sold
A local agent can set up tours, give advice and negotiate with sellers.
Similar homes
- $825,0004 bd3 ba1.6k sqft17806 83rd Place NE, Kenmore, WA 98028Active
 MLS ID #2518957, Tracie Dalke. NWMLS as distributed by MLS GRID
 - $899,9503 bd2 ba2k sqft6526 NE 198th Street, Kenmore, WA 98028Active
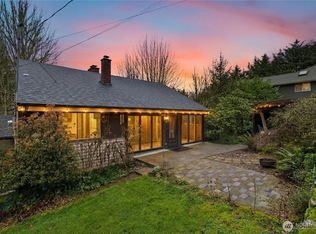 MLS ID #2560049, Sean Kelsey. NWMLS as distributed by MLS GRID
 - $1,075,0004 bd3 ba2k sqft19115 104th Avenue NE, Bothell, WA 98011Active
 MLS ID #2547199, Amy Thickpenny. NWMLS as distributed by MLS GRID
 - $995,0004 bd2 ba1.5k sqftOlin Crest Addition, Bothell, WA 98011Active
 MLS ID #2504139, Marge Bearman. NWMLS as distributed by MLS GRID
 - $899,0003 bd2 ba1.4k sqftTurners E Country Club Rplt, Kenmore, WA 98028ActiveMLS ID #2547796, Marianne Barkman. NWMLS as distributed by MLS GRID
- $999,8883 bd2 ba1.3k sqft10141 NE 126th Street, Kirkland, WA 98034ActiveMLS ID #2565154, Tina Terada. NWMLS as distributed by MLS GRID
- $950,0003 bd3 ba1.9k sqft17909 230th Avenue NE, Woodinville, WA 98077ActiveMLS ID #2565640, Molly Haines. NWMLS as distributed by MLS GRID
- $898,0004 bd3 ba1.8k sqft17056 26th Avenue NE, Lake Forest Park, WA 98155ActiveMLS ID #2560918, Ruo He. NWMLS as distributed by MLS GRID
- $1,250,0004 bd3 ba2.2k sqft19832 156th Avenue NE, Woodinville, WA 98072ActiveMLS ID #2512271, Steven P. Craig. NWMLS as distributed by MLS GRID
- $975,0003 bd3 ba1.8k sqftInglewood Village 02, Kenmore, WA 98028ActiveMLS ID #2549201, Mike Moghaddas. NWMLS as distributed by MLS GRID
- $979,0003 bd2 ba1.3k sqft10301 NE 136th Place, Kirkland, WA 98034ActiveMLS ID #2560483, Charles Vogel. NWMLS as distributed by MLS GRID
- $1,050,0004 bd2 ba2.3k sqftJohnsons Chas S Add To Georgetown, Seattle, WA 98108ActiveMLS ID #2564166, Jeff Parker. NWMLS as distributed by MLS GRID
- $1,000,0004 bd1 ba1k sqft18812 NE 133rd Street, Woodinville, WA 98072ActiveMLS ID #2555778, Alexis Martz. NWMLS as distributed by MLS GRID
- $699,9003 bd1 ba1.2k sqft16563 18th Avenue NE, Shoreline, WA 98155ActiveMLS ID #2565456, Brittany N. Casel. NWMLS as distributed by MLS GRID
- $1,095,0003 bd2 ba1.6k sqft6830 Norma Beach Road, Edmonds, WA 98026ActiveMLS ID #2520150, Michael R. Smith. NWMLS as distributed by MLS GRID
- $925,0002 bd2 ba1.6k sqft13816 NE 137th Street, Kirkland, WA 98034ActiveMLS ID #2554319, Rick A. Franz. NWMLS as distributed by MLS GRID
- $1,000,0003 bd3 ba1.8k sqftFinn Hill, Kirkland, WA 98034ActiveMLS ID #2546249, Sabrina Smith Delery. NWMLS as distributed by MLS GRID
- $750,0004 bd2 ba1.4k sqftTerra Park 5, Edmonds, WA 98026ActiveMLS ID #2563722, Nicole McVay. NWMLS as distributed by MLS GRID
- $1,075,0003 bd2 ba2k sqft16008 Mink Road NE, Woodinville, WA 98077ActiveMLS ID #2480114, Dustin S. Bruce. NWMLS as distributed by MLS GRID
- $998,0004 bd3 ba2.1k sqft5021 277th Avenue NE, Redmond, WA 98053ActiveMLS ID #2561040, Anastasia Miles. NWMLS as distributed by MLS GRID
