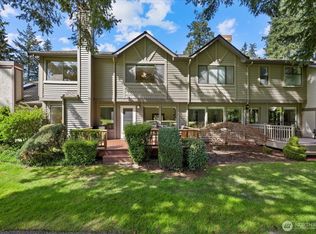
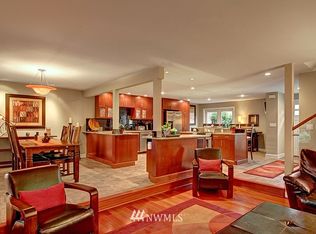
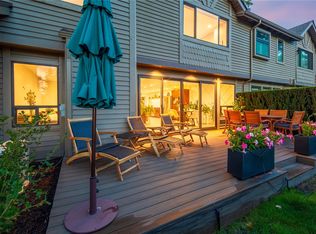
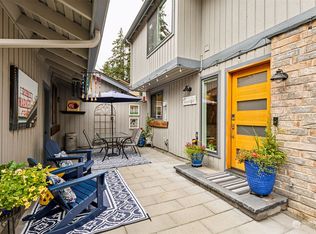
Live on the greens at Inglewood Village, a quiet and beautifully-maintained community nestled on the Inglewood Golf Course in Kenmore. Enter through a gated patio nook with lush summer blooms to your own private hot tub, where you can relax on cooler evenings. Tiled floors seamlessly transition into flowing hardwoods. The open-concept kitchen, dining, family and living areas are anchored by a cozy gas fireplace. The expansive rear deck offers a perfect vantage point for watching the sunset over the golf course or enjoying morning coffee. The upper level features a massive primary suite with a walk-in-closet and ensuite bath, accompanied by two additional guest rooms and a 3/4 bath. Enjoy absolute peace of mind with recently painted exteriors and a roof that is just two years old. Enjoy monthly summer gatherings at the community pool, from Memorial Day to Labor Day where you can bring your favorite dish, dip in the water and unwind with neighborhood friends. The clubhouse is an ideal place to rent for unforgettable gatherings, designed with a full kitchen, two baths and an 85" TV. 2 car garage and driveway parking. Situated on the gorgeous grounds of the Inglewood Golf Club, you are mere blocks from the boat launch, local beaches, the Burke-Gilman Trail, and St. Edward State Park.
Active
Listed by: COMPASS • Mike Moghaddas • 425-830-1316
Price cut: $30K (9/15)
$945,000
16968 65th Lane NE, Kenmore, WA 98028
3beds
1,800sqft
Townhouse, Condominium
Built in 1982
-- sqft lot
$921,400 Zestimate®
$525/sqft
$650/mo HOA
What's special
Cozy gas fireplaceTwo additional guest roomsFlowing hardwoodsTiled floorsRecently painted exteriorsPrivate hot tubExpansive rear deck
- --
- on Zillow
- 246
- views
- 8
- saves
Zillow last checked:
Listing updated:
Listed by:
Mike Moghaddas 425-830-1316 Mike@MoghaddasRealty.com,
COMPASS
Source: NWMLS as distributed by MLS GRID,MLS#: 2549201
Facts & features
Interior
Bedrooms & bathrooms
- Bedrooms: 3
- Bathrooms: 3
- 3/4 bathrooms: 2
- 1/2 bathrooms: 1
- Main level bathrooms: 1
Primary bedroom
- Level: Second
Bedroom
- Level: Second
Bedroom
- Level: Second
Bathroom three quarter
- Level: Second
Bathroom three quarter
- Level: Second
Other
- Level: Main
Dining room
- Level: Main
Entry hall
- Level: Main
Family room
- Level: Main
Kitchen with eating space
- Level: Main
Living room
- Level: Main
Utility room
- Level: Main
Heating
- Fireplace, Wall Furnace, Electric, Natural Gas
Cooling
- None
Appliances
- Included: Dishwasher, Disposal, Dryer, Microwave, Refrigerator, Stove(s)/Range(s), Washer, Dishwasher(s), Dryer(s), Garbage Disposal, Microwave(s), Refrigerator(s), Washer(s), Water Heater: Electric, Water Heater Location: Utility on Main
Features
- Flooring: Ceramic Tile, Hardwood, Carpet
- Windows: Coverings: Some Blinds
- Number of fireplaces: 1
- Fireplace features: Gas, Main Level: 1, Fireplace
Interior area
- Total structure area: 1,800
- Total interior livable area: 1,800 sqft
Property
Parking
- Total spaces: 2
- Parking features: Individual Garage
- Has garage: Yes
- Uncovered spaces: 2
Features
- Levels: Multi/Split
- Entry location: Main
- Patio & porch: Fireplace, Ground Floor, Primary Bathroom, Top Floor, Walk-In Closet(s), Water Heater
- Spa features: Community
- Has view: Yes
- View description: Golf Course, Territorial
Lot
- Features: Cul-De-Sac, Curbs, Paved, Sidewalk
Details
- Parcel number: 3582760220
- Special conditions: Standard
Construction
Type & style
- Home type: Townhouse
- Architectural style: Townhouse
- Property subtype: Townhouse, Condominium
Materials
- Brick, Wood Siding
- Roof: Composition
Condition
- Year built: 1982
Utilities & green energy
- Electric: Company: PSE
- Sewer: Company: Northshore Utility
- Water: Company: Northshore Utility
Community & HOA
Community
- Features: Cable TV, Clubhouse, Golf, Outside Entry, Pool
- Subdivision: Inglewood/Inglemoor
HOA
- Services included: Cable TV, Common Area Maintenance, Internet, Sewer, Water
- HOA fee: $650 monthly
- HOA phone: 971-219-0680
Location
- Region: Kenmore
Financial & listing details
- Price per square foot: $525/sqft
- Tax assessed value: $741,000
- Annual tax amount: $7,959
- Date on market: 7/8/2026
- Listing terms: Conventional
- Inclusions: Dishwasher(s), Dryer(s), Garbage Disposal, Microwave(s), Refrigerator(s), Stove(s)/Range(s), Washer(s)
Estimated market value
$921,400
$875,000 - $967,000
$3,158/mo
Price history
| Date | Event | Price |
|---|---|---|
| 9/15/2026 | Price change | $945,000-3.1%$525/sqft |
Source:  NWMLS as distributed by MLS GRID #2549201 Report a problem NWMLS as distributed by MLS GRID #2549201 Report a problem | ||
| 7/8/2026 | Listed for sale | $975,000$542/sqft |
Source: NWMLS as distributed by MLS GRID #2549201 Report a problem | ||
Public tax history
| Year | Property taxes | Tax assessment |
|---|---|---|
| 2025 | $8,216 +3.2% | $741,000 +1.1% |
| 2024 | $7,959 +11.5% | $733,000 +16.7% |
| 2023 | $7,135 -1.1% | $628,000 -16.3% |
| 2022 | $7,213 -2.1% | $750,000 +18.3% |
| 2021 | $7,371 +28.7% | $634,000 +44.4% |
| 2020 | $5,728 -2.4% | $439,000 -5% |
| 2019 | $5,869 +6% | $462,000 +0.4% |
| 2018 | $5,536 +5% | $460,000 +12.2% |
| 2017 | $5,272 +8.2% | $410,000 +5.7% |
| 2016 | $4,873 | $388,000 +5.7% |
| 2015 | $4,873 | $367,000 +0.5% |
| 2014 | $4,873 | $365,000 +18.1% |
| 2013 | $4,873 | $309,000 -2.5% |
| 2012 | -- | $317,000 -2.8% |
| 2011 | -- | $326,000 -6.9% |
| 2010 | -- | $350,000 |
| 2009 | -- | $350,000 +10.8% |
| 2007 | -- | $316,000 +10.9% |
| 2006 | -- | $285,000 |
| 2005 | -- | $285,000 +13.5% |
| 2001 | $3,840 +34.6% | $251,100 +41.1% |
| 2000 | $2,853 | $178,000 |
Find assessor info on the county website
Monthly payment
Est. payment
Payment breakdown
Explore the cost of this home by adjusting the details. Changes won't be saved.Climate risks
Neighborhood: Inglewood
Nearby schools
Schools provided by the listing agent
- Elementary: Arrowhead Elem
- Middle: Northshore Middle School
- High: Inglemoor Hs
Source: NWMLS as distributed by MLS GRID. This data may not be complete. We recommend contacting the local school district to confirm school assignments for this home.
Similar homes
- $664,9004 bd2 ba1.6k sqft6845 NE 191st Street, Kenmore, WA 98028Active
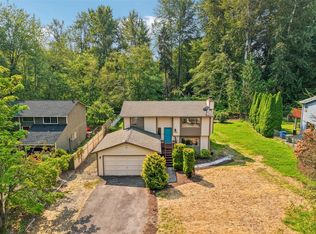 MLS ID #2595358, Benjamin Kalhar Clough. NWMLS as distributed by MLS GRID
 - $879,9003 bd3 ba2.3k sqftKenover Add, Kenmore, WA 98028Active
 MLS ID #2536007, Sok Cheng. NWMLS as distributed by MLS GRID
 - $899,0004 bd3 ba2.6k sqftShasta Park Tracts, Brier, WA 98036Active
 MLS ID #2595471, Chris Haynes. NWMLS as distributed by MLS GRID
 - $949,0003 bd3 ba2.1k sqft23601 71st Drive SE, Woodinville, WA 98072Active
 MLS ID #2591715, Matt Underland. NWMLS as distributed by MLS GRID
