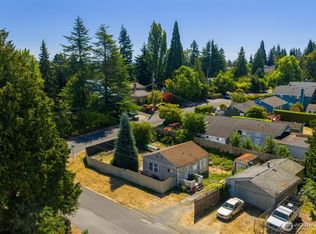
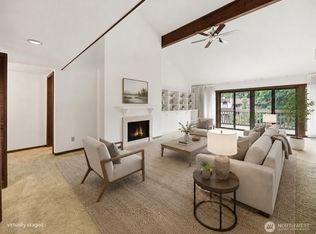
This beautiful 5-bedroom Lake City home offers an inviting blend of space, natural light, and exciting possibilities, all set on a generous lot just blocks from Lake Washington. Large windows bring in abundant natural light, creating a bright and welcoming feel throughout the main living spaces. The comfortable floor plan offers plenty of room to gather, relax, work, or unwind, while five bedrooms provide wonderful flexibility for a variety of needs. The spacious lot extends the living experience outdoors with room for gardening, entertaining, recreation, or creating your own outdoor retreat. Downstairs, the partially finished basement adds even more versatility and plenty of opportunity for a media room, home office, hobby area, workout space, or additional living space. Located in the heart of Lake City near neighborhood shopping, dining, parks, transit, and Lake Washington, this home combines a flexible layout, generous indoor and outdoor spaces, and exciting potential to personalize and make it truly your own.
Active
Listed by: Redfin • Troy M. Lehman • 206-321-7367
Price cut: $105K (10/8)
$995,000
13742 39th Avenue NE, Seattle, WA 98125
5beds
2,660sqft
Single Family Residence
Built in 1947
8,145 Square Feet Lot
$977,500 Zestimate®
$374/sqft
$-- HOA
What's special
- --
- on Zillow
- 531
- views
- 7
- saves
Zillow last checked:
Listing updated:
Listed by:
Troy M. Lehman 206-321-7367 troy.lehman@redfin.com,
Redfin,
Yesay Semerjian 425-948-5005,
Redfin
Source: NWMLS as distributed by MLS GRID,MLS#: 2578520
Facts & features
Interior
Bedrooms & bathrooms
- Bedrooms: 5
- Bathrooms: 4
- Full bathrooms: 1
- 3/4 bathrooms: 1
- 1/2 bathrooms: 2
- Main level bathrooms: 1
- Main level bedrooms: 2
Primary bedroom
- Level: Second
Bedroom
- Level: Second
Bedroom
- Level: Second
Bedroom
- Level: Main
Bedroom
- Level: Main
Bathroom full
- Level: Main
Bathroom three quarter
- Level: Second
Other
- Level: Second
Other
- Level: Lower
Family room
- Level: Main
Kitchen with eating space
- Level: Main
Utility room
- Level: Lower
Heating
- Fireplace, Baseboard, Ductless, Forced Air, Electric, Natural Gas
Cooling
- Ductless
Appliances
- Included: Dishwasher, Disposal, Dryer, Microwave, Refrigerator, Stove(s)/Range(s), Washer, Dishwasher(s), Dryer(s), Garbage Disposal, Microwave(s), Refrigerator(s), Washer(s), Water Heater: Gas, Water Heater Location: Basement
Features
- Bath Off Primary, Dining Room
- Flooring: Concrete, Hardwood, Laminate, Vinyl, Carpet
- Windows: Dbl Pane/Storm Window
- Basement: Partially Finished
- Number of fireplaces: 1
- Fireplace features: Gas, Main Level: 1, Fireplace
Interior area
- Total structure area: 2,660
- Total interior livable area: 2,660 sqft
Property
Parking
- Total spaces: 8
- Parking features: Driveway, Detached Garage, Off Street
- Has garage: Yes
- Covered spaces: 2
- Uncovered spaces: 6
Features
- Levels: Two
- Stories: 2
- Entry location: Main
- Patio & porch: Bath Off Primary, Dbl Pane/Storm Window, Dining Room, Fireplace, Water Heater
- Has view: Yes
- View description: Territorial
Lot
- Size: 8,145 Square Feet
- Features: Paved, Cable TV, Deck
- Topography: Level
Details
- Parcel number: 3834000033
- Special conditions: Standard
Construction
Type & style
- Home type: SingleFamily
- Architectural style: Craftsman,2 Stories w/Bsmnt
- Property subtype: Single Family Residence
Materials
- Wood Siding, Wood Products
- Foundation: Poured Concrete
- Roof: Composition
Condition
- Year built: 1947
- Major remodel year: 1970
Utilities & green energy
- Electric: Company: Seattle City Light
- Sewer: Sewer Connected, Company: Seattle Public Utilities
- Water: Public, Company: Seattle Public Utilities
- Utilities for property: Concast
Community & HOA
Community
- Subdivision: Lake City
Location
- Region: Seattle
Financial & listing details
- Price per square foot: $374/sqft
- Tax assessed value: $1,117,000
- Annual tax amount: $12,065
- Date on market: 9/12/2026
- Listing terms: Conventional,FHA,VA Loan
- Inclusions: Dishwasher(s), Dryer(s), Garbage Disposal, Microwave(s), Refrigerator(s), Stove(s)/Range(s), Washer(s)
Estimated market value
$977,500
$929,000 - $1.03M
$4,378/mo
Price history
| Date | Event | Price |
|---|---|---|
| 10/8/2026 | Price change | $995,000-9.5%$374/sqft |
Source:  NWMLS as distributed by MLS GRID #2578520 Report a problem | ||
| 9/12/2026 | Listed for sale | $1,100,000$414/sqft |
Source: NWMLS as distributed by MLS GRID #2578520 Report a problem | ||
Public tax history
| Year | Property taxes | Tax assessment |
|---|---|---|
| 2025 | $12,065 +10.6% | $1,117,000 +3.1% |
| 2024 | $10,906 +16% | $1,083,000 +15.6% |
| 2023 | $9,400 -2.7% | $937,000 -13.6% |
| 2022 | $9,664 +20.4% | $1,084,000 +32.7% |
| 2021 | $8,029 +8.8% | $817,000 +15.2% |
| 2020 | $7,377 -1.5% | $709,000 -3.3% |
| 2019 | $7,487 +9.7% | $733,000 -1.3% |
| 2018 | $6,823 -3.2% | $743,000 +10.4% |
| 2017 | $7,052 +32.2% | $673,000 +9.3% |
| 2016 | $5,335 | $616,000 +11.4% |
| 2015 | $5,335 | $553,000 +5.1% |
| 2014 | $5,335 | $526,000 +16.1% |
| 2013 | $5,335 | $453,000 -1.3% |
| 2012 | -- | $459,000 -1.5% |
| 2011 | -- | $466,000 -2.7% |
| 2010 | -- | $479,000 |
| 2009 | -- | $479,000 -3.8% |
| 2007 | -- | $498,000 +7.8% |
| 2006 | -- | $462,000 +7.9% |
| 2005 | -- | $428,000 +36.3% |
| 2001 | $3,700 +1.2% | $314,000 +6.8% |
| 2000 | $3,656 | $294,000 |
Find assessor info on the county website
Monthly payment
Est. payment
Payment breakdown
Explore the cost of this home by adjusting the details. Changes won't be saved.Climate risks
Neighborhood: Cedar Park

Similar homes
- $899,0004 bd3 ba2.6k sqftShasta Park Tracts, Brier, WA 98036Active
 MLS ID #2595471, Chris Haynes. NWMLS as distributed by MLS GRID
- $825,0005 bd3 ba2.7k sqft12521 2nd Avenue NE, Seattle, WA 98125Active
 MLS ID #2584390, James Nam. NWMLS as distributed by MLS GRID
- $888,0003 bd3 ba2.2k sqftKingsgate 5, Woodinville, WA 98072Active
 MLS ID #2595327, Traci Fischer. NWMLS as distributed by MLS GRID
- $949,0003 bd3 ba2.1k sqft23601 71st Drive SE, Woodinville, WA 98072Active
 MLS ID #2591715, Matt Underland. NWMLS as distributed by MLS GRID
