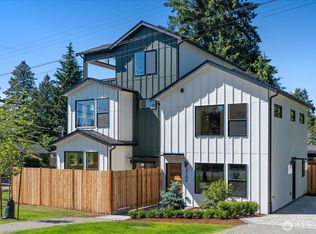
Modern design, quality craftsmanship, and the privacy of a detached home come together in this beautifully finished new construction masterpiece. The light filled interior features wide plank flooring, soaring ceilings, and thoughtfully selected finishes throughout. The kitchen serves as the heart of the home, showcasing custom wood-tone cabinetry, quartz countertops, designer tile, stainless steel appliances, and a spacious island ideal for entertaining or everyday living. Oversized windows bring in abundant natural light, creating an open and inviting atmosphere. The primary suite offers a peaceful retreat with a serene bath, walk-in shower, and custom walk-in closet. Two additional bedrooms provide flexibility for guests, a home office, or changing lifestyle needs. Outside, enjoy a private fenced outdoor area perfect for relaxing, entertaining, or accommodating pets. An attached garage adds secure parking and valuable storage. Thoughtfully designed and beautifully executed, this detached home offers the comfort, privacy, and convenience today's buyers are searching for.
Active
Listed by: Array Real Estate • Michael Espada
Price cut: $20K (8/5)
$719,950
3706 NE 137th Street, Seattle, WA 98125
3beds
1,084sqft
Single Family Residence, Condominium
Built in 2026
1,633 Square Feet Lot
$-- Zestimate®
$664/sqft
$20/mo HOA
What's special
Designer tileSoaring ceilingsWide plank flooringCustom walk-in closetWalk-in showerThoughtfully selected finishesOpen and inviting atmosphere
- --
- on Zillow
- 527
- views
- 60
- saves
Zillow last checked:
Listing updated:
Listed by:
Michael Espada,
Array Real Estate,
Skyler Kernodle,
Array Real Estate
Source: NWMLS as distributed by MLS GRID,MLS#: 2542453
Facts & features
Interior
Bedrooms & bathrooms
- Bedrooms: 3
- Bathrooms: 3
- Full bathrooms: 1
- 3/4 bathrooms: 1
- 1/2 bathrooms: 1
- Main level bathrooms: 1
Primary bedroom
- Level: Second
Bedroom
- Level: Second
Bedroom
- Level: Second
Bathroom three quarter
- Level: Second
Bathroom full
- Level: Second
Other
- Level: Main
Den office
- Level: Second
Entry hall
- Level: Main
Kitchen with eating space
- Level: Main
Living room
- Level: Main
Heating
- Ductless, Radiant, Wall Furnace, Electric
Cooling
- Ductless
Appliances
- Included: Dishwasher, Disposal, Dryer, Microwave, Refrigerator, Stove(s)/Range(s), Washer, Dishwasher(s), Dryer(s), Garbage Disposal, Microwave(s), Refrigerator(s), Washer(s), Dryer-Electric
- Laundry: Electric Dryer Hookup, Washer Hookup
Features
- Flooring: Ceramic Tile, Engineered Hardwood
- Has fireplace: No
Interior area
- Total structure area: 1,084
- Total interior livable area: 1,084 sqft
Video & virtual tour
Property
Parking
- Total spaces: 2
- Parking features: Individual Garage, Off Street
- Has garage: Yes
- Covered spaces: 1
- Uncovered spaces: 1
Features
- Levels: Two
- Stories: 2
- Entry location: Main
- Patio & porch: Dryer-Electric, End Unit, Ground Floor, Primary Bathroom, Top Floor, Vaulted Ceiling(s), Walk-In Closet(s), Washer
- Has view: Yes
- View description: Territorial
Lot
- Size: 1,633 Square Feet
- Features: Paved
Details
- Parcel number: TBD
- Special conditions: Standard
Construction
Type & style
- Home type: SingleFamily
- Architectural style: Condo (2 Levels)
- Property subtype: Single Family Residence, Condominium
Materials
- Cement/Concrete, Metal/Vinyl, Wood Products
- Roof: Composition
Condition
- New construction: Yes
- Year built: 2026
Community & HOA
Community
- Subdivision: Cedar Park
HOA
- Services included: See Remarks
- HOA fee: $20 monthly
Location
- Region: Seattle
Financial & listing details
- Price per square foot: $664/sqft
- Date on market: 6/18/2026
- Listing terms: Conventional
- Inclusions: Dishwasher(s), Dryer(s), Garbage Disposal, Microwave(s), Refrigerator(s), Stove(s)/Range(s), Washer(s)
Estimated market value
Not available
Estimated sales range
Not available
Not available
Price history
| Date | Event | Price |
|---|---|---|
| 8/5/2026 | Price change | $719,950-2.7%$664/sqft |
Source:  NWMLS as distributed by MLS GRID #2542453 Report a problem NWMLS as distributed by MLS GRID #2542453 Report a problem | ||
| 6/18/2026 | Listed for sale | $739,950$683/sqft |
Source: NWMLS as distributed by MLS GRID #2542453 Report a problem | ||
Public tax history
Tax history is unavailable.
Monthly payment
Est. payment
Payment breakdown
Explore the cost of this home by adjusting the details. Changes won't be saved.Climate risks
Neighborhood: Cedar Park
Similar homes
- $849,9503 bd3 ba1.5k sqftParcel B On 23rd Ave Ne, A Condominium, Seattle, WA 98125Active
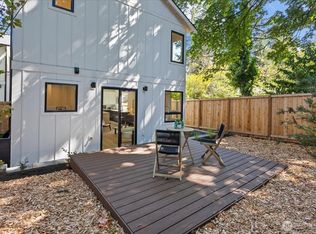 MLS ID #2592689, Michael Espada. NWMLS as distributed by MLS GRID
 - $669,0003 bd3 ba1k sqft12042 5th Ave Ne Condo, Seattle, WA 98125Active
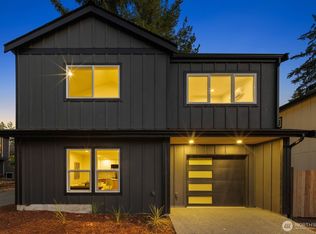 MLS ID #2570490, Tristan Hoyle. NWMLS as distributed by MLS GRID
 - $660,0002 bd2 ba1k sqft1036 Ne 102nd Condominium Owners Association, Seattle, WA 98125Active
 MLS ID #2568708, Cyrus Fiene. NWMLS as distributed by MLS GRID
 - $725,0002 bd3 ba1.1k sqft9821 15th Ave Ne, A Condominium, Seattle, WA 98125Active
 MLS ID #2563754, John Cowan. NWMLS as distributed by MLS GRID
