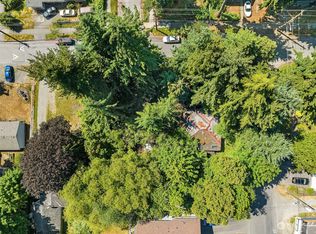
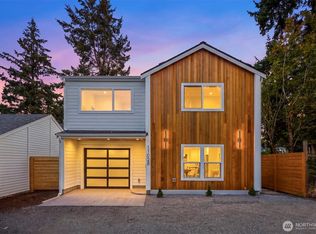
Special Financing available, Zero Down payment options for qualified borrowers! Sweet newly built cottage in Seattle's Licton Springs neighborhood. Enter onto welcoming main floor open concept living and kitchen space featuring Samsung appliances, quartz counters & guest powder room. Additional finished room hosts laundry area and storage, home gym or office space. Access to side yard would be ideal for BBQ. Second floor hosts primary suite with walk-in closet and bath with dual vanity. This level is completed by hall bath and secondary bedroom with slider door access to yard. Off-street EV-ready parking included. The Northgate hub is just minutes away, with the Link light rail, Kraken Community Iceplex, Regal movie theater, and Target and QFC for everyday errands. Golden Gardens and Carkeek Park are both close by for beach days and trails, plus quick access to Aurora Ave and I-5 makes for an easy commute anywhere in Seattle.
Active
Listed by: Windermere Real Estate Co. • John Cowan
Price increase: $29K (8/3)
$779,000
1502 N 100th Street, Seattle, WA 98133
2beds
1,182sqft
Single Family Residence, Condominium
Built in 2026
831 Square Feet Lot
$774,600 Zestimate®
$659/sqft
$49/mo HOA
What's special
- 47 days
- 43
- 5
Zillow last checked:
Listing updated:
Listed by:
John Cowan,
Windermere Real Estate Co.,
Stephanie Schuessler,
Windermere Real Estate Co.
Source: NWMLS as distributed by MLS GRID,MLS#: 2563200
Facts & features
Interior
Bedrooms & bathrooms
- Bedrooms: 2
- Bathrooms: 3
- Full bathrooms: 1
- 3/4 bathrooms: 1
- 1/2 bathrooms: 1
- Main level bathrooms: 1
Primary bedroom
- Level: Second
Bedroom
- Level: Second
Bathroom full
- Level: Second
Bathroom three quarter
- Level: Second
Other
- Level: Main
Other
- Level: Main
Entry hall
- Level: Main
Kitchen with eating space
- Level: Main
Living room
- Level: Main
Utility room
- Level: Main
Heating
- Ductless, Electric
Cooling
- Ductless
Appliances
- Included: Dishwasher, Refrigerator, Stove(s)/Range(s), Dishwasher(s), Refrigerator(s), Dryer-Electric, Washer
- Laundry: Electric Dryer Hookup, Washer Hookup
Features
- Flooring: Ceramic Tile, Vinyl Plank, Carpet
- Has fireplace: No
Interior area
- Total structure area: 1,182
- Total interior livable area: 1,182 sqft
Property
Parking
- Total spaces: 1
- Parking features: Off Street
- Uncovered spaces: 1
Features
- Levels: Two
- Stories: 2
- Entry location: Main
- Patio & porch: Dryer-Electric, Primary Bathroom, Walk-In Closet(s), Washer
- Has view: Yes
- View description: Territorial
Lot
- Size: 831 Square Feet
- Features: Paved
Details
- Parcel number: 1502100TBD
- Special conditions: Standard
Construction
Type & style
- Home type: SingleFamily
- Architectural style: Condo (2 Levels)
- Property subtype: Single Family Residence, Condominium
Materials
- Cement Planked, Cement Plank
- Roof: Composition,Flat
Condition
- New construction: Yes
- Year built: 2026
Utilities & green energy
- Electric: Company: SCL
- Sewer: Company: SPU
- Water: Company: SPU
Community & HOA
Community
- Subdivision: Licton Springs
HOA
- Services included: See Remarks
- HOA fee: $49 monthly
Location
- Region: Seattle
Financial & listing details
- Price per square foot: $659/sqft
- Annual tax amount: $1
- Date on market: 7/29/2026
- Cumulative days on market: 50 days
- Listing terms: Conventional
- Inclusions: Dishwasher(s), Refrigerator(s), Stove(s)/Range(s)
Estimated market value
$774,600
$736,000 - $813,000
$2,826/mo
Price history
| Date | Event | Price |
|---|---|---|
| 8/3/2026 | Price change | $779,000+3.9%$659/sqft |
Source:  NWMLS as distributed by MLS GRID #2563200 Report a problem NWMLS as distributed by MLS GRID #2563200 Report a problem | ||
| 7/30/2026 | Listed for sale | $750,000$635/sqft |
Source: NWMLS as distributed by MLS GRID #2562059 Report a problem | ||
Public tax history
Tax history is unavailable.
Monthly payment
Est. payment
Payment breakdown
Explore the cost of this home by adjusting the details. Changes won't be saved.Climate risks
Neighborhood: North College Park
Nearby schools
Schools provided by the listing agent
- Elementary: Viewlands
- Middle: Robert Eagle Staff Middle School
- High: Ingraham High
Source: NWMLS as distributed by MLS GRID. This data may not be complete. We recommend contacting the local school district to confirm school assignments for this home.


Similar homes
- $769,0002 bd2 ba1.3k sqft1500 N 100th St, Seattle, WA 98133Active
 MLS ID #2563239, John Cowan. NWMLS as distributed by MLS GRID
 - $775,0003 bd3 ba1k sqft11026 Evanston, Seattle, WA 98133Active
 MLS ID #2565761, Caitlin Sullivan. NWMLS as distributed by MLS GRID
 - $749,9503 bd3 ba1k sqftNa, Seattle, WA 98133Active
 MLS ID #2576019, Santhiya Palaniappan. NWMLS as distributed by MLS GRID
 - $787,0003 bd3 ba1.3k sqft9553 Evanston Ave N Condo, Seattle, WA 98103Active
 MLS ID #2581477, Tristan Hoyle. NWMLS as distributed by MLS GRID
