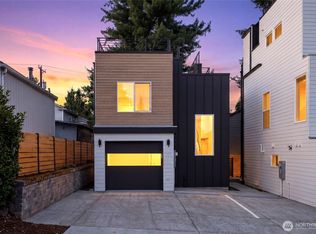
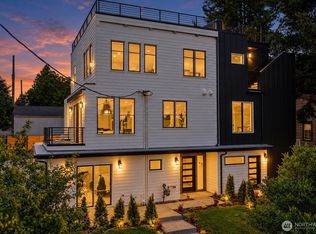
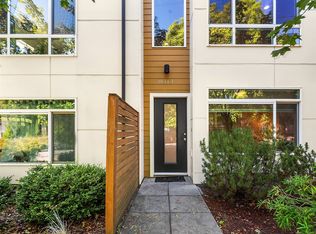
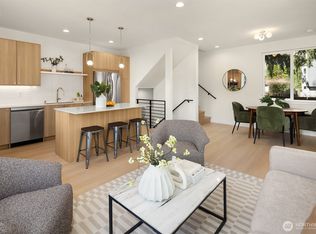
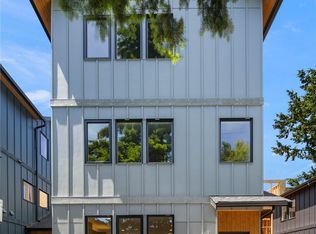
Modern new construction featuring a private rooftop deck with Seattle skyline and territorial views, an assigned parking space, and a rare attached flex garage—ideal for bikes, scooters, a home gym, workshop, or additional storage. Thoughtfully designed across three levels, the entry floor offers a bedroom and full bath, providing flexibility for guests, a home office, or multigenerational living. The second level is dedicated to open-concept living with a beautifully appointed kitchen, spacious island, pantry, dining area, and light-filled living room designed for entertaining. The third floor is devoted to a private primary suite with a walk-in closet and en-suite bath, creating a peaceful retreat. Ideally located near Greenwood, Green Lake, parks, shopping, dining, and major commuter routes, this home combines contemporary design, functional living, and an exceptional Seattle lifestyle.
Active
Listed by: Berkshire Hathaway HS NW • Tim Bower
$665,000
9813 Linden Avenue N, Seattle, WA 98103
2beds
1,263sqft
Townhouse, Single Family Residence
Built in 2026
1,210 Square Feet Lot
$-- Zestimate®
$527/sqft
$5/mo HOA
What's special
Beautifully appointed kitchenSpacious islandRare attached flex garagePrivate primary suiteWalk-in closetEn-suite bathAssigned parking space
- --
- on Zillow
- 154
- views
- 13
- saves
Zillow last checked:
Listing updated:
Listed by:
Tim Bower,
Berkshire Hathaway HS NW
Source: NWMLS as distributed by MLS GRID,MLS#: 2548636
Facts & features
Interior
Bedrooms & bathrooms
- Bedrooms: 2
- Bathrooms: 2
- Full bathrooms: 1
- 3/4 bathrooms: 1
- Main level bathrooms: 1
- Main level bedrooms: 1
Primary bedroom
- Level: Third
Bedroom
- Level: Main
Bathroom full
- Level: Main
Bathroom three quarter
- Level: Third
Entry hall
- Level: Main
Family room
- Level: Second
Living room
- Level: Second
Heating
- Ductless, Wall Furnace, Electric
Cooling
- Ductless
Features
- Flooring: Vinyl Plank
- Has fireplace: No
Interior area
- Total structure area: 1,263
- Total interior livable area: 1,263 sqft
Property
Parking
- Total spaces: 1
- Parking features: Off Street
- Uncovered spaces: 1
Features
- Levels: Multi/Split
- Entry location: Main
- Has view: Yes
- View description: Golf Course, Mountain(s), Territorial
Lot
- Size: 1,210 Square Feet
- Features: Cul-De-Sac, Sidewalk, Gas Available
Details
- Parcel number: 0000000000
- Special conditions: Standard
Construction
Type & style
- Home type: Townhouse
- Architectural style: Modern,Townhouse
- Property subtype: Townhouse, Single Family Residence
Materials
- Cement Planked, Cement Plank
- Roof: Flat
Condition
- Very Good
- New construction: Yes
- Year built: 2026
- Major remodel year: 2026
Utilities & green energy
- Sewer: Sewer Connected
- Water: Public
Community & HOA
Community
- Subdivision: Greenwood
HOA
- HOA fee: $5 monthly
Location
- Region: Seattle
Financial & listing details
- Price per square foot: $527/sqft
- Date on market: 7/2/2026
- Listing terms: Conventional,FHA,VA Loan
Estimated market value
Not available
Estimated sales range
Not available
Not available
Price history
| Date | Event | Price |
|---|---|---|
| 9/20/2026 | Listing removed | $2,700$2/sqft |
Source: Zillow Rentals Report a problem | ||
| 9/10/2026 | Price change | $2,700-6.9%$2/sqft |
Source: Zillow Rentals Report a problem | ||
| 9/4/2026 | Price change | $2,900-3.3%$2/sqft |
Source: Zillow Rentals Report a problem | ||
| 8/20/2026 | Listed for rent | $3,000$2/sqft |
Source: Zillow Rentals Report a problem | ||
| 7/2/2026 | Listed for sale | $665,000$527/sqft |
Source:  NWMLS as distributed by MLS GRID #2548636 Report a problem NWMLS as distributed by MLS GRID #2548636 Report a problem | ||
Public tax history
Tax history is unavailable.
Monthly payment
Est. payment
Payment breakdown
Explore the cost of this home by adjusting the details. Changes won't be saved.Climate risks
Neighborhood: Greenwood
Similar homes
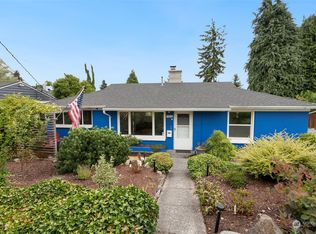
- $689,0002 bd3 ba1.1k sqft1502 N 100th Street, Seattle, WA 98133Active
 MLS ID #2589494, John Cowan. NWMLS as distributed by MLS GRID
 - $675,0003 bd3 ba1.6k sqftOak Lake Villa Tracts Div 02, Seattle, WA 98133Active
 MLS ID #2580064, Tyler Gardner. NWMLS as distributed by MLS GRID
 - $699,0003 bd2 ba1.4k sqft10829 11th Ave Ne, Seattle, WA 98125Active
 MLS ID #2590439, John Cowan. NWMLS as distributed by MLS GRID
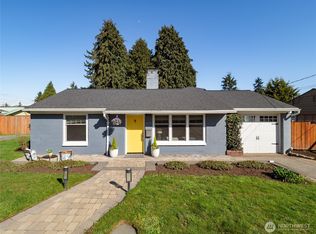
 - $630,8002 bd2 ba1.1k sqft512 N 92nd St, Seattle, WA 98103Active
 MLS ID #2552182, Tyler Anderson. NWMLS as distributed by MLS GRID
