Stylish, light-filled Wallingford townhome offering the space, views and location you are looking for. Built in 2018, this well-designed 3 bedroom, 2.5 bath home features hardwood floors, quartz countertops, newer bedroom carpet and an open main living level filled with natural light. The spacious primary suite impresses with floor-to-ceiling windows, and a beautifully appointed bath with dual vanity, oversized shower and walk-in closet. Downstairs you will find two additional bedrooms and a full bath provide flexibility for guests, office space or a home gym. The private rooftop deck with views of Mount Rainier, Lake Union and downtown Seattle provide a great space for grilling out on those sunsational summer evenings. A low-maintenance side yard with artificial turf adds another outdoor space that's perfect for pets or relaxing. All this in the heart of Wallingford, just minutes from Green Lake, 45th & Stone Way restaurants and shops, Fremont and Lake Union, with easy access to I-5 and Highway 99. Three bedrooms, exceptional rooftop views, and an outstanding Wallingford location at $825,000 with no HOA - come see why this one stands out.
Active
Listed by: Windermere Real Estate Co. • William Reilly • 206-678-6639
$825,000
4314 Whitman Avenue N #B, Seattle, WA 98103
3beds
1,370sqft
Townhouse, Single Family Residence
Built in 2018
923 Square Feet Lot
$812,500 Zestimate®
$602/sqft
$-- HOA
What's special
Hardwood floorsFloor-to-ceiling windowsSpacious primary suiteWalk-in closetDual vanityOversized showerExceptional rooftop views
- --
- on Zillow
- 189
- views
- 18
- saves
Likely to sell faster than
Zillow last checked:
Listing updated:
Listed by:
William Reilly 206-678-6639 bill.reilly@windermere.com,
Windermere Real Estate Co.
Source: NWMLS as distributed by MLS GRID,MLS#: 2591541
Facts & features
Interior
Bedrooms & bathrooms
- Bedrooms: 3
- Bathrooms: 3
- Full bathrooms: 1
- 3/4 bathrooms: 1
- 1/2 bathrooms: 1
- Main level bathrooms: 1
Heating
- Fireplace, Ductless, Electric, Natural Gas
Cooling
- Ductless
Appliances
- Included: Dishwasher, Disposal, Dryer, Refrigerator, Stove(s)/Range(s), Washer, Dishwasher(s), Dryer(s), Garbage Disposal, Refrigerator(s), Washer(s), Water Heater: On-Demand Gas, Water Heater Location: Lower level closet
Features
- Bath Off Primary
- Flooring: Ceramic Tile, Hardwood, Carpet
- Windows: Dbl Pane/Storm Window
- Basement: Finished
- Number of fireplaces: 1
- Fireplace features: Gas, Main Level: 1, Fireplace
Interior area
- Total structure area: 1,370
- Total interior livable area: 1,370 sqft
Property
Parking
- Total spaces: 1
- Parking features: Off Street
- Uncovered spaces: 1
Features
- Levels: Multi/Split
- Entry location: Lower
- Patio & porch: Bath Off Primary, Dbl Pane/Storm Window, Fireplace, Walk-In Closet(s), Water Heater, Wine/Beverage Refrigerator
- Has view: Yes
- View description: City, Lake, Mountain(s), See Remarks, Territorial
- Has water view: Yes
- Water view: Lake
Lot
- Size: 923 Square Feet
- Dimensions: 22' x 42'
- Features: Curbs, Dog Run, Fenced-Fully, Gas Available, High Speed Internet, Rooftop Deck
Details
- Parcel number: 5694501160
- Zoning: LR2 (M)
- Special conditions: Standard
Construction
Type & style
- Home type: Townhouse
- Architectural style: Townhouse
- Property subtype: Townhouse, Single Family Residence
Materials
- Cement/Concrete, Wood Siding
- Roof: Flat
Condition
- Very Good
- Year built: 2018
Details
- Builder name: MRN Homes, LLC
Utilities & green energy
- Electric: Company: Seattle City Light
- Sewer: Sewer Connected, Company: Seattle Public Utilities
- Water: Public, Company: Seattle Public Utilities
Community & HOA
Community
- Subdivision: Wallingford
Location
- Region: Seattle
Financial & listing details
- Price per square foot: $602/sqft
- Annual tax amount: $8,819
- Date on market: 10/9/2026
- Listing terms: Conventional,VA Loan
- Inclusions: Dishwasher(s), Dryer(s), Garbage Disposal, Refrigerator(s), Stove(s)/Range(s), Washer(s)
Estimated market value
$812,500
$772,000 - $853,000
$4,048/mo
Price history
| Date | Event | Price |
|---|---|---|
| 10/9/2026 | Listed for sale | $825,000$602/sqft |
Source:  NWMLS as distributed by MLS GRID #2591541 Report a problem NWMLS as distributed by MLS GRID #2591541 Report a problem | ||
Public tax history
Tax history is unavailable.
Monthly payment
Est. payment
Payment breakdown
Explore the cost of this home by adjusting the details. Changes won't be saved.Climate risks
Neighborhood: Fremont
Nearby schools
Schools provided by the listing agent
- Elementary: Bf Day
- Middle: Hamilton Mid
- High: Lincoln High
Source: NWMLS as distributed by MLS GRID. This data may not be complete. We recommend contacting the local school district to confirm school assignments for this home.
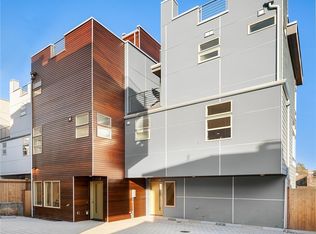
- $831,8003 bd3 ba1.4k sqft4310 A Whitman Ave N, Seattle, WA 98103Off Market

- $717,3002 bd2 ba1.1k sqft4313 A Woodland Park Ave N #A, Seattle, WA 98103Off Market
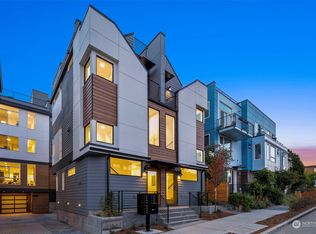
- $697,0002 bd2 ba1.1k sqft4313 B Woodland Park Ave N, Seattle, WA 98103Sold
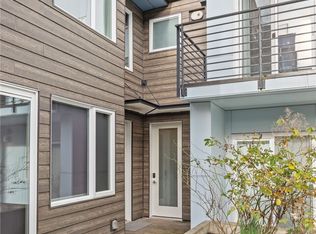
- $785,0002 bd2 ba1.4k sqft4329 Woodland Park Ave N, Seattle, WA 98103Sold
Similar homes
- $693,0002 bd2 ba1.1k sqft720 N 43rd St, Seattle, WA 98103Active
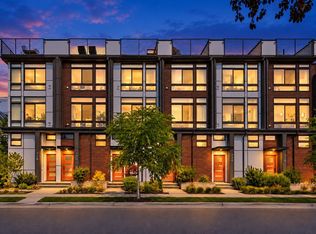 MLS ID #2597023, Sheryl Yang. NWMLS as distributed by MLS GRID
 - $919,9003 bd3 ba1.5k sqft4328 Woodlawn Avenue N #A, Seattle, WA 98103Active
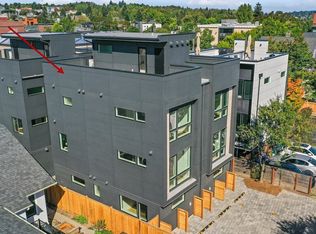 MLS ID #2591659, Marc Mignogna. NWMLS as distributed by MLS GRID
 - $958,0003 bd3 ba1.6k sqft1412 N 47th Street #A, Seattle, WA 98103Active
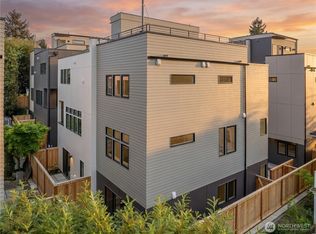 MLS ID #2592617, Jay Miller. NWMLS as distributed by MLS GRID
 - $940,0003 bd3 ba1.7k sqft4222 Linden Avenue N, Seattle, WA 98103Active
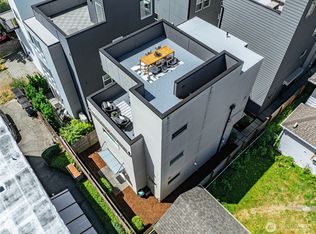 MLS ID #2556234, Mark T. Emily. NWMLS as distributed by MLS GRID
