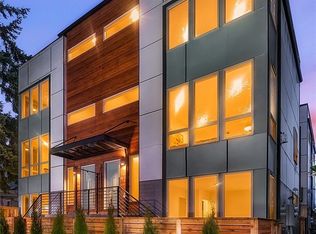
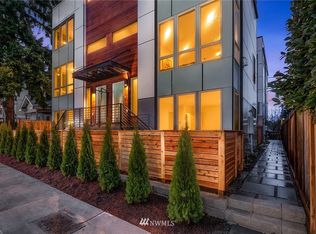
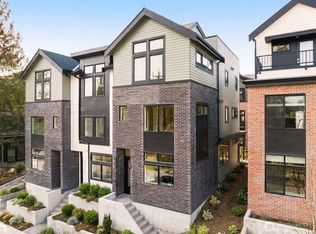
Perfectly positioned where Greenwood, Crown Hill, and Ballard meet, this modern townhome by boutique builder Instyle Homes combines thoughtful craftsmanship with an unbeatable location. And NO HOA. With just one shared wall, oversized windows on three sides fill every level with natural light beneath soaring ceilings. The open-concept main floor features a chef’s kitchen with custom cabinetry, premium quartz countertops, a porcelain tile backsplash, stainless steel appliances, and a center island with seating, flowing seamlessly into the living area anchored by a cozy gas fireplace. Wide-plank engineered hardwood floors complete the warm and inviting space. The top-floor primary suite offers a peaceful retreat with a spa-inspired bath featuring a quartz vanity, designer tile, and pebble-stone shower floor. Two additional bedrooms provide flexible space for guests, a home office, or a growing household. Outside, enjoy a fully fenced yard and private patio, while an attached one-car garage adds everyday convenience. Modern comforts include ductless mini-split heating and cooling, a tankless water heater, and the quality of modern 2018 construction. Minutes from Golden Gardens, Green Lake, the Ballard waterfront, and the shops, cafés, and breweries of Greenwood, Crown Hill, and Ballard, with quick access to Downtown Seattle, South Lake Union, I-5, and Highway 99. Thoughtfully designed, beautifully maintained, ideally located. Welcome home!
Active
Listed by: Best Choice Network • Yangyang Yu
$799,000
632 NW 85th St #B, Seattle, WA 98117
3beds
1,618sqft
Townhouse, Single Family Residence
Built in 2017
1,271 Square Feet Lot
$-- Zestimate®
$494/sqft
$-- HOA
What's special
Designer tilePremium quartz countertopsNatural lightOne shared wallAttached one-car garageSoaring ceilingsWide-plank engineered hardwood floors
- --
- on Zillow
- 214
- views
- 18
- saves
Zillow last checked:
Listing updated:
Listed by:
Yangyang Yu,
Best Choice Network,
Valyn Wang,
Best Choice Realty
Source: NWMLS as distributed by MLS GRID,MLS#: 2585625
Facts & features
Interior
Bedrooms & bathrooms
- Bedrooms: 3
- Bathrooms: 3
- Full bathrooms: 2
- 3/4 bathrooms: 1
Primary bedroom
- Level: Third
Bedroom
- Level: Third
Bedroom
- Level: Lower
Bathroom full
- Level: Third
Bathroom full
- Level: Third
Bathroom three quarter
- Level: Lower
Dining room
- Level: Main
Entry hall
- Level: Lower
Great room
- Level: Main
Kitchen with eating space
- Level: Main
Living room
- Level: Main
Heating
- Fireplace, Ductless, Electric, Natural Gas
Cooling
- Ductless
Appliances
- Included: Dishwasher, Disposal, Dryer, Microwave, Refrigerator, Stove(s)/Range(s), Washer, Dishwasher(s), Dryer(s), Garbage Disposal, Microwave(s), Refrigerator(s), Washer(s)
Features
- Flooring: Engineered Hardwood, Carpet
- Basement: None
- Number of fireplaces: 1
- Fireplace features: Gas, Main Level: 1, Fireplace
Interior area
- Total structure area: 1,618
- Total interior livable area: 1,618 sqft
Property
Parking
- Total spaces: 1
- Parking features: Attached Garage
- Has attached garage: Yes
- Covered spaces: 1
Features
- Levels: Multi/Split
- Entry location: Lower
- Patio & porch: Fireplace, Wine/Beverage Refrigerator
Lot
- Size: 1,271 Square Feet
- Features: Rooftop Deck
Details
- Parcel number: 0946000294
- Special conditions: Standard
Construction
Type & style
- Home type: Townhouse
- Architectural style: Townhouse
- Property subtype: Townhouse, Single Family Residence
Materials
- Cement/Concrete, Wood Siding
- Foundation: Poured Concrete
- Roof: Flat
Condition
- Year built: 2017
Utilities & green energy
- Electric: Company: Seattle City Lights
- Sewer: Available, Company: Seattle Public Utilites
- Water: Public, Company: Seattle Public Utilites
Community & HOA
Community
- Subdivision: Greenwood
Location
- Region: Seattle
Financial & listing details
- Price per square foot: $494/sqft
- Annual tax amount: $7,333
- Date on market: 9/23/2026
- Listing terms: Conventional,FHA,VA Loan
- Inclusions: Dishwasher(s), Dryer(s), Garbage Disposal, Microwave(s), Refrigerator(s), Stove(s)/Range(s), Washer(s)
Estimated market value
Not available
Estimated sales range
Not available
Not available
Price history
| Date | Event | Price |
|---|---|---|
| 9/23/2026 | Listed for sale | $799,000$494/sqft |
Source:  NWMLS as distributed by MLS GRID #2585625 Report a problem NWMLS as distributed by MLS GRID #2585625 Report a problem | ||
| 7/22/2025 | Listing removed | $4,180$3/sqft |
Source: Zillow Rentals Report a problem | ||
| 6/19/2025 | Price change | $4,180-12.9%$3/sqft |
Source: Zillow Rentals Report a problem | ||
| 6/15/2025 | Listed for rent | $4,800+37.1%$3/sqft |
Source: Zillow Rentals Report a problem | ||
| 10/14/2024 | Listing removed | $3,500$2/sqft |
Source: Zillow Rentals Report a problem | ||
| 2/25/2024 | Listing removed | -- |
Source: Zillow Rentals Report a problem | ||
| 2/6/2024 | Listed for rent | $3,500$2/sqft |
Source: Zillow Rentals Report a problem | ||
Public tax history
Tax history is unavailable.
Monthly payment
Est. payment
Payment breakdown
Explore the cost of this home by adjusting the details. Changes won't be saved.Climate risks
Neighborhood: Greenwood
Nearby schools
Schools provided by the listing agent
- Elementary: Loyal Heights
- Middle: Whitman Mid
Source: NWMLS as distributed by MLS GRID. This data may not be complete. We recommend contacting the local school district to confirm school assignments for this home.
Similar homes
- $849,9503 bd4 ba2k sqftSubdivision No. 3033417-Lu, Seattle, WA 98117Active
 MLS ID #2592706, Michael Kleinkemper. NWMLS as distributed by MLS GRID
 - $499,0003 bd2 ba1.4k sqft9032 14th Avenue NW #D, Seattle, WA 98117Active
 MLS ID #2592733, Michael N. Carnovale. NWMLS as distributed by MLS GRID
 - $735,0003 bd2 ba1.9k sqftTownhome, Seattle, WA 98117Active
 MLS ID #2586671, Matthew Koenig. NWMLS as distributed by MLS GRID
 - $849,9503 bd3 ba1.8k sqftWillow 12th, Seattle, WA 98117Active
 MLS ID #2494131, Ray York. NWMLS as distributed by MLS GRID
