
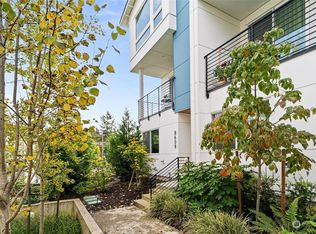
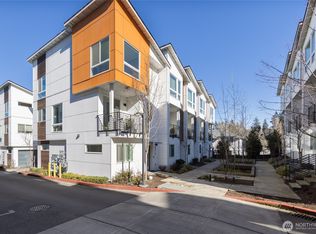
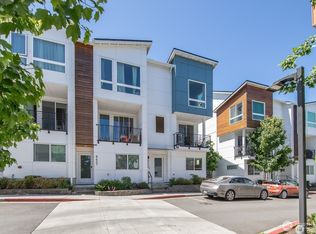
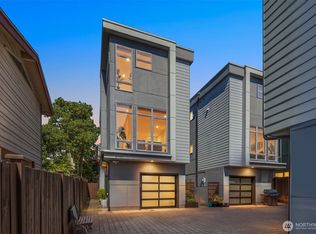
Better Than New! This stunning home offers bright, open spaces filled with natural light thanks to large windows throughout. The first level features two comfortable bedrooms and a full bathroom. On the main floor, you'll find a modern kitchen, inviting living and dining areas, a spacious great room, and a convenient powder room—perfect for entertaining. Upstairs, retreat to the private primary suite complete with a generous bathroom, walk-in closet, and direct access to a sun-soaked rooftop deck. Enjoy the convenience of a dedicated parking pad, with no shared walls and no HOA dues. Ideally located just minutes from downtown.
Active
Listed by: WeLakeside • Joey Liu
$895,000
8613 23rd Avenue NE #B, Seattle, WA 98115
3beds
1,834sqft
Townhouse, Single Family Residence
Built in 2020
1,877 Square Feet Lot
$873,400 Zestimate®
$488/sqft
$-- HOA
What's special
Dedicated parking padModern kitchenConvenient powder roomPrivate primary suiteWalk-in closetGenerous bathroomLarge windows throughout
- 102 days
- 81
- 7
Zillow last checked:
Listing updated:
Listed by:
Joey Liu,
WeLakeside
Source: NWMLS as distributed by MLS GRID,MLS#: 2531221
Facts & features
Interior
Bedrooms & bathrooms
- Bedrooms: 3
- Bathrooms: 3
- Full bathrooms: 2
- 1/2 bathrooms: 1
- Main level bathrooms: 1
Primary bedroom
- Level: Second
Bedroom
- Level: Lower
Bedroom
- Level: Lower
Bathroom full
- Level: Lower
Bathroom full
- Level: Second
Other
- Level: Main
Entry hall
- Level: Lower
Kitchen with eating space
- Level: Main
Living room
- Level: Main
Heating
- Fireplace, Ductless, Electric
Cooling
- Ductless
Appliances
- Included: Dishwasher, Disposal, Dryer, Microwave, Refrigerator, Stove(s)/Range(s), Washer, Dishwasher(s), Dryer(s), Garbage Disposal, Microwave(s), Refrigerator(s), Washer(s)
Features
- Flooring: Ceramic Tile, Engineered Hardwood, Carpet
- Basement: None
- Number of fireplaces: 1
- Fireplace features: Electric, Main Level: 1, Fireplace
Interior area
- Total structure area: 1,834
- Total interior livable area: 1,834 sqft
Property
Parking
- Total spaces: 1
- Parking features: Off Street
- Uncovered spaces: 1
Features
- Levels: Multi/Split
- Entry location: Lower
- Patio & porch: Fireplace, Walk-In Closet(s)
Lot
- Size: 1,877 Square Feet
Details
- Parcel number: 51014007
- Special conditions: Standard
Construction
Type & style
- Home type: Townhouse
- Architectural style: Modern,Townhouse
- Property subtype: Townhouse, Single Family Residence
Materials
- Cement Planked, Cement Plank
- Foundation: Poured Concrete
- Roof: Flat
Condition
- Very Good
- Year built: 2020
- Major remodel year: 2020
Utilities & green energy
- Electric: Company: Seattle City Light
- Sewer: Sewer Connected, Company: Seattle Public Utility
- Water: Public, Company: Seattle Public Utility
Community & HOA
Community
- Subdivision: Maple Leaf
Location
- Region: Seattle
Financial & listing details
- Price per square foot: $488/sqft
- Annual tax amount: $7,159
- Date on market: 2/10/2026
- Cumulative days on market: 210 days
- Listing terms: Conventional
- Inclusions: Dishwasher(s), Dryer(s), Garbage Disposal, Microwave(s), Refrigerator(s), Stove(s)/Range(s), Washer(s)
Estimated market value
$873,400
$830,000 - $917,000
$4,016/mo
Price history
| Date | Event | Price |
|---|---|---|
| 5/28/2026 | Listed for sale | $895,000+7.6%$488/sqft |
Source:  NWMLS as distributed by MLS GRID #2531221 Report a problem NWMLS as distributed by MLS GRID #2531221 Report a problem | ||
| 8/9/2020 | Sold | $832,000-3.3%$454/sqft |
Source: NWMLS as distributed by MLS GRID #1599893 Report a problem | ||
| 7/10/2020 | Pending sale | $859,999$469/sqft |
Source: Windermere Real Estate Co. #1599893 Report a problem | ||
| 6/16/2020 | Price change | $859,999-2.3%$469/sqft |
Source: Windermere Real Estate Co. #1599893 Report a problem | ||
| 6/3/2020 | Listed for sale | $879,999$480/sqft |
Source: Windermere Real Estate Co. #1599893 Report a problem | ||
Public tax history
Tax history is unavailable.
Monthly payment
Est. payment
Payment breakdown
Explore the cost of this home by adjusting the details. Changes won't be saved.Climate risks
Neighborhood: Wedgwood
Nearby schools
Schools provided by the listing agent
- Elementary: Wedgwood
- Middle: Eckstein Mid
- High: Nathan Hale High
Source: NWMLS as distributed by MLS GRID. This data may not be complete. We recommend contacting the local school district to confirm school assignments for this home.
Similar homes
- $750,0003 bd3 ba1.4k sqft8605 21st Place NE #Q80, Seattle, WA 98115Active
 MLS ID #2559514, Kaming Wong. NWMLS as distributed by MLS GRID
 - $899,9503 bd4 ba2k sqftSubdivision No. 3033417-Lu, Seattle, WA 98117Active
 MLS ID #2561569, Michael Kleinkemper. NWMLS as distributed by MLS GRID
 - $899,0003 bd3 ba1.5k sqft2450 NW 61st Street, Seattle, WA 98107Active
 MLS ID #2578844, Vera Brodsky. NWMLS as distributed by MLS GRID
 - $849,5003 bd2 ba1.8k sqftGilmans Add Blks 01 Thru 87, Seattle, WA 98199Active
 MLS ID #2578157, Ken W. Balter. NWMLS as distributed by MLS GRID
