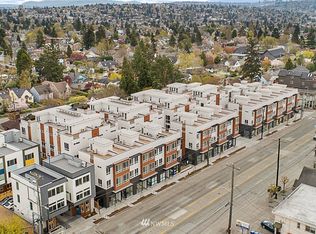
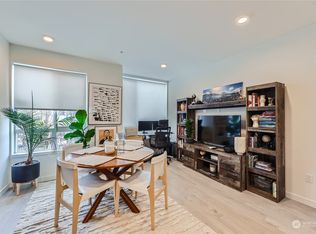
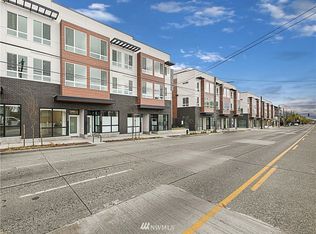
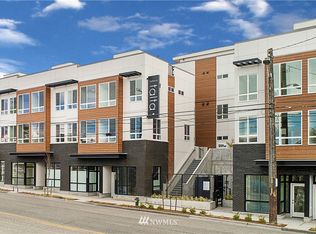
Lives like a house—without the townhome stair-climbing. At 1,920 square feet, this enormous Ballard home delivers exceptional space, a private elevator, and a jumbo secure covered parking space—all at a price comparable to much smaller townhomes. Bring groceries straight from the car to the kitchen, move laundry and luggage easily between floors, or take dinner and grilling supplies up to the rooftop deck. Built in 2020 and now better than new, the home features a redesigned kitchen with an oversized island and outstanding prep and storage space. Upstairs, a flexible room beside the rooftop deck works beautifully as a bedroom, office, guest room, gym, or second living area. Corner-unit light, secure package lockers, thoughtful accessibility features, and quiet placement away from 15th add to the appeal. Close to downtown Ballard, transit, shops, restaurants, and parks—nearly 2,000 square feet of modern, remarkably convenient living.
Active
Listed by: COMPASS • Matthew Koenig
$735,000
1498 NW 75th Street, Seattle, WA 98117
3beds
1,920sqft
Townhouse, Single Family Residence
Built in 2020
1,341 Square Feet Lot
$728,000 Zestimate®
$383/sqft
$366/mo HOA
What's special
Private elevatorRooftop deckRedesigned kitchenCorner-unit lightOversized island
- --
- on Zillow
- 262
- views
- 20
- saves
Zillow last checked:
Listing updated:
Listed by:
Matthew Koenig,
COMPASS,
Joshua Anderson,
COMPASS
Source: NWMLS as distributed by MLS GRID,MLS#: 2586671
Facts & features
Interior
Bedrooms & bathrooms
- Bedrooms: 3
- Bathrooms: 2
- Full bathrooms: 1
- 3/4 bathrooms: 1
Primary bedroom
- Level: Second
Bedroom
- Level: Lower
Bedroom
- Level: Third
Bathroom three quarter
- Level: Second
Bathroom full
- Level: Lower
Bonus room
- Level: Lower
Dining room
- Level: Main
Family room
- Level: Main
Kitchen with eating space
- Level: Main
Heating
- Ductless, Wall Furnace, Electric
Cooling
- Ductless
Appliances
- Included: Dishwasher, Disposal, Dryer, Refrigerator, Stove(s)/Range(s), Washer, Dishwasher(s), Dryer(s), Garbage Disposal, Refrigerator(s), Washer(s), Water Heater: Electric, Water Heater Location: Roof Deck
Features
- Bath Off Primary, Dining Room, High Tech Cabling, Loft
- Flooring: Ceramic Tile, Vinyl Plank, Carpet
- Windows: Dbl Pane/Storm Window
- Basement: None
- Has fireplace: No
Interior area
- Total structure area: 1,920
- Total interior livable area: 1,920 sqft
Video & virtual tour
Property
Parking
- Total spaces: 1
- Parking features: Detached Carport
- Carport spaces: 1
Accessibility
- Accessibility features: Accessible Approach with Ramp, Accessible Bath, Accessible Bedroom, Accessible Central Living Area, Accessible Elevator Installed, Accessible Entrance, Accessible Kitchen
Features
- Levels: Multi/Split
- Patio & porch: Bath Off Primary, Dbl Pane/Storm Window, Dining Room, Elevator, High Tech Cabling, Loft, Water Heater
- Has view: Yes
- View description: Territorial
Lot
- Size: 1,341 Square Feet
- Features: Corner Lot, Deck, Fenced-Partially, Gated Entry, High Speed Internet, Rooftop Deck, Sprinkler System
Details
- Parcel number: 3622950330
- Special conditions: Standard
Construction
Type & style
- Home type: Townhouse
- Architectural style: Townhouse
- Property subtype: Townhouse, Single Family Residence
Materials
- Cement Planked, Cement Plank
- Foundation: Poured Concrete
- Roof: Flat
Condition
- Year built: 2020
- Major remodel year: 2020
Utilities & green energy
- Electric: Company: Seattle City Light
- Sewer: Sewer Connected, Company: Seattle Public Utilities
- Water: Public, Company: Seattle Public Utilities
Community & HOA
Community
- Features: CCRs, Gated
- Subdivision: Ballard
HOA
- Services included: Common Area Maintenance, Earthquake Insurance, Sewer
- HOA fee: $366 monthly
- HOA phone: 206-686-2026
Location
- Region: Seattle
Financial & listing details
- Price per square foot: $383/sqft
- Tax assessed value: $850,000
- Annual tax amount: $7,867
- Date on market: 9/24/2026
- Listing terms: Conventional,VA Loan
- Inclusions: Dishwasher(s), Dryer(s), Garbage Disposal, Refrigerator(s), Stove(s)/Range(s), Washer(s)
Estimated market value
$728,000
$692,000 - $764,000
$4,482/mo
Price history
| Date | Event | Price |
|---|---|---|
| 9/24/2026 | Listed for sale | $735,000+1.1%$383/sqft |
Source:  NWMLS as distributed by MLS GRID #2586671 Report a problem NWMLS as distributed by MLS GRID #2586671 Report a problem | ||
| 7/17/2020 | Sold | $727,000-0.4%$379/sqft |
Source: NWMLS as distributed by MLS GRID #1600594 Report a problem | ||
| 6/19/2020 | Pending sale | $729,950$380/sqft |
Source: Alchemy Real Estate #1600594 Report a problem | ||
| 5/12/2020 | Price change | $729,950-5.2%$380/sqft |
Source: Alchemy Real Estate #1600594 Report a problem | ||
| 4/1/2020 | Listed for sale | $769,950$401/sqft |
Source: Alchemy Real Estate #1600594 Report a problem | ||
Public tax history
| Year | Property taxes | Tax assessment |
|---|---|---|
| 2025 | $8,691 +10.5% | $850,000 +2.7% |
| 2024 | $7,867 +11.6% | $828,000 +10.3% |
| 2023 | $7,048 +12.3% | $751,000 +0.9% |
| 2022 | $6,275 -14.2% | $744,000 -7.3% |
| 2021 | $7,312 +9.2% | $803,000 +15.4% |
| 2020 | $6,693 -6.9% | $696,000 -8.1% |
| 2019 | $7,187 +44.5% | $757,000 +31% |
| 2018 | $4,973 | $578,000 |
Find assessor info on the county website
Monthly payment
Est. payment
Payment breakdown
Explore the cost of this home by adjusting the details. Changes won't be saved.Climate risks
Neighborhood: Whittier Heights
Nearby schools
Schools provided by the listing agent
- Elementary: Whittier
- Middle: Whitman Mid
- High: Ballard High
Source: NWMLS as distributed by MLS GRID. This data may not be complete. We recommend contacting the local school district to confirm school assignments for this home.
Similar homes
- $714,9803 bd3 ba1.5k sqft604 NW 77th Street #D, Seattle, WA 98117Active
 MLS ID #2544628, Kyle Lee. NWMLS as distributed by MLS GRID
 - $799,0003 bd3 ba1.6k sqft632 NW 85th St #B, Seattle, WA 98117Active
 MLS ID #2585625, Yangyang Yu. NWMLS as distributed by MLS GRID
 - $629,9003 bd3 ba1.5k sqft6704 15th Avenue NW, Seattle, WA 98117Active
 MLS ID #2575535, Brian Alfi. NWMLS as distributed by MLS GRID
 - $899,9503 bd4 ba2k sqftSubdivision No. 3033417-Lu, Seattle, WA 98117Active
 MLS ID #2561569, Michael Kleinkemper. NWMLS as distributed by MLS GRID
