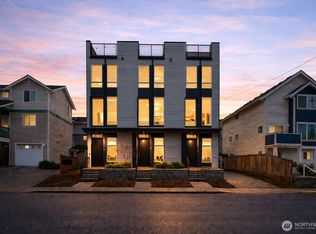
Flawless modern design meets urban luxury in this stunning, light-filled end-unit retreat. Ideally positioned between two of Seattle’s hippest districts, this 4-Star Built Green 2-bed plus loft, 2-bath home is bathed in natural light courtesy of expansive windows and dramatic, soaring ceilings.The open-concept main floor boasts rich oak hardwoods and a sleek chef’s kitchen that flows seamlessly to a private, encapsulated backyard with a newly installed fence. Designed for modern lifestyles, the secondary level features the 2nd bedroom and a flexible loft office space—ideal for WFH.Ultimate privacy awaits on the dedicated primary suite level, a serene haven complete with a spa-inspired bath and two rare walk-in closets providing unparalleled storage. Elevating the entire experience is a massive rooftop deck showcasing breathtaking city and mountain views—the perfect escape to unwind from the urban hustle or host unforgettable gatherings.Highly walkable to Ballard’s iconic restaurants, breweries, and boutiques. Complete with designated off-street parking with EV charger. No HOA! Welcome home!
Active
Listed by: Skyline Properties, Inc. • Ellen Li • 425-326-0327
Price cut: $10K (10/6)
$739,950
806 NW 50th Street #C, Seattle, WA 98107
2beds
1,510sqft
Townhouse, Single Family Residence
Built in 2020
1,062 Square Feet Lot
$-- Zestimate®
$490/sqft
$-- HOA
What's special
- --
- on Zillow
- 266
- views
- 8
- saves
Zillow last checked:
Listing updated:
Listed by:
Ellen Li 425-326-0327 ellenqd277@gmail.com,
Skyline Properties, Inc.
Source: NWMLS as distributed by MLS GRID,MLS#: 2536962
Facts & features
Interior
Bedrooms & bathrooms
- Bedrooms: 2
- Bathrooms: 2
- Full bathrooms: 1
- 3/4 bathrooms: 1
Primary bedroom
- Level: Third
Bedroom
- Level: Second
Bathroom full
- Level: Second
Bathroom three quarter
- Level: Third
Den office
- Level: Second
Dining room
- Level: Main
Entry hall
- Level: Main
Kitchen without eating space
- Level: Main
Living room
- Level: Main
Heating
- 90%+ High Efficiency, Ductless, High Efficiency (Unspecified), Wall Furnace, Electric, Natural Gas
Cooling
- Wall Unit(s)
Appliances
- Included: Dishwasher, Disposal, Dryer, Microwave, Refrigerator, Tankless Water Heater, Washer, Dishwasher(s), Dryer(s), Garbage Disposal, Microwave(s), Refrigerator(s), Washer(s)
Features
- Bath Off Primary
- Flooring: Ceramic Tile, Hardwood, Carpet
- Windows: Dbl Pane/Storm Window
- Basement: None
- Has fireplace: No
Interior area
- Total structure area: 1,510
- Total interior livable area: 1,510 sqft
Video & virtual tour
Property
Parking
- Total spaces: 1
- Parking features: Off Street
- Uncovered spaces: 1
Features
- Levels: Multi/Split
- Entry location: Main
- Patio & porch: Bath Off Primary, Dbl Pane/Storm Window, Walk-In Closet(s)
Lot
- Size: 1,062 Square Feet
- Features: Curbs, Paved, Secluded, Sidewalk, Cable TV, High Speed Internet, Rooftop Deck
Details
- Parcel number: 2768301438
- Special conditions: Standard
Construction
Type & style
- Home type: Townhouse
- Architectural style: Townhouse
- Property subtype: Townhouse, Single Family Residence
Materials
- Cement Planked, Cement Plank
- Foundation: Poured Concrete
- Roof: Flat
Condition
- Very Good
- Year built: 2020
Utilities & green energy
- Electric: Company: Seattle City Light
- Sewer: Sewer Connected, Company: SPU
- Water: Public, Company: SPU
Green energy
- Green verification: Built Green™
Community & HOA
Community
- Subdivision: Ballard
Location
- Region: Seattle
Financial & listing details
- Price per square foot: $490/sqft
- Tax assessed value: $830,000
- Annual tax amount: $8,491
- Date on market: 6/17/2026
- Listing terms: Conventional
- Inclusions: Dishwasher(s), Dryer(s), Garbage Disposal, Microwave(s), Refrigerator(s), Washer(s)
Estimated market value
Not available
Estimated sales range
Not available
Not available
Price history
| Date | Event | Price |
|---|---|---|
| 10/6/2026 | Price change | $739,950-1.3%$490/sqft |
Source:  NWMLS as distributed by MLS GRID #2536962 Report a problem NWMLS as distributed by MLS GRID #2536962 Report a problem | ||
| 8/28/2026 | Price change | $749,950-2%$497/sqft |
Source: NWMLS as distributed by MLS GRID #2536962 Report a problem | ||
| 8/3/2026 | Price change | $764,950-1.3%$507/sqft |
Source: NWMLS as distributed by MLS GRID #2536962 Report a problem | ||
| 7/13/2026 | Price change | $774,950-1.3%$513/sqft |
Source: NWMLS as distributed by MLS GRID #2536962 Report a problem | ||
| 6/17/2026 | Listed for sale | $785,000+6.1%$520/sqft |
Source: NWMLS as distributed by MLS GRID #2536962 Report a problem | ||
| 6/30/2020 | Sold | $739,950$490/sqft |
Source: NWMLS as distributed by MLS GRID #1592410 Report a problem | ||
Public tax history
| Year | Property taxes | Tax assessment |
|---|---|---|
| 2025 | $8,492 +10.5% | $830,000 +2.7% |
| 2024 | $7,683 +11.6% | $808,000 +10.2% |
| 2023 | $6,884 +12.2% | $733,000 +0.8% |
| 2022 | $6,137 -14.1% | $727,000 -7.3% |
| 2021 | $7,144 +331% | $784,000 +336.5% |
| 2019 | $1,658 | $179,600 |
Find assessor info on the county website
Monthly payment
Est. payment
Payment breakdown
Explore the cost of this home by adjusting the details. Changes won't be saved.Climate risks
Neighborhood: West Woodland
Similar homes
- $750,0003 bd2 ba1.2k sqft939 NW 56th Street #B, Seattle, WA 98107Active
 MLS ID #2583023, Brian Alfi. NWMLS as distributed by MLS GRID
 - $715,0002 bd3 ba1.3k sqft4801 Dayton Avenue N #C, Seattle, WA 98103Active
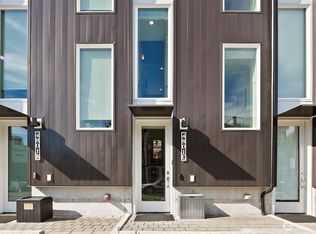 MLS ID #2592343, Chandra Gordon. NWMLS as distributed by MLS GRID
 - $679,9502 bd3 ba1.2k sqft945 NW 56th Street, Seattle, WA 98107Active
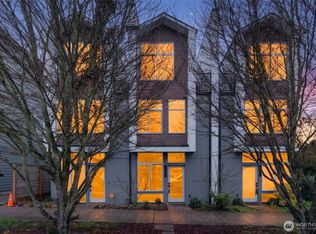 MLS ID #2553485, Gerardo R Alencastro. NWMLS as distributed by MLS GRID
 - $749,0002 bd3 ba1.4k sqft2409 NW 64th Street, Seattle, WA 98107Active
 MLS ID #2575377, Kimberly Shaeffer. NWMLS as distributed by MLS GRID
