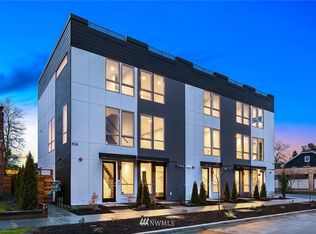
Modern contemporary living in this stunning 2019-built townhome, perfectly nestled between the vibrant neighborhoods of Ballard and Phinney Ridge. Boasting 3 bedrooms, 2.5 bathrooms, and 1,520 square feet of beautifully distributed multi-level living space, this standalone feel home offers both urban convenience and a peaceful neighborhood vibe.The main level welcomes you with streaming natural light, durable laminate flooring, and an open layout ideal for entertaining. A fully equipped kitchen features quality appliances, moving seamlessly into a comfortable dining and living area. Enjoy year-round comfort with high-efficiency central heating and A/C provided by a mini-split heat pump system.Retreat upstairs to find well-appointed bedrooms, including a flexible floor plan that easily accommodates a home office. The crowning jewel of this property is the expansive, private rooftop deck—perfect for summer BBQs while soaking in sweeping, panoramic views of the Seattle cityscape, Mt. Rainier, and the Olympic Mountains. No HOA fees, Designated off-street parking, and Steps from local favorites, parks, and quick transit links to downtown SeattleWhether you are looking for a turnkey primary residence or a high-yield investment property with flexible rental potential, this contemporary gem is a rare find. Welcome home!
Active
Listed by: Real Broker LLC • Kyle Lee
Price cut: $10 (9/24)
$714,980
604 NW 77th Street #D, Seattle, WA 98117
3beds
1,520sqft
Townhouse, Single Family Residence
Built in 2019
1,520 Square Feet Lot
$713,900 Zestimate®
$470/sqft
$-- HOA
What's special
Designated off-street parkingFully equipped kitchenPerfect for summer bbqsStreaming natural lightDurable laminate flooringWell-appointed bedroomsQuality appliances
- --
- on Zillow
- 258
- views
- 4
- saves
Zillow last checked:
Listing updated:
Listed by:
Kyle Lee,
Real Broker LLC
Source: NWMLS as distributed by MLS GRID,MLS#: 2544628
Facts & features
Interior
Bedrooms & bathrooms
- Bedrooms: 3
- Bathrooms: 3
- Full bathrooms: 2
- 1/2 bathrooms: 1
- Main level bathrooms: 1
- Main level bedrooms: 1
Primary bedroom
- Level: Fourth
Bedroom
- Level: Lower
Bedroom
- Level: Main
Bathroom full
- Level: Fourth
Bathroom full
- Level: Lower
Other
- Level: Main
Dining room
- Level: Third
Entry hall
- Level: Main
Kitchen with eating space
- Level: Third
Living room
- Level: Third
Utility room
- Level: Fourth
Heating
- Heat Pump, Electric
Cooling
- Has cooling: Yes
Appliances
- Included: Dishwasher, Disposal, Dryer, Microwave, Refrigerator, Stove(s)/Range(s), Washer, Dishwasher(s), Dryer(s), Garbage Disposal, Microwave(s), Refrigerator(s), Washer(s)
Features
- Dining Room
- Flooring: Laminate
- Basement: Daylight
- Has fireplace: No
Interior area
- Total structure area: 1,520
- Total interior livable area: 1,520 sqft
Property
Parking
- Parking features: Off Street
Features
- Levels: Multi/Split
- Entry location: Main
- Patio & porch: Dining Room
- Has view: Yes
- View description: Territorial
Lot
- Size: 1,520 Square Feet
- Features: Paved, Sidewalk, Rooftop Deck
Details
- Parcel number: 7519001690
- Special conditions: Standard
Construction
Type & style
- Home type: Townhouse
- Architectural style: Contemporary,Townhouse
- Property subtype: Townhouse, Single Family Residence
Materials
- Wood Siding, Wood Products
- Foundation: Poured Concrete
- Roof: Flat
Condition
- Good
- Year built: 2019
Utilities & green energy
- Sewer: Available
- Water: Community
Community & HOA
Community
- Subdivision: Ballard
Location
- Region: Seattle
Financial & listing details
- Price per square foot: $470/sqft
- Annual tax amount: $5,861
- Date on market: 6/24/2026
- Listing terms: Conventional,FHA,VA Loan
- Inclusions: Dishwasher(s), Dryer(s), Garbage Disposal, Microwave(s), Refrigerator(s), Stove(s)/Range(s), Washer(s)
Estimated market value
$713,900
$678,000 - $750,000
$4,534/mo
Price history
| Date | Event | Price |
|---|---|---|
| 9/24/2026 | Price change | $714,9800%$470/sqft |
Source:  NWMLS as distributed by MLS GRID #2544628 Report a problem NWMLS as distributed by MLS GRID #2544628 Report a problem | ||
| 9/17/2026 | Price change | $714,9900%$470/sqft |
Source: NWMLS as distributed by MLS GRID #2544628 Report a problem | ||
| 8/18/2026 | Price change | $715,000-2.7%$470/sqft |
Source: NWMLS as distributed by MLS GRID #2544628 Report a problem | ||
| 6/24/2026 | Listed for sale | $735,000-0.5%$484/sqft |
Source: NWMLS as distributed by MLS GRID #2544628 Report a problem | ||
| 6/19/2026 | Listing removed | $739,000$486/sqft |
Source: eXp Realty #2524570 Report a problem | ||
| 6/2/2026 | Price change | $739,000-1.3%$486/sqft |
Source: eXp Realty #2524570 Report a problem | ||
| 5/30/2026 | Listed for sale | $749,000$493/sqft |
Source: eXp Realty #2524570 Report a problem | ||
| 5/11/2026 | Listing removed | $749,000$493/sqft |
Source: eXp Realty #2491948 Report a problem | ||
| 3/12/2026 | Listed for sale | $749,000-2.1%$493/sqft |
Source: eXp Realty #2491948 Report a problem | ||
| 3/7/2026 | Listing removed | $765,000$503/sqft |
Source: eXp Realty #2465903 Report a problem | ||
| 1/7/2026 | Listed for sale | $765,000-11%$503/sqft |
Source: eXp Realty #2465903 Report a problem | ||
| 1/3/2025 | Listing removed | $860,000$566/sqft |
Source: National Land Realty #2311472 Report a problem | ||
| 11/18/2024 | Listed for sale | $860,000$566/sqft |
Source: National Land Realty #2311472 Report a problem | ||
| 7/23/2024 | Listing removed | -- |
Source: Zillow Rentals Report a problem | ||
| 7/12/2024 | Listed for rent | $3,800$3/sqft |
Source: Zillow Rentals Report a problem | ||
Public tax history
Tax history is unavailable.
Monthly payment
Est. payment
Payment breakdown
Explore the cost of this home by adjusting the details. Changes won't be saved.Climate risks
Neighborhood: Greenwood
Nearby schools
Schools provided by the listing agent
- Elementary: Seattle Public Sch
- Middle: Seattle Public Sch
- High: Seattle Public Sch
Source: NWMLS as distributed by MLS GRID. This data may not be complete. We recommend contacting the local school district to confirm school assignments for this home.

Similar homes
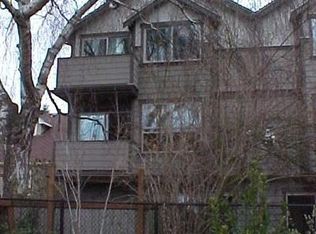
- $735,0003 bd2 ba1.9k sqftTownhome, Seattle, WA 98117Active
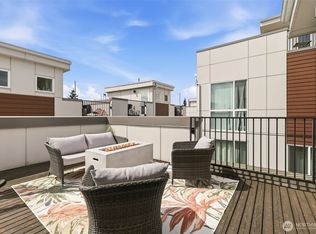 MLS ID #2586671, Matthew Koenig. NWMLS as distributed by MLS GRID
 - $799,0003 bd3 ba1.6k sqft632 NW 85th St #B, Seattle, WA 98117Active
 MLS ID #2585625, Yangyang Yu. NWMLS as distributed by MLS GRID
 - $789,9503 bd3 ba1.7k sqftWillow 12th, Seattle, WA 98117Active
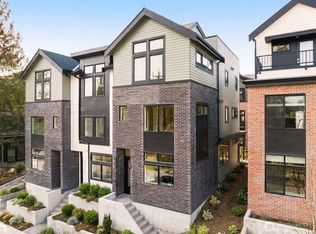 MLS ID #2591050, Ray York. NWMLS as distributed by MLS GRID
 - $629,9003 bd3 ba1.5k sqft6704 15th Avenue NW, Seattle, WA 98117Active
 MLS ID #2575535, Brian Alfi. NWMLS as distributed by MLS GRID
