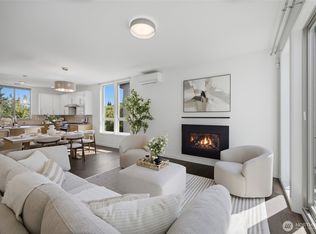
NO HOA DUES! Welcome to your modern, stand-alone townhouse that lives like a single-family residence with no-shared wall(s) and filled with natural light. The lower level features 2 bedrooms with a full bath while the main level boasts an open Chefs kitchen with quartz countertops and inviting spaces. Updated premium SS appliances include Miele dish washer and Italian Bertazzoni induction range. On the upper level, you'll find your primary retreat with walk-in closet and its own stylish bath. Laundry is just next door equipped with newer high-end Miele washer & dryer. At the end of the hallway is a convenient half bath that leads to a spacious rooftop deck. Enjoy views of Mt Rainier, Puget Sound and Olympic Mountains or simply soak in the sun to relax. Top of the line custom shades. Conveniently located in the Bitter Lake area with easy access to the beautiful Carkeek Park, Seattle Golf Club, interurban trail, Shoreline, and Northgate light rail. Do not miss this one!
Active
Listed by: AgencyOne • Feng Yuan
$760,000
11530 Greenwood Avenue N, Seattle, WA 98133
3beds
1,420sqft
:
Get pre-qualified$4,615/mo
Townhouse, Single Family Residence
Built in 2017
1,110 Square Feet Lot
$-- Zestimate®
$535/sqft
$-- HOA
What's special
Modern stand-alone townhouseStylish bathOpen chefs kitchenMiele dishwasherFilled with natural lightItalian bertazzoni induction rangeInviting spaces
- 7 days |
- 160 |
- 3 |
Zillow last checked:
Listing updated:
Listed by:
Feng Yuan,
AgencyOne
Source: NWMLS as distributed by MLS GRID,MLS#: 2563484
Facts & features
Interior
Bedrooms & bathrooms
- Bedrooms: 3
- Bathrooms: 3
- Full bathrooms: 1
- 3/4 bathrooms: 1
- 1/2 bathrooms: 1
Primary bedroom
- Level: Second
Bedroom
- Level: Lower
Bedroom
- Level: Lower
Bathroom full
- Level: Lower
Bathroom three quarter
- Level: Second
Other
- Level: Second
Kitchen with eating space
- Level: Main
Living room
- Level: Main
Utility room
- Level: Second
Heating
- 90%+ High Efficiency, Baseboard, Ductless, Heat Pump, Electric, Natural Gas
Cooling
- Ductless, Heat Pump
Appliances
- Included: Dishwasher, Disposal, Dryer, Microwave, Refrigerator, Stove(s)/Range(s), Tankless Water Heater, Washer, Dishwasher(s), Dryer(s), Garbage Disposal, Microwave(s), Refrigerator(s), Washer(s), Water Heater: Tank, Water Heater Location: Storage
Features
- Bath Off Primary, Central Vacuum
- Flooring: Ceramic Tile, Engineered Hardwood, Carpet
- Windows: Dbl Pane/Storm Window
- Basement: Daylight,Finished
- Has fireplace: No
Interior area
- Total structure area: 1,420
- Total interior livable area: 1,420 sqft
Property
Parking
- Total spaces: 1
- Parking features: Driveway
- Uncovered spaces: 1
Features
- Levels: Multi/Split
- Patio & porch: Bath Off Primary, Built-In Vacuum, Dbl Pane/Storm Window, Walk-In Closet(s), Water Heater
- Has view: Yes
- View description: Mountain(s), Partial, See Remarks, Sound, Territorial
- Has water view: Yes
- Water view: Sound
Lot
- Size: 1,110 Square Feet
- Features: Paved, Sidewalk, Fenced-Partially, High Speed Internet, Rooftop Deck
- Topography: Level
Details
- Parcel number: 6140100146
- Zoning: LR3
- Zoning description: Jurisdiction: City
- Special conditions: Standard
Construction
Type & style
- Home type: Townhouse
- Architectural style: Contemporary,Townhouse
- Property subtype: Townhouse, Single Family Residence
Materials
- Cement/Concrete, Cement Planked, Wood Siding, Cement Plank
- Foundation: Poured Concrete
- Roof: Flat,Torch Down
Condition
- Good
- Year built: 2017
Utilities & green energy
- Electric: Company: Seattle City Light
- Sewer: Sewer Connected, Company: Seattle Public Utilities
- Water: Public, Company: Seattle Public Utilities
- Utilities for property: Century Link, Century Link
Community & HOA
Community
- Features: CCRs
- Subdivision: Seattle
Location
- Region: Seattle
Financial & listing details
- Price per square foot: $535/sqft
- Tax assessed value: $642,000
- Annual tax amount: $6,629
- Date on market: 8/5/2026
- Cumulative days on market: 8 days
- Listing terms: Conventional,FHA,VA Loan
- Inclusions: Dishwasher(s), Dryer(s), Garbage Disposal, Microwave(s), Refrigerator(s), Stove(s)/Range(s), Washer(s)
Estimated market value
Not available
Estimated sales range
Not available
Not available
Price history
| Date | Event | Price |
|---|---|---|
| 8/5/2026 | Listed for sale | $760,000+10.2%$535/sqft |
Source:  NWMLS as distributed by MLS GRID #2563484 Report a problem NWMLS as distributed by MLS GRID #2563484 Report a problem | ||
| 1/31/2018 | Sold | $689,950$486/sqft |
Source: NWMLS as distributed by MLS GRID #1231330 Report a problem | ||
Public tax history
| Year | Property taxes | Tax assessment |
|---|---|---|
| 2025 | $6,630 +7.8% | $642,000 +0.2% |
| 2024 | $6,148 -3.7% | $641,000 -5.5% |
| 2023 | $6,387 +9.3% | $678,000 -1.9% |
| 2022 | $5,845 -2.9% | $691,000 +5.2% |
| 2021 | $6,023 +1.6% | $657,000 +7% |
| 2020 | $5,930 -0.5% | $614,000 -1.6% |
| 2019 | $5,960 +1.8% | $624,000 -8.8% |
| 2018 | $5,852 +69% | $684,000 +98.8% |
| 2017 | $3,462 | $344,000 +314.5% |
| 2016 | -- | $83,000 |
Find assessor info on the county website
Monthly payment
Est. payment
Payment breakdown
Explore the cost of this home by adjusting the details. Changes won't be saved.Climate risks
Neighborhood: Bitter Lake
Nearby schools
GreatSchools rating
- 6/10Broadview-Thomson Elementary SchoolGrades: PK-8Distance: 0.8 mi
- 8/10Ingraham High SchoolGrades: 9-12Distance: 1.2 mi
- 10/10Robert Eagle Staff Middle SchoolGrades: 6-8Distance: 1.5 mi
Schools provided by the listing agent
- Elementary: Broadview-Thomson
- Middle: Robert Eagle Staff Middle School
- High: Ingraham High
Source: NWMLS as distributed by MLS GRID. This data may not be complete. We recommend contacting the local school district to confirm school assignments for this home.
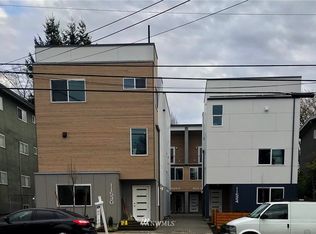
- $634,7003 bd2 ba1.4k sqft11526 B Greenwood Ave N, Seattle, WA 98133Off Market
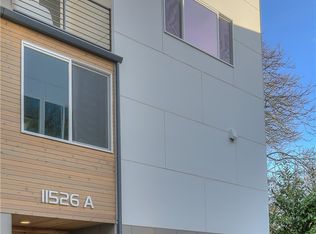
- $634,8003 bd2 ba1.4k sqft11526 A Greenwood Ave N, Seattle, WA 98133Off Market
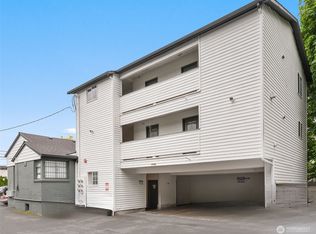
- $1,300,0003 bd8 ba5.9k sqft11544 Greenwood Ave N, Seattle, WA 98133Sold
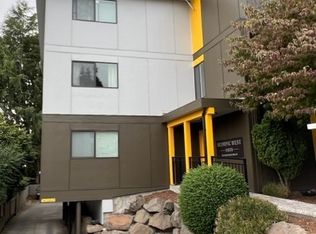
- $275,0001 bd1 ba722 sqft11535 Greenwood Ave N APT 202, Seattle, WA 98133Sold
- $308,0002 bd1 ba842 sqft11535 Greenwood Ave N APT B01, Seattle, WA 98133Sold
- $2,225,00017 bd9 ba8.3k sqft11521 Greenwood Ave N, Seattle, WA 98133Sold
- $425,0002 bd2 ba1.1k sqft11515 Greenwood Ave N APT H, Seattle, WA 98133For Sale
- $290,0001 bd1 ba727 sqft11556 Greenwood Ave N APT 302, Seattle, WA 98133Sold
A local agent can set up tours, give advice and negotiate with sellers.
Similar homes
- $750,0003 bd3 ba1.4k sqft8605 21st Place NE #Q80, Seattle, WA 98115Active
 MLS ID #2559514, Kaming Wong. NWMLS as distributed by MLS GRID
 - $735,0003 bd3 ba1.5k sqft604 NW 77th Street #D, Seattle, WA 98117Active
 MLS ID #2544628, Kyle Lee. NWMLS as distributed by MLS GRID
 - $857,0003 bd3 ba1.6k sqft632 NW 85th St #B, Seattle, WA 98117Active
 MLS ID #2559765, Yangyang Yu. NWMLS as distributed by MLS GRID
 - $799,9803 bd3 ba1.3k sqft3043 C 21st Avenue W, Seattle, WA 98199Active
 MLS ID #2562157, Boyang Hou. NWMLS as distributed by MLS GRID
 - $560,0002 bd2 ba1.3k sqftBentonia Highlands, Seattle, WA 98133ActiveMLS ID #2546063, TY Jin. NWMLS as distributed by MLS GRID
- $775,0003 bd2 ba1.9k sqftTownhome, Seattle, WA 98117ActiveMLS ID #2523435, Matthew Koenig. NWMLS as distributed by MLS GRID
- $735,0002 bd2 ba1.2k sqft3645 22nd Avenue W #G, Seattle, WA 98199ActiveMLS ID #2550642, Lauren Honan. NWMLS as distributed by MLS GRID
- $599,9002 bd2 ba931 sqft518 102nd, Seattle, WA 98133ActiveMLS ID #2565838, Michael Wong. NWMLS as distributed by MLS GRID
- $770,0003 bd2 ba1.7k sqft1530 13th Avenue S #D, Seattle, WA 98144ActiveMLS ID #2561953, Kayla Preston. NWMLS as distributed by MLS GRID
- $798,0003 bd4 ba1.5k sqft2230 B NW 60th Street, Seattle, WA 98107ActiveMLS ID #2534272, Grecia Thomas. NWMLS as distributed by MLS GRID
- $739,9503 bd2 ba1.3k sqft7009 9th Avenue NE, Seattle, WA 98115ActiveMLS ID #2557864, Grecia Thomas. NWMLS as distributed by MLS GRID
- $511,0002 bd2 ba870 sqftMeridian Park Cottages, Seattle, WA 98133ActiveMLS ID #2567404, Andrew Macgillivray. NWMLS as distributed by MLS GRID
- $700,0003 bd3 ba1k sqftHuntington Court, Seattle, WA 98103ActiveMLS ID #2555429, Arielle Thurik. NWMLS as distributed by MLS GRID
- $649,9503 bd2 ba1.3k sqftCrown Hill Add, Seattle, WA 98117ActiveMLS ID #2525030, Sam Mansour. NWMLS as distributed by MLS GRID
- $798,0003 bd3 ba1.6k sqft2265 14th Avenue W, Seattle, WA 98119ActiveMLS ID #2523361, Amy Thickpenny. NWMLS as distributed by MLS GRID
- $699,0003 bd2 ba1.5k sqft9520 2nd Ave Nw, Seattle, WA 98117ActiveMLS ID #2547144, Kevin Ma. NWMLS as distributed by MLS GRID
- $550,0002 bd2 ba900 sqftStudio 100, Seattle, WA 98133ActiveMLS ID #2531631, Joseph Fanelli. NWMLS as distributed by MLS GRID
- $735,0003 bd2 ba1.2k sqft1138 D NW 57th Street, Seattle, WA 98107ActiveMLS ID #2555832, Grecia Thomas. NWMLS as distributed by MLS GRID
- $729,9503 bd4 ba1.4k sqft1114 29th Avenue S #A, Seattle, WA 98144ActiveMLS ID #2557376, Wendy Carrington. NWMLS as distributed by MLS GRID
- $885,0003 bd3 ba1.5k sqft4008 Linden AVE N #A, Seattle, WA 98103ActiveMLS ID #2530902, Bing Yu. NWMLS as distributed by MLS GRID
