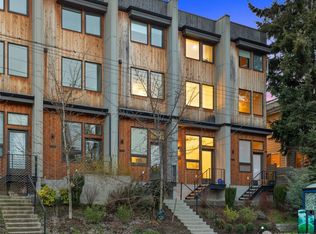
Beautifully maintained end-unit townhome (No monthly HOA dues!) in the heart of Magnolia. Dramatic lofted ceilings and expansive windows fill the living room with natural light, while the remote-controlled electric fireplace creates a warm and inviting focal point. Hardwood floors, quartz countertops, custom two-tone cabinetry, and designer finishes elevate the home's modern design. Mini-split heating and air conditioning provide year-round comfort, while the private rooftop deck offers the perfect place to relax or entertain. Thoughtful upgrades include custom closet organizers, motorized window treatments, added storage, August smart locks, and smart home features including an ADT security system with video doorbell and exterior cameras. Included parking space and an unbeatable location just moments from Fishermen's Terminal, neighborhood breweries, cafés, restaurants, parks, and convenient commuter routes complete this exceptional Magnolia home. Up to 1% buyer credit w/ preferred lender. Ask your agent for details!
Active
Listed by: Theory Real Estate • Lauren Honan
Price cut: $15K (7/21)
$735,000
3645 22nd Avenue W #G, Seattle, WA 98199
2beds
1,214sqft
Townhouse, Single Family Residence
Built in 2021
1,075 Square Feet Lot
$728,600 Zestimate®
$605/sqft
$-- HOA
What's special
August smart locksHardwood floorsDramatic lofted ceilingsCustom closet organizersCustom two-tone cabinetryAdded storageQuartz countertops
- 57 days
- 272
- 23
Zillow last checked:
Listing updated:
Listed by:
Lauren Honan,
Theory Real Estate,
Lauren RaChelle Jhanson,
Theory Real Estate
Source: NWMLS as distributed by MLS GRID,MLS#: 2550642
Facts & features
Interior
Bedrooms & bathrooms
- Bedrooms: 2
- Bathrooms: 2
- Full bathrooms: 2
Bedroom
- Level: Second
Heating
- Fireplace, Ductless, Electric
Cooling
- Ductless
Appliances
- Included: Dishwasher, Disposal, Dryer, Microwave, Refrigerator, Stove(s)/Range(s), Washer, Dishwasher(s), Dryer(s), Garbage Disposal, Microwave(s), Refrigerator(s), Washer(s), Water Heater: Electric, Water Heater Location: Top Floor
Features
- Bath Off Primary
- Flooring: Ceramic Tile, Hardwood, Carpet
- Windows: Dbl Pane/Storm Window
- Basement: None
- Number of fireplaces: 1
- Fireplace features: Electric, Lower Level: 1, Fireplace
Interior area
- Total structure area: 1,214
- Total interior livable area: 1,214 sqft
Property
Parking
- Total spaces: 1
- Parking features: Off Street
- Uncovered spaces: 1
Features
- Levels: Multi/Split
- Entry location: Lower
- Patio & porch: Bath Off Primary, Dbl Pane/Storm Window, Fireplace, Security System, Vaulted Ceiling(s), Water Heater
- Has view: Yes
- View description: Territorial
Lot
- Size: 1,075 Square Feet
- Dimensions: 18 x 61
- Features: Corner Lot, Curbs, Sidewalk, Cable TV, Fenced-Partially, High Speed Internet, Rooftop Deck
- Topography: Level
Details
- Parcel number: 2770601660
- Zoning: LR1
- Zoning description: Jurisdiction: City
- Special conditions: Standard
Construction
Type & style
- Home type: Townhouse
- Architectural style: Modern,Townhouse
- Property subtype: Townhouse, Single Family Residence
Materials
- Cement Planked, Wood Siding, Cement Plank
- Foundation: Poured Concrete
- Roof: Flat
Condition
- Very Good
- Year built: 2021
- Major remodel year: 2021
Utilities & green energy
- Electric: Company: Seattle City Light
- Sewer: Sewer Connected, Company: City of Seattle
- Water: Public, Company: City of Seattle
Green energy
- Energy efficient items: Double Wall
Community & HOA
Community
- Features: CCRs
- Security: Security System
- Subdivision: Magnolia
Location
- Region: Seattle
Financial & listing details
- Price per square foot: $605/sqft
- Annual tax amount: $7,135
- Date on market: 7/9/2026
- Cumulative days on market: 59 days
- Listing terms: Conventional,FHA,VA Loan
- Inclusions: Dishwasher(s), Dryer(s), Garbage Disposal, Microwave(s), Refrigerator(s), Stove(s)/Range(s), Washer(s)
Estimated market value
$728,600
$692,000 - $765,000
$3,919/mo
Price history
| Date | Event | Price |
|---|---|---|
| 7/21/2026 | Price change | $735,000-2%$605/sqft |
Source:  NWMLS as distributed by MLS GRID #2550642 Report a problem NWMLS as distributed by MLS GRID #2550642 Report a problem | ||
| 7/10/2026 | Listed for sale | $750,000+5.6%$618/sqft |
Source: NWMLS as distributed by MLS GRID #2550642 Report a problem | ||
| 10/20/2021 | Sold | $710,000-2.7%$585/sqft |
Source: NWMLS as distributed by MLS GRID #1820657 Report a problem | ||
| 9/28/2021 | Pending sale | $729,950$601/sqft |
Source: NWMLS as distributed by MLS GRID #1820657 Report a problem | ||
| 8/6/2021 | Listed for sale | $729,950$601/sqft |
Source: NWMLS as distributed by MLS GRID #1820657 Report a problem | ||
Public tax history
Tax history is unavailable.
Monthly payment
Est. payment
Payment breakdown
Explore the cost of this home by adjusting the details. Changes won't be saved.Climate risks
Neighborhood: Magnolia
Nearby schools
Schools provided by the listing agent
- Elementary: Lawton
- Middle: Mc Clure Mid
- High: Ballard High
Source: NWMLS as distributed by MLS GRID. This data may not be complete. We recommend contacting the local school district to confirm school assignments for this home.

Similar homes
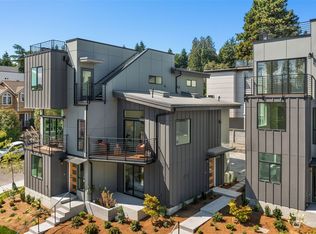
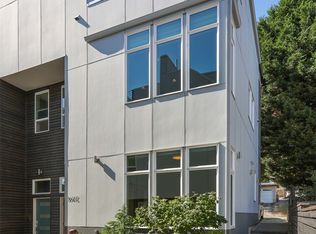
- $849,5003 bd2 ba1.8k sqftGilmans Add Blks 01 Thru 87, Seattle, WA 98199Active
 MLS ID #2578157, Ken W. Balter. NWMLS as distributed by MLS GRID
 - $724,9953 bd3 ba1.3k sqft2651 22nd Avenue W #A, Seattle, WA 98199Active
 MLS ID #2533242, Gunnar M. Hadley. NWMLS as distributed by MLS GRID
 - $799,9803 bd3 ba1.3k sqft3043 C 21st Avenue W, Seattle, WA 98199Active
 MLS ID #2562157, Boyang Hou. NWMLS as distributed by MLS GRID
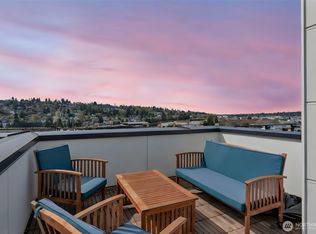
 - $745,7502 bd2 ba1.3k sqftGilmans Add Blks 01 Thru 87, Seattle, WA 98119Active
 MLS ID #2514272, Ranjani Ravi. NWMLS as distributed by MLS GRID
